16 Mariners Pier Way
Orillia, Orillia, L3V 8P4
$3,350/mo
Reduced $250 from $3,600
- 4 bedrooms
- 4 bathrooms
- 2 parking
- 1500-2000 sq ft
Listed 133 days ago · MLS® S13421848
About this home
Welcome to this exceptional townhome in Orillia's exclusive Mariners Pier waterfront enclave, where breathtaking lake views meet refined modern living. Bathed in natural light, the open-concept main level invites effortless entertaining and relaxed everyday living. Floor-to-ceiling windows frame stunning vistas of Lake Simcoe and Lake Couchiching. The heart of the home is a striking gourmet kitchen featuring a generous quartz island, sleek custom cabinetry, premium stainless steel appliances, and thoughtful details that elevate every culinary moment. The expansive primary suite provides a tranquil retreat complete with a luxurious ensuite bathroom. Three additional well-proportioned bedrooms and a beautifully finished main bath offer comfort and flexibility for family, guests, or a home office. The piece de resistance is the expansive rooftop terrace - a spectacular outdoor oasis with sweeping panoramic water and skyline views. Whether hosting unforgettable gatherings, enjoying golden-hour sunsets, or simply unwinding under the stars, this elevated space delivers a true resort-at-home experience. Thoughtfully upgraded throughout with premium finishes, this residence also boasts a fully finished garage. As part of the prestigious Mariners Pier community, owners enjoy exclusive access to private waterfront amenities including a marina with boat slips, an outdoor pool, fire pit lounge, and beautifully manicured grounds - all along one of Ontario's most desirable waterfront settings. This is more than a home - it is a sophisticated lakeside lifestyle opportunity. Perfect for those seeking year-round enjoyment, weekend escapes, or an impressive investment in one of Orillia's most sought-after communities.
Details
- Type
- Att/Row/Townhouse
- Style
- 3-Storey
- Age
- 0-5 years
- Size
- 1500-2000 sq ft
- Lot
- 19.8 × ? ft
- Basement
- None
- Garage
- Attached
- Kitchens
- 1
- Neighbourhood
- Orillia
- Municipality
- Orillia
- Rent increase limit
- Probably not covered: units first occupied after Nov. 15, 2018 have no yearly cap in Ontario, so ask the landlord.
Interior
- Bedrooms
- 4 above ground
- Bathrooms
- 1 × 2-piece (ground), 1 × 4-piece (second), 1 × 4-piece (third), 1 × 3-piece (third)
- Rooms
- 4 above ground
- Family room or den
- Yes
- Fireplace
- No
- Laundry
- Laundry Closet
- Features
- Air Exchanger, Auto Garage Door Remote, Carpet Free, On Demand Water Heater
- Furnished
- Unfurnished
Heating, cooling and services
- Heating
- Forced Air, Gas
- Air conditioning
- Central Air
- Water and sewer
- Sewer
Building and exterior
- Style
- 3-Storey
- Exterior
- Stucco (Plaster)
- Roof
- Flat
- Foundation
- Slab
- Age
- 0-5 years
- Faces
- South
- Pool
- Inground
- Waterfront
- WaterfrontCommunity
Parking
- Garage spaces
- 1
- Total parking
- 2
- Driveway and parking
- Private
Lot
- Size
- 19.8 × ? ft
Rental terms
- Rent includes
- Central Air Conditioning, Common Elements, Grounds Maintenance, Heat, Parking, Water
More
- Possession
- TBA
- Cross street
- Atherley & Orchard Point Rd
History of this address
1 earlier listing at this address, with sold and leased prices. Create a free account or sign in to see them.
Listed by Ball Real Estate Inc..
Listing information provided by PropTx Innovations Inc. and TRREB; deemed reliable but not guaranteed accurate by PropTx.
Similar homes nearby
See more in Orillia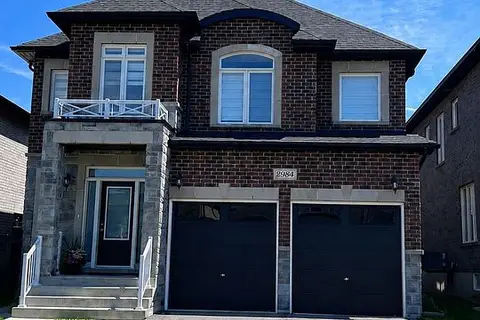
$3,400/mo
Reduced $150
4+1 bd4 ba4 pk2500-3000 ft²
2984 Monarch Drive
Orillia, Orillia
Detached · MLS® S13590478 · RIGHT AT HOME REALTY
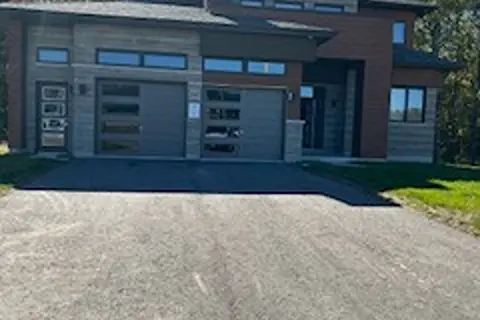
$3,450/mo
4 bd3 ba4 pk2500-3000 ft²
3062 Morningcoast Place
Orillia, Orillia
Detached · MLS® S13871566 · ENGEL & VOLKERS TORONTO CITY
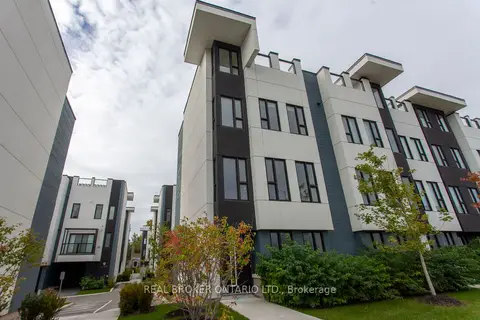
$3,000/mo
Reduced $200
3 bd3 ba2 pk1500-2000 ft²
11 Mariners Pier Way
Orillia, Orillia
Att/Row/Townhouse · MLS® S13836306 · REAL BROKER ONTARIO LTD.
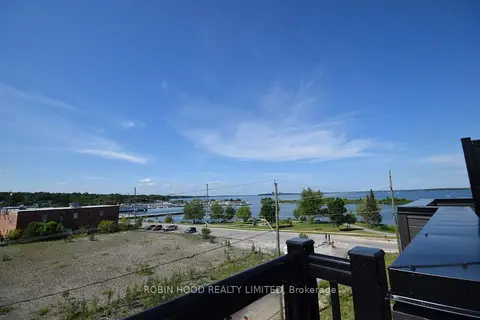
$3,000/mo
2 bd3 ba3 pk1500-2000 ft²
135 Colborne Street
Orillia, Orillia
Att/Row/Townhouse · MLS® X13678648 · ROBIN HOOD REALTY LIMITED
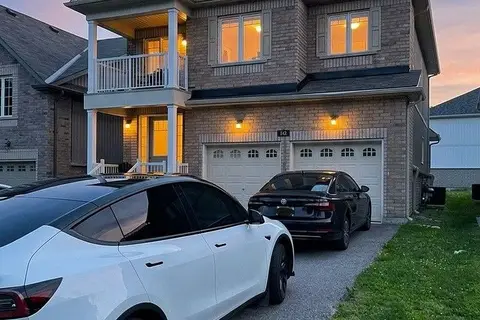
$2,999/mo
4 bd3 ba6 pk2000-2500 ft²
232 Diana Drive
Orillia, Orillia
Detached · MLS® S14089860 · REALTRIUM REALTY
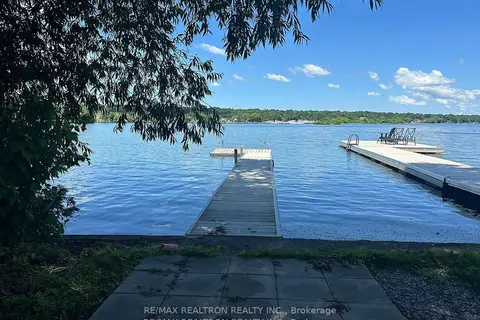 New
$2,950/mo
3 bd2 ba6 pk1100-1500 ft²
172 Cedar Island Road
Orillia, Orillia
Detached · MLS® S14099104 · RE/MAX REALTRON REALTY INC.

$3,900/mo
2+1 bd4 ba2 pk1500-2000 ft²
89 Lightfoot Drive
Orillia, Orillia
Att/Row/Townhouse · MLS® S13238990 · CENTURY 21 B.J. ROTH REALTY LTD.
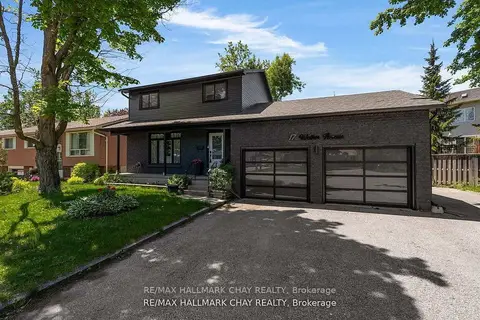
$2,800/mo
3+1 bd3 ba8 pk1100-1500 ft²
17 Walker Avenue
Orillia, Orillia
Detached · MLS® S13723388 · RE/MAX HALLMARK CHAY REALTY