16 Major William Sharpe Drive E
Northwood Park, Brampton, L6X 3K3
$960,000
Reduced $39,000 from $999,000
- 4+1 bedrooms
- 4 bathrooms
- 4 parking
- 2000-2500 sq ft
Listed 127 days ago · MLS® W13444224
About this home
Welcome to this lovely 4+1Bedrooms detached house with a double car garage in the heart of family friendly Neighborhood. Spacious layout featuring a separate Living Room, family room and dining area, Sunroom a modern kitchen, and well-appointed bedrooms, offering both functionality and style for everyday living. (Bathroom upgrade 2022 ,Windows 2025, Roof 2021,Freshly painted,New laminate floor in family room ) Concrete wrap around the house.(TRIVENI MANDIR & DAVID SUZUKI SECONDRY SCHOOL AT DOOR STEP ) Lady Of Peace School, Park & Public Transit
Details
- Type
- Detached
- Style
- 2-Storey
- Size
- 2000-2500 sq ft
- Lot
- 60.38 × 103.8 ft
- Basement
- Finished
- Garage
- Attached
- Kitchens
- 1
- Property tax
- $6,207 (2025)
- Neighbourhood
- Northwood Park
- Municipality
- Brampton
- Price per sq ft
- $427 (11% below detached houses in Northwood Park, $481)
Interior
- Bedrooms
- 4 above ground + 1 below
- Bathrooms
- 1 × 2-piece (main), 1 × 4-piece (second), 1 × 4-piece (second), 1 × 5-piece (basement)
- Rooms
- 9 above ground + 2 below
- Family room or den
- Yes
- Fireplace
- Yes
Heating, cooling and services
- Heating
- Forced Air, Gas
- Air conditioning
- Central Air
- Water and sewer
- Sewer
Building and exterior
- Style
- 2-Storey
- Exterior
- Brick
- Roof
- Asphalt Shingle
- Foundation
- Concrete
- Faces
- East
Parking
- Garage spaces
- 2
- Total parking
- 4
- Driveway and parking
- Private Double
Lot
- Size
- 60.38 × 103.8 ft
More
- Possession
- Flexible
- Cross street
- Queen/Major William Sharpe Dr
Rooms
| Room | Level | Size | Features |
|---|---|---|---|
| Living Room | Main | 4.7 × 3.5 m (15'5" × 11'6") | Combined w/Dining, Hardwood Floor |
| Family Room | Main | 4.8 × 3.8 m (15'9" × 12'6") | Fireplace, Broadloom, Large Window |
| Dining Room | Main | 3.4 × 2.9 m (11'2" × 9'6") | Combined w/Living, Hardwood Floor |
| Kitchen | Main | 6.3 × 2.9 m (20'8" × 9'6") | W/O To Deck, Tile Floor, Backsplash |
| Sunroom | Main | 5.4 × 2.6 m (17'9" × 8'6") | Large Window, Tile Floor |
| Primary Bedroom | Second | 4.8 × 3.5 m (15'9" × 11'6") | Hardwood Floor, 5 Pc Ensuite, Walk-In Closet(s) |
| Bedroom 2 | Second | 3.8 × 3.4 m (12'6" × 11'2") | Hardwood Floor, Closet, Large Window |
| Bedroom 3 | Second | 3.9 × 3.6 m (12'10" × 11'10") | Hardwood Floor, Closet, Large Window |
| Bedroom 4 | Second | 3.5 × 3.3 m (11'6" × 10'10") | Hardwood Floor, Closet, Large Window |
| Bedroom | Basement | 3.04 × 3.1 m (10' × 10'2") | Laminate |
| Living Room | Basement | 0.01 × 0.01 m (0' × 0') | Broadloom |
Price history
| Date | Price | Change |
|---|---|---|
| Jun 15, 2026 | $999,000 | Listed |
| Oct 19, 2026 | $960,000 | −$39,000 |
History of this address
1 earlier listing at this address, with sold and leased prices. Create a free account or sign in to see them.
Listed by RE/MAX REALTY SERVICES INC..
Listing information provided by PropTx Innovations Inc. and TRREB; deemed reliable but not guaranteed accurate by PropTx.
Similar homes nearby
See more in Brampton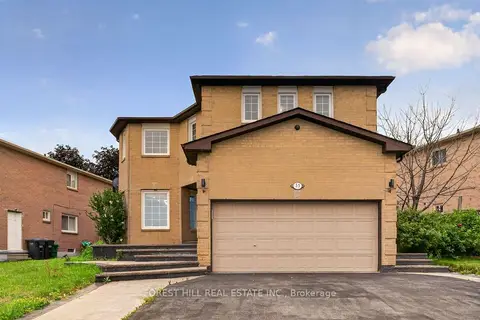 New
$949,900
5+1 bd4 ba4 pk2500-3000 ft²
55 Castlehill Road
Northwood Park, Brampton
Detached · MLS® W14091448 · FOREST HILL REAL ESTATE INC.
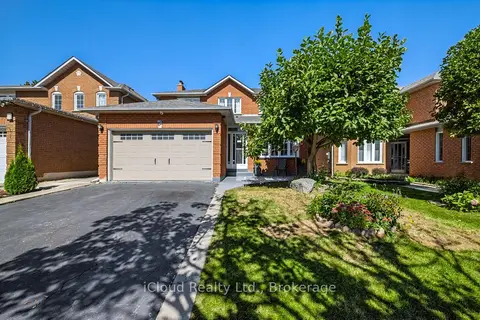
$974,000
4+2 bd4 ba4 pk1500-2000 ft²
62 Castlehill Road
Northwood Park, Brampton
Detached · MLS® W13858950 · iCloud Realty Ltd.
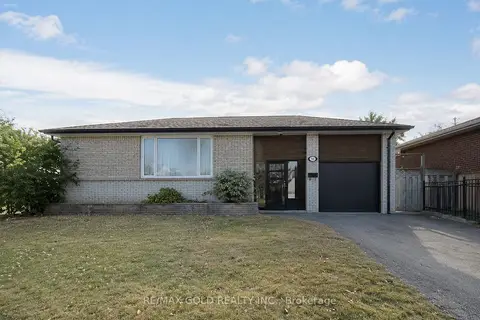
$979,000
4+3 bd4 ba7 pk1100-1500 ft²
58 Kingsmere Crescent
Northwood Park, Brampton
Detached · MLS® W13788040 · RE/MAX GOLD REALTY INC.
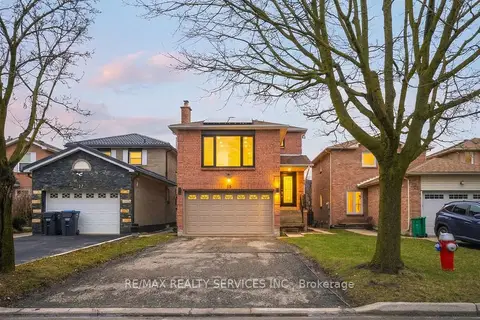
$995,000
3+1 bd4 ba6 pk1500-2000 ft²
19 Wayne Nicol Drive
Northwood Park, Brampton
Detached · MLS® W14031256 · RE/MAX REALTY SERVICES INC.
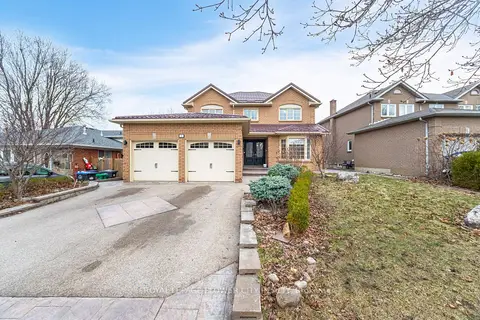
$999,988
4+3 bd5 ba5 pk2500-3000 ft²
47 Burgby Avenue
Northwood Park, Brampton
Detached · MLS® W13860244 · ROYAL LEPAGE FLOWER CITY REALTY
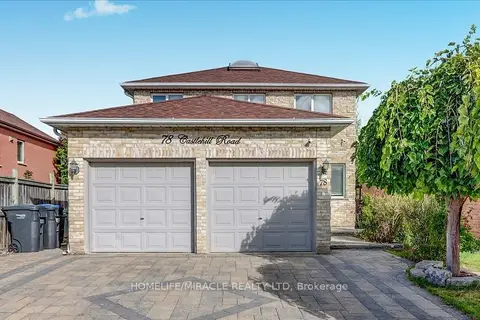
$999,999
4 bd4 ba4 pk2000-2500 ft²
78 Castlehill Road
Northwood Park, Brampton
Detached · MLS® W13841830 · HOMELIFE/MIRACLE REALTY LTD
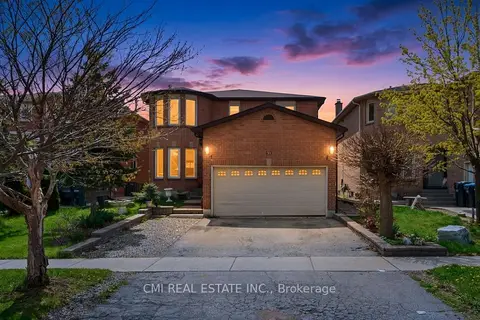
$1,049,000
4 bd4 ba4 pk2000-2500 ft²
31 Castlehill Road
Northwood Park, Brampton
Detached · MLS® W13450776 · CMI REAL ESTATE INC.
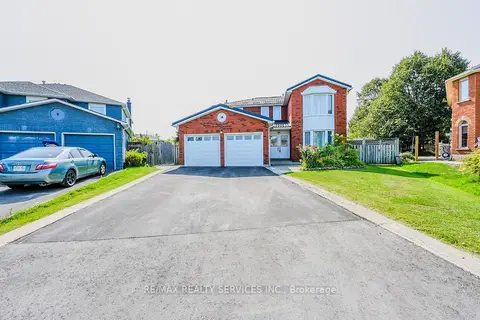
$1,050,000
4+1 bd4 ba6 pk2000-2500 ft²
10 St Mark Place
Northwood Park, Brampton
Detached · MLS® W13847890 · RE/MAX REALTY SERVICES INC.