16 Lakeview Terrace
4501 - Dows Lake, Dows Lake - Civic Hospital and Area, K1S 3H4
$4,800/mo
- 5 bedrooms
- 3 bathrooms
- 2 parking
- 1500-2000 sq ft
Listed 3 days ago · MLS® X14086968
About this home
spacious and well-maintained 5 bedroom, 2.5-bathroom home backing directly onto beautiful Dow's Lake, offering a rare opportunity to enjoy lakeside living in the heart of Ottawa! With private backyard access to the scenic walking and cycling pathway, this property combines an exceptional location with a versatile layout and plenty of living space. The home features three bedrooms above grade, an additional bedroom in the finished lower level, and a bonus room off the main living area that offers flexibility as a home office, study, or potential fifth bedroom. Bright, open living spaces and several updates throughout create a comfortable and functional setting for everyday living. Step outside and enjoy immediate access to waterfront pathways, parks, recreation, and nearby transit, with Carleton University, Little Italy, and the vibrant shops and restaurants along Preston Street within easy reach. An excellent opportunity for families, professionals, or students looking for a spacious rental in a highly desirable central Ottawa location. Water is included in the monthly rent and paid by the landlord. Tenants are responsible for hydro, natural gas (Enbridge), and internet. Students welcome! Enjoy the convenience of city living with the beauty of Dow's Lake right in your backyard!
Details
- Type
- Detached
- Style
- 2-Storey
- Size
- 1500-2000 sq ft
- Lot
- 50 × 117 ft
- Basement
- Finished
- Garage
- Attached
- Kitchens
- 1
- Neighbourhood
- 4501 - Dows Lake
- Municipality
- Dows Lake - Civic Hospital and Area
- Rent increase limit
- Depends on when the unit was first lived in: before Nov. 15, 2018 it’s covered by Ontario’s yearly limit (2.1% in 2026); after, there’s no cap.
Interior
- Bedrooms
- 5 above ground
- Bathrooms
- 1 × 3-piece, 1 × 3-piece, 1 × 2-piece
- Rooms
- 10 above ground
- Family room or den
- Yes
- Fireplace
- Yes
- Laundry
- In Basement
- Furnished
- Unfurnished
Heating, cooling and services
- Heating
- Fan Coil, Gas
- Air conditioning
- Wall Unit(s)
- Water and sewer
- Sewer
Building and exterior
- Style
- 2-Storey
- Exterior
- Stucco (Plaster)
- Roof
- Asphalt Shingle
- Foundation
- Concrete
- Faces
- West
Parking
- Garage spaces
- 1
- Total parking
- 2
Lot
- Size
- 50 × 117 ft
Rental terms
- Rent includes
- Water
More
- Possession
- 1-29 days
- Cross street
- Lakeview Terrace and Queen Elizabeth Queen Elizabeth Dr to Lakeview Terrace
History of this address
2 earlier listings at this address, with sold and leased prices. Create a free account or sign in to see them.
Location
Location is approximate. See nearby homes on the map
The neighbourhood
Getting around Walkable
- 🚇 Dow's Lake / Lac Dow LRT15 min walk
- 🚇 Carleton LRT16 min walk
Within a 10-minute walk: no grocery stores, 13 cafés and restaurants, 7 parks, 1 pharmacy. Nearest park: Senator Eugene Forsey Park (150 m).
Schools nearby
Elementary
- Mutchmor Public School
EQAO: Gr 6 reading 100%, math 77%13 min walk - Westboro Academy Private14 min walk
- Corpus Christi School Catholic
EQAO: Gr 6 reading 88%, math 46%14 min walk - Glebe Montessori School Private16 min walk
Secondary
- Glebe Collegiate Institute
EQAO: Gr 9 math 74%, literacy test 93%12 min walk - Adult High School
EQAO: Gr 9 math 21%1.5 km - Adult High School Preschool Program
EQAO: Gr 9 math 21%1.5 km
EQAO: share of students meeting the provincial standard (2024–25). Ontario average: Gr 6 reading 86%, math 51%; Gr 9 math 55%; literacy test 83%.
Closest schools, not school zones. Check which school serves this address with the school board before relying on it.
Who lives here postal area K1S
- Owners / renters
- 51% / 49%
- Median household income
- $106,000
- Average age
- 41
- Children under 15
- 12%
- Homes
- 30% detached, 28% high-rise
- Commute by transit
- 13%
- Population
- 31,257
Languages spoken most at home besides English: Mandarin 1.6%, Arabic 0.6%, Spanish 0.6%, Iranian Persian 0.4%.
Distances are approximate. Places © OpenStreetMap contributors. Neighbourhood figures: Statistics Canada, 2021 Census. School results: EQAO via Ontario Data Catalogue (Open Government Licence – Ontario).
Living here
Commute
To downtown Ottawa: 3 km. Transit times · Driving times
Noise Nothing major nearby
No highway within 500 m, rail line within 300 m, or airport flight path nearby.
Distances from the map, not noise measurements. Visit at rush hour to judge for yourself.
Internet High-speed
50/10 Mbps or faster available here by cable, fibre or DSL (the federal high-speed target).
From the federal broadband map. Check exact speeds and providers for the address.
Short-term rentals
Only in your principal residence (whole home or part of it), with a City host permit. Rural cottage rentals have a separate permit.
Roads, rail, airports and planned stations © OpenStreetMap contributors. Internet: Innovation, Science and Economic Development Canada, National Broadband Data.
Listed by EXP REALTY.
Listing information provided by PropTx Innovations Inc. and TRREB; deemed reliable but not guaranteed accurate by PropTx.
Similar homes nearby
See more in Dows Lake - Civic Hospital and Area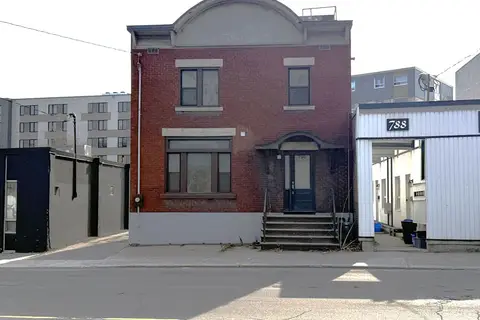
$4,500/mo
3 bd2 ba4 pk1100-1500 ft²
790 Bronson Avenue
4501 - Dows Lake, Dows Lake - Civic Hospital and Area
Detached · MLS® X13532890 · ROYAL LEPAGE TEAM REALTY