16 Galen Street
South Bruce, South Bruce, N0G 2S0
$449,900
- 2 bedrooms
- 2 bathrooms
- 3 parking
- 1100-1500 sq ft
Listed 11 days ago · MLS® X13880586
About this home
Welcome to Churchill Estates, Teeswater's newest residential community! This beautifully crafted semi-detached home offers approximately 1,440 sq. ft. of thoughtfully designed living space, combining modern style with everyday comfort. Featuring a slab-on-grade design with in-floor radiant heat throughout, this home provides exceptional efficiency and year-round comfort. The well-appointed layout includes two spacious bedrooms and two contemporary bathrooms, making it ideal for retirees, professionals, or anyone seeking low-maintenance living. Quality finishes are evident throughout, including luxury vinyl plank flooring, quartz countertops, and custom cabinetry. Additional features include a concrete driveway, fully landscaped yard, and attractive exterior finishes that enhance the home's curb appeal. For added peace of mind, the home is covered by the Tarion Warranty Corporation warranty program. The purchase price includes HST based on the Buyer's qualification for and assignment to the Seller of all applicable GST/HST New Housing Rebates, including the Federal First-Time Home Buyer GST Rebate and any applicable enhanced rebate programs. Taxes not yet assessed
Details
- Type
- Semi-Detached
- Style
- Bungalow
- Age
- New
- Size
- 1100-1500 sq ft
- Lot
- 34.45 × 131.23 ft
- Basement
- None
- Garage
- Attached
- Kitchens
- 1
- Neighbourhood
- South Bruce
- Municipality
- South Bruce
Interior
- Bedrooms
- 2 above ground
- Bathrooms
- 2 × 3-piece (ground)
- Rooms
- 4 above ground
- Family room or den
- No
- Fireplace
- Living Room
- Features
- Primary Bedroom - Main Floor
Heating, cooling and services
- Heating
- Radiant, Gas
- Air conditioning
- Wall Unit(s)
- Water and sewer
- Sewer
Building and exterior
- Style
- Bungalow
- Exterior
- Vinyl Siding, Brick
- Roof
- Asphalt Shingle
- Foundation
- Slab, Concrete
- Age
- New
- Faces
- West
- Outdoor
- Landscaped
Parking
- Garage spaces
- 1
- Total parking
- 3
Lot
- Size
- 34.45 × 131.23 ft
More
- Possession
- 30-59 days
- Cross street
- Galen St and Cassidy St
Rooms
| Room | Level | Size | Features |
|---|---|---|---|
| Primary Bedroom | Ground | 4.42 × 3.96 m (14'6" × 13') | 3 Pc Ensuite, Walk-In Closet(s) |
| Great Room | Ground | 7.77 × 4.24 m (25'6" × 13'11") | Combined w/Dining, Fireplace |
| Kitchen | Ground | 4.27 × 4.24 m (14' × 13'11") | Pantry, Centre Island |
| Bedroom | Ground | 3.66 × 2.74 m (12' × 9') | |
| Bathroom | Ground | 2.87 × 2.13 m (9'5" × 7') | |
| Laundry | Ground | 2.44 × 2.13 m (8' × 7') |
History of this address
1 earlier listing at this address, with sold and leased prices. Create a free account or sign in to see them.
Listed by Wilfred McIntee & Co Limited.
Listing information provided by PropTx Innovations Inc. and TRREB; deemed reliable but not guaranteed accurate by PropTx.
Similar homes nearby
See more in South Bruce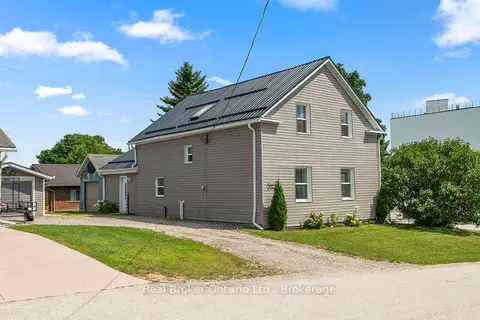
$424,900
Reduced $15,000
4 bd2 ba3 pk2000-2500 ft²
1 Wall Street
South Bruce, South Bruce
Detached · MLS® X13647828 · Real Broker Ontario Ltd.
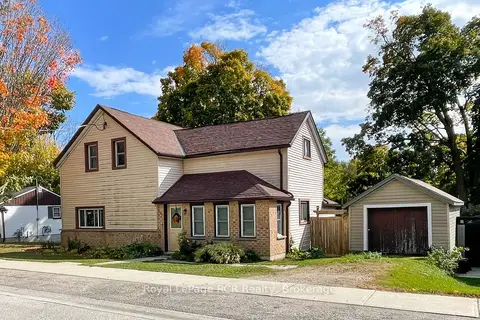
$414,900
Reduced $10,000
4 bd1 ba3 pk1100-1500 ft²
11 Gordon Street E
South Bruce, South Bruce
Detached · MLS® X13869572 · Royal LePage RCR Realty
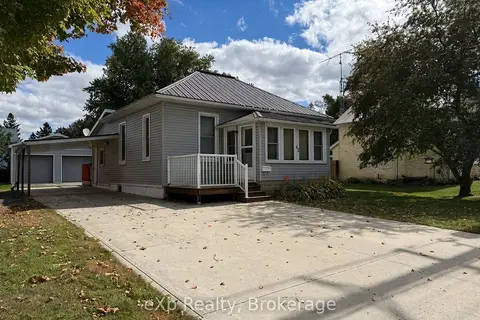
$489,900
2 bd1 ba8 pk700-1100 ft²
42 Clarinda Street S
South Bruce, South Bruce
Detached · MLS® X13844298 · eXp Realty
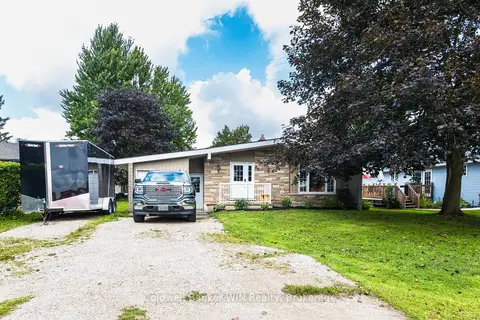
$499,000
3 bd2 ba6 pk700-1100 ft²
25 Thomas Street
South Bruce, South Bruce
Detached · MLS® X13722520 · Coldwell Banker WIN Realty
$529,000
2 bd2 ba2 pk2000-2500 ft²
82/84 Elora Street
South Bruce, South Bruce
Other · MLS® X13415150 · Wilfred McIntee & Co Limited