16 Fallingbrook Wood
Birchcliffe-Cliffside, Toronto, M1N 1B8
$10,000/mo
- 3+1 bedrooms
- 4 bathrooms
- 4 parking
- 3000-3500 sq ft
Listed 29 days ago · MLS® E13809560
About this home
Once upon a time, tucked away on one of the most enchanting streets in the city, there was a home that felt worlds away from Toronto, yet kept everything wonderfully close. Welcome to 16 Fallingbrook Woods, where winding streets, mature trees and a storybook setting lead you home. Offered for lease fully furnished or unfurnished at the same price, this is a rare opportunity to simply arrive, unpack and begin your next chapter. Step inside and discover a home made for real life: generous principal rooms, inviting spaces to gather, and plenty of room to work, relax, entertain and retreat. Natural light filters through the windows while leafy views create a sense of privacy and calm throughout the seasons. The kitchen sits at the heart of the home, ready for hurried weekday breakfasts, long Sunday dinners and everything in between. Upstairs, comfortable bedrooms offer peaceful places to recharge, while the home's thoughtful layout gives everyone space to call their own. Outside, the magic continues with a private setting surrounded by greenery, an idyllic backdrop for morning coffee, summer evenings and weekends spent at home.And while it may feel like your own little escape, you're moments from the charm of the Beaches, Kingston Road Village, parks, trails, schools(Courcelette school catchment), shops, restaurants and the lake, with easy access to downtown when the city calls.Whether you're relocating to Toronto, renovating nearby, searching for a longer-term home or simply looking for somewhere special to land, 16 Fallingbrook Woods offers something increasingly difficult to find: character, space, privacy and a true sense of home. Furnished or unfurnished, the choice is yours. Some homes are simply places to live. Every once in a while, you find one that feels like the beginning of a story. Perhaps this one is yours.
Details
- Type
- Detached
- Style
- 2-Storey
- Size
- 3000-3500 sq ft
- Basement
- Full, Finished
- Garage
- Attached
- Kitchens
- 1
- Neighbourhood
- Birchcliffe-Cliffside
- Municipality
- Toronto E06
- Rent increase limit
- Depends on when the unit was first lived in: before Nov. 15, 2018 it’s covered by Ontario’s yearly limit (2.1% in 2026); after, there’s no cap.
Interior
- Bedrooms
- 3 above ground + 1 below
- Bathrooms
- 1 × 6-piece (second), 1 × 4-piece (second), 1 × 2-piece (main), 1 × 3-piece (basement)
- Rooms
- 7 above ground + 2 below
- Family room or den
- Yes
- Fireplace
- Yes
- Laundry
- Ensuite, Laundry Room
- Features
- Air Exchanger, Auto Garage Door Remote, Built-In Oven, Carpet Free, Sauna
- Furnished
- Unfurnished
Heating, cooling and services
- Heating
- Forced Air, Gas
- Air conditioning
- Central Air
- Water and sewer
- Sewer
Building and exterior
- Style
- 2-Storey
- Exterior
- Brick, Stone
- Roof
- Asphalt Rolled
- Foundation
- Concrete Block
- Faces
- North
- Pool
- Indoor
Parking
- Garage spaces
- 2
- Total parking
- 4
- Driveway and parking
- Private
Rental terms
- Rent includes
- Building Maintenance, Central Air Conditioning, Grounds Maintenance, In-Suite Janitorial
More
- Possession
- TBD
- Cross street
- Fallingbrook & Queen
History of this address
2 earlier listings at this address, with sold and leased prices. Create a free account or sign in to see them.
Location
Location is approximate. See nearby homes on the map
The neighbourhood
Getting around Walkable
- 🚇 Victoria Park Subway2.1 km
- 🚇 Main Street Subway2.3 km
- 🚆 Danforth GO2.1 km
Within a 10-minute walk: 2 grocery stores, 20 cafés and restaurants, 2 parks, 4 pharmacies. Nearest grocery: Manke Fruits And Vegetables (650 m). Nearest park: Lynndale Park (500 m).
Schools nearby
Elementary
- Courcelette Public School
EQAO: Gr 6 reading 100%, math 65%2 min walk - Avalon Montessori School - Casa School Private10 min walk
- Blantyre Public School
EQAO: Gr 6 reading 77%, math 43%14 min walk - Balmy Beach Community School
EQAO: Gr 6 reading 92%, math 62%17 min walk
Secondary
- Neil McNeil High School Catholic
EQAO: Gr 9 math 69%, literacy test 83%7 min walk - Notre Dame Catholic High School Catholic
EQAO: Gr 9 math 67%, literacy test 97%1.4 km - Malvern Collegiate Institute
EQAO: Gr 9 math 78%, literacy test 96%1.4 km
EQAO: share of students meeting the provincial standard (2024–25). Ontario average: Gr 6 reading 86%, math 51%; Gr 9 math 55%; literacy test 83%.
Closest schools, not school zones. Check which school serves this address with the school board before relying on it.
Who lives here postal area M1N
- Owners / renters
- 65% / 35%
- Median household income
- $90,000
- Average age
- 43
- Children under 15
- 15%
- Homes
- 51% detached, 14% high-rise
- Commute by transit
- 19%
- Population
- 22,976
Languages spoken most at home besides English: Bengali 2.7%, Yue (Cantonese) 1%, Tagalog (Pilipino, Filipino) 1%, Mandarin 0.5%.
Flood and conservation Regulated area
This address is inside a conservation-authority regulated area (Toronto and Region Conservation Authority): near a valley, stream, shoreline or wetland, where flooding or erosion can occur. New building, additions, pools or grading usually need a permit from the authority.
Screening maps only. Ask the conservation authority for a property inquiry before relying on this.
Safety
Major crime per resident in Birchcliffe-Cliffside (2025): about the Toronto average, up 6% from the year before.
- Assaultabout average
- Break and enterabout average
- Auto theftabout average
- Robberyabout average
- Theft from vehicles31% above average
- Shootingsnone reported
Crime Severity Index for Toronto police: 60 vs 57 for Ontario (2025).
Police-reported figures for the whole neighbourhood, not this street. Rates use the area’s resident population.
Development nearby 3 active
-
1161 KINGSTON RD · 450 mPlan of Condominium · Draft Plan Approved · applied 2025Proposal for a mixed-use condominium atop two levels of underground garage. There are 56 Residential Units.Application details
-
196 BLANTYRE AVE · 450 mSite Plan · NOAC Issued · applied 2023Feeley Group is proposing to redevelop the subject site with an 8-storey mixed-use building. The subject site is currently comprised of four semi-detached…Application details
-
100 FALLINGBROOK RD · 150 mSite Plan · NOAC Issued · applied 2023914 square metre two storey addition to an existing 2 storey elementary school.Application details
-
1212-1238 KINGSTON RD · 500 mOfficial Plan / Zoning By-law Amendment · Closed · applied 2024Rezoning application to permit the redevelopment of the subject lands with an 11 storey (37 metre) mixed use development comprised of a toal of 14, 354 square…Application details
Rezoning, site plan, subdivision and condominium applications filed with the city.
Distances are approximate. Places © OpenStreetMap contributors. Neighbourhood figures: Statistics Canada, 2021 Census. School results: EQAO via Ontario Data Catalogue (Open Government Licence – Ontario). Flood and regulation mapping: Toronto and Region Conservation Authority open data. Neighbourhood crime: Toronto Police Service Public Safety Data Portal (Open Government Licence – Toronto Police Service). Crime Severity Index: Statistics Canada. Planning applications: City of Toronto open data.
Living here
Commute
To Union Station (downtown Toronto): 9 km. Transit times · Driving times
Noise Nothing major nearby
No highway within 500 m, rail line within 300 m, or airport flight path nearby.
Distances from the map, not noise measurements. Visit at rush hour to judge for yourself.
What can be built RD
Residential Detached (with a site-specific exception).
- ✅ Up to 4 homes on the lot (multiplex)
- ✅ Garden suite in the backyard
- ✅ Laneway suite, if the lot backs onto a lane
From Toronto’s Zoning By-law 569-2013 map. Lot size, setbacks and trees decide what actually fits; check with a planner before you buy.
Building permits
- Garage · 2020 · ClosedProposed front integral garage addition.
6 permits on this block of the street in the last 2 years, including 1 new home.
Permits filed with the City of Toronto. A permit doesn’t mean the work passed final inspection.
Trees
27 City street trees within 100 m, mostly maples. That’s fewer than the Toronto average of 42.
Trees on City boulevards only, not private yards or parks.
Internet High-speed
50/10 Mbps or faster available here by cable, fibre or DSL (the federal high-speed target).
From the federal broadband map. Check exact speeds and providers for the address.
Short-term rentals
Only in your principal residence (where you live). The entire home can be rented up to 180 nights a year; renting up to 3 bedrooms while you live there has no limit. Hosts register with the City and collect the 6% accommodation tax.
Zoning, heritage, building permits and street trees: City of Toronto open data (Open Government Licence – Toronto). Roads, rail, airports and planned stations © OpenStreetMap contributors. Internet: Innovation, Science and Economic Development Canada, National Broadband Data.
Listed by CHESTNUT PARK REAL ESTATE LIMITED.
Listing information provided by PropTx Innovations Inc. and TRREB; deemed reliable but not guaranteed accurate by PropTx.
Similar homes nearby
See more in Toronto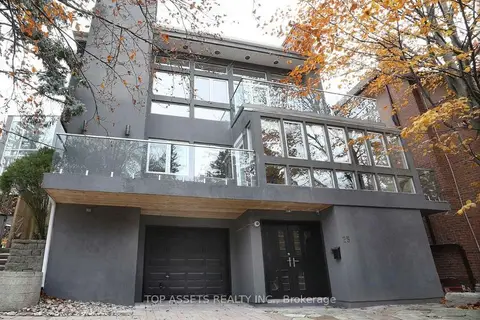
$12,000/mo
4 bd4 ba3 pk3500-5000 ft²
25 Fallingbrook Drive
Birchcliffe-Cliffside, Toronto
Detached · MLS® E13886222 · TOP ASSETS REALTY INC.
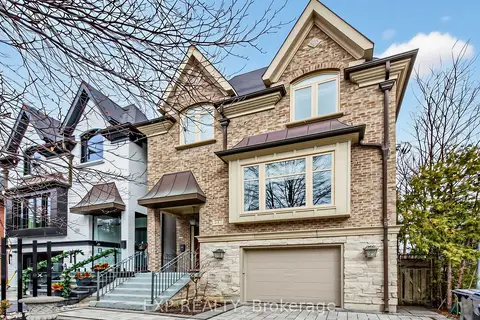
$10,000/mo
4 bd4 ba3 pk3500-5000 ft²
241 Poplar Plains Road
Casa Loma, Toronto
Detached · MLS® C13704414 · EXP REALTY
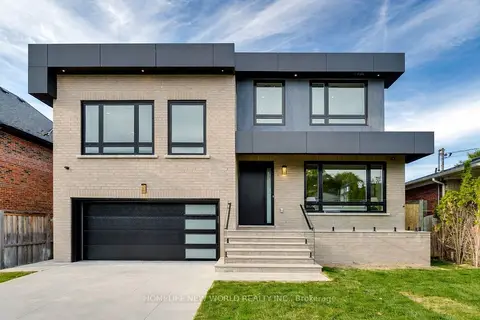
$10,000/mo
4+1 bd5 ba6 pk2500-3000 ft²
150 Viewmount Avenue
Englemount-Lawrence, Toronto
Detached · MLS® C13884308 · HOMELIFE NEW WORLD REALTY INC.
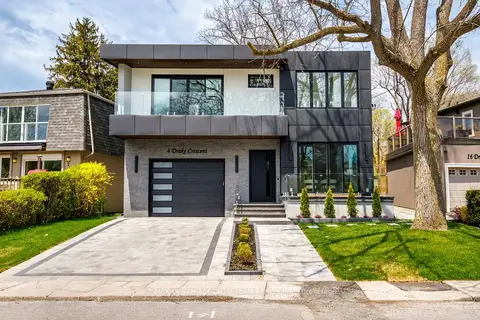
$10,000/mo
4+3 bd6 ba5 pk3000-3500 ft²
4 Drake Crescent
Cliffcrest, Toronto
Detached · MLS® E13853876 · RE/MAX URBAN TORONTO TEAM REALTY INC.
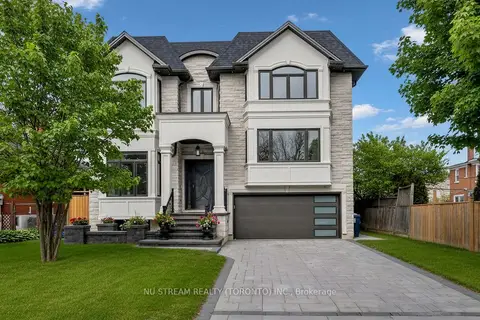 New
$9,999/mo
5+2 bd8 ba6 pk3500-5000 ft²
108 Abitibi Avenue
Newtonbrook East, Toronto
Detached · MLS® C14092134 · NU STREAM REALTY (TORONTO) INC.
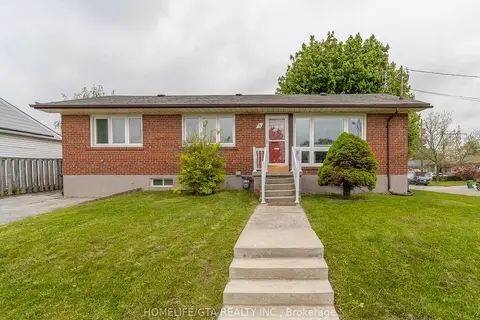
$9,999/mo
3+4 bd2 ba2 pk1500-2000 ft²
8 Laxford Avenue
Wexford-Maryvale, Toronto
Detached · MLS® E13220940 · HOMELIFE/GTA REALTY INC.
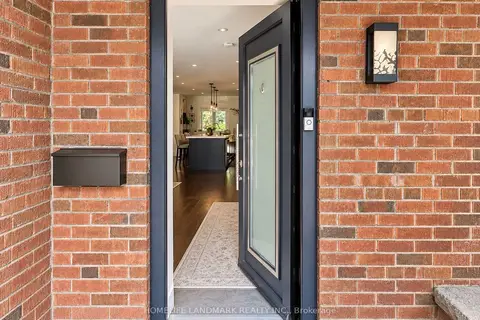
$9,950/mo
Reduced $1,545
4+1 bd3 ba2 pk1500-2000 ft²
15 Jean Street
Rosedale-Moore Park, Toronto
Detached · MLS® C13771938 · HOMELIFE LANDMARK REALTY INC.
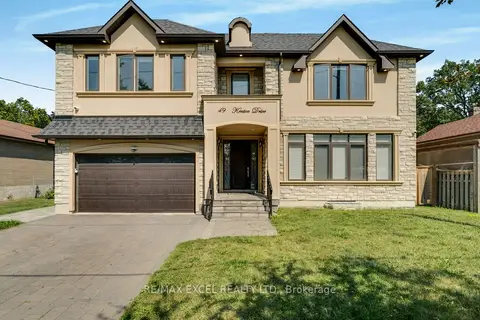
$9,950/mo
5+1 bd6 ba8 pk3500-5000 ft²
49 Kenton Drive
Newtonbrook West, Toronto
Detached · MLS® C13810948 · RE/MAX EXCEL REALTY LTD.