16 Compass Trail 408
Port Stanley, Central Elgin, N5L 0A5
$2,695/mo
- 2 bedrooms
- 2 bathrooms
- 1 parking
- 1100-1500 sq ft
Listed 18 days ago · MLS® X13849448
About this home
Welcome to Unit 408 at 16 Compass Trail, a modern six-storey apartment residence in the heart of Port Stanley. Available December 1, 2026 for $2,695 per month, this northeast corner Cavell suite offers approximately 1,250 sq. ft., two bedrooms, two bathrooms, and a wraparound balcony shown as approximately 200 sq. ft. on the builder's plan. Enjoy an open-concept kitchen, dining and living area with oversized windows and northeast view and exposure. Stylish finishes include luxury vinyl plank flooring, quartz countertops and a large kitchen island. Appliances and window coverings are included. The primary bedroom has a four-piece ensuite, and a second four-piece bathroom serves the second bedroom and guests. In-suite laundry and storage add everyday convenience. Building amenities include secure entry, an on-site superintendent, a community room, fitness centre and rooftop patio with panoramic views of Lake Erie. Rent includes one parking space and a basement storage locker. Hydro and water are extra. Enjoy nearby shops, the park across the street, the theatre, library, golf course and beach. Room dimensions have been converted from the builder's floor plan and are approximate.
Details
- Type
- Multiplex
- Style
- Apartment
- Age
- New
- Size
- 1100-1500 sq ft
- Basement
- None
- Garage
- None
- Kitchens
- 1
- Neighbourhood
- Port Stanley
- Municipality
- Central Elgin
- Rent increase limit
- Probably not covered: units first occupied after Nov. 15, 2018 have no yearly cap in Ontario, so ask the landlord.
Interior
- Bedrooms
- 2 above ground
- Bathrooms
- 1 × 4-piece (flat), 1 × 4-piece (flat)
- Rooms
- 8 above ground
- Family room or den
- Yes
- Fireplace
- No
- Laundry
- In-Suite Laundry
- Features
- Carpet Free, Separate Heating Controls
- Furnished
- Unfurnished
Heating, cooling and services
- Heating
- Heat Pump
- Air conditioning
- Central Air
- Water and sewer
- Sewer
Building and exterior
- Style
- Apartment
- Exterior
- Concrete
- Roof
- Flat
- Foundation
- Concrete
- Age
- New
- Faces
- North
- Outdoor
- Controlled Entry, Landscaped, Recreational Area, Year Round Living
Parking
- Total parking
- 1
- Driveway and parking
- Reserved/Assigned
Rental terms
- Rent includes
- Building Maintenance, Common Elements, Grounds Maintenance, Parking, Private Garbage Removal, Recreation Facility, Snow Removal
More
- Possession
- Flexible
- Nearby
- Beach, Electric Car Charger, Golf, Library, Marina, Park
- Cross street
- East Rd
Rooms
| Room | Level | Size | Features |
|---|---|---|---|
| Dining Room | Flat | 2.74 × 4.27 m (9' × 14') | |
| Kitchen | Flat | 3.66 × 2.74 m (12' × 9') | |
| Living Room | Flat | 3.96 × 4.27 m (13' × 14') | |
| Primary Bedroom | Flat | 3.96 × 3.66 m (13' × 12') | |
| Bedroom 2 | Flat | 3.66 × 3.05 m (12' × 10') |
Location
Location is approximate. See nearby homes on the map
The neighbourhood
Getting around Car-dependent
No subway, LRT or GO station within a short trip.
Within a 10-minute walk: no grocery stores, 6 cafés and restaurants, 2 parks. Nearest park: Little Creek Park (150 m).
Schools nearby
Elementary
- Kettle Creek Public School
EQAO: Gr 6 reading 86%, math 41%18 min walk
EQAO: share of students meeting the provincial standard (2024–25). Ontario average: Gr 6 reading 86%, math 51%; Gr 9 math 55%; literacy test 83%.
Closest schools, not school zones. Check which school serves this address with the school board before relying on it.
Who lives here postal area N5L
- Owners / renters
- 85% / 15%
- Median household income
- $89,000
- Average age
- 52
- Children under 15
- 9%
- Homes
- 85% detached
- Population
- 3,714
Languages spoken most at home besides English: Polish 0.1%, German 0.1%.
Distances are approximate. Places © OpenStreetMap contributors. Neighbourhood figures: Statistics Canada, 2021 Census. School results: EQAO via Ontario Data Catalogue (Open Government Licence – Ontario).
Living here
Commute
To downtown London: 35 km. Transit times · Driving times
Noise Nothing major nearby
No highway within 500 m, rail line within 300 m, or airport flight path nearby.
Distances from the map, not noise measurements. Visit at rush hour to judge for yourself.
Internet High-speed
50/10 Mbps or faster available here by cable, fibre or DSL (the federal high-speed target).
From the federal broadband map. Check exact speeds and providers for the address.
Roads, rail, airports and planned stations © OpenStreetMap contributors. Internet: Innovation, Science and Economic Development Canada, National Broadband Data.
Listed by ROYAL LEPAGE TRILAND REALTY.
Listing information provided by PropTx Innovations Inc. and TRREB; deemed reliable but not guaranteed accurate by PropTx.
Similar homes nearby
See more in Central Elgin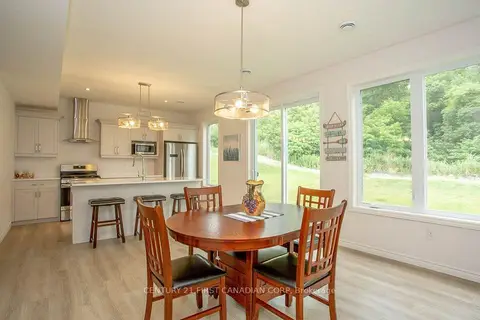
$2,700/mo
3 bd3 ba2 pk1500-2000 ft²
471 GEORGE Street
Port Stanley, Central Elgin
Detached · MLS® X13820410 · CENTURY 21 FIRST CANADIAN CORP
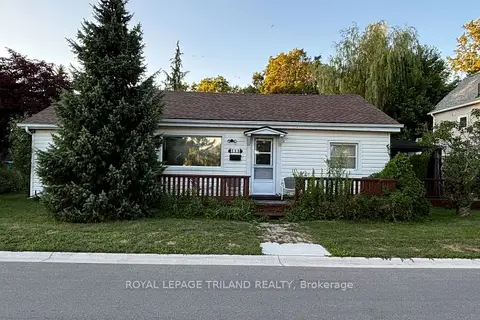
$2,400/mo
2 bd1 ba3 pk1100-1500 ft²
389 Front Street
Port Stanley, Central Elgin
Detached · MLS® X13636170 · ROYAL LEPAGE TRILAND REALTY
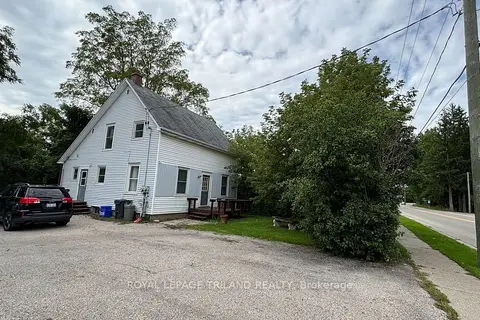
$2,200/mo
3 bd1 ba2 pk1100-1500 ft²
332 Colborne Street Main
Port Stanley, Central Elgin
Duplex · MLS® X13778046 · ROYAL LEPAGE TRILAND REALTY