16 CIVIC Street
571 - Killaloe/Round Lake, Killaloe, Hagarty and Richards, K0J 2A0
$350,000
Reduced $149,900 from $499,900
- 5 bedrooms
- 6 bathrooms
- 5 parking
- 1500-2000 sq ft
Listed 81 days ago · MLS® X13627836
About this home
The birch lined driveway showcases this two-story brick home on 1.091 acres on a gorgeous setting in a quiet part of Killaloe. The bones of this home are an ode to its timeless elegance. Four upstairs bedrooms, including a primary bedroom with a 3 piece en suite and dual closets. An office, a four piece bathroom and floor to ceiling storage finish the upper level. On the main floor the heart of the home is centrally located with a living room off of it that walks you out onto an interlocking patio sheltered and shaded by natural greenery. A convenient main floor bedroom with a handy powder room off the mud room back entrance. The front entrance opens into a formal dining room on your left and a light filled family room and fireplace. This home has hardwood floors throughout and all the ingredients to be enjoyed and will not disappoint.
Details
- Type
- Detached
- Style
- 2-Storey
- Age
- 51-99 years
- Size
- 1500-2000 sq ft
- Lot
- 101.28 × ? ft
- Basement
- Full, Unfinished
- Garage
- Attached
- Kitchens
- 1
- Property tax
- $1,700 (2025)
- Neighbourhood
- 571 - Killaloe/Round Lake
- Municipality
- Killaloe, Hagarty and Richards
- Price per sq ft
- $200 (33% below detached houses in 571 - Killaloe/Round Lake, $300)
Interior
- Bedrooms
- 5 above ground
- Bathrooms
- 1 × 2-piece (ground), 2 × 3-piece (second), 3 × 4-piece (second)
- Rooms
- 12 above ground
- Family room or den
- Yes
- Fireplace
- Yes
- Features
- Propane Tank
Heating, cooling and services
- Heating
- Forced Air, Wood
- Water and sewer
- Sewer
Building and exterior
- Style
- 2-Storey
- Exterior
- Brick, Vinyl Siding
- Roof
- Asphalt Shingle
- Foundation
- Block, Concrete
- Age
- 51-99 years
- Faces
- South
Parking
- Garage spaces
- 1
- Total parking
- 5
Lot
- Size
- 101.28 × ? ft (square)
- Acreage
- .50-1.99
More
- Possession
- TBA
- Cross street
- Main St Killaloe (Queen St) to Mill St to 16 Civic St
Rooms
| Room | Level | Size | Features |
|---|---|---|---|
| Kitchen | Main | 4.24 × 3.96 m (13'11" × 13') | |
| Living Room | Main | 6.07 × 3.93 m (19'11" × 12'11") | |
| Bathroom | Main | 1.44 × 1.09 m (4'9" × 3'7") | |
| Family Room | Main | 5.86 × 4.11 m (19'3" × 13'6") | |
| Foyer | Main | 6.35 × 2.18 m (20'10" × 7'2") | |
| Recreation | Main | 3.65 × 2.74 m (12' × 9') | |
| Primary Bedroom | Second | 4.47 × 3.93 m (14'8" × 12'11") | |
| Bedroom | Second | 3.96 × 4.31 m (13' × 14'2") | |
| Dining Room | Main | 3.93 × 4.52 m (12'11" × 14'10") | |
| Bedroom | Second | 4.01 × 2.87 m (13'2" × 9'5") | |
| Bedroom | Second | 3.93 × 3.93 m (12'11" × 12'11") | |
| Bathroom | Second | 1.49 × 2.43 m (4'11" × 8') |
Price history
| Date | Price | Change |
|---|---|---|
| Aug 14, 2026 | $499,900 | Listed |
| Oct 20, 2026 | $350,000 | −$149,900 |
History of this address
1 earlier listing at this address, with sold and leased prices. Create a free account or sign in to see them.
Location
Location is approximate. See nearby homes on the map
Recent sales nearby
See what similar homes within 1 km sold for in the last year. Create a free account or sign in to see them.
The neighbourhood
Getting around Somewhat walkable
No subway, LRT or GO station within a short trip.
Within a 10-minute walk: 1 grocery store, 1 cafés and restaurants, 2 parks, 1 pharmacy. Nearest grocery: Freshmart (350 m). Nearest park: Village of Killaloe Station Park (250 m).
Schools nearby
Elementary
- St. Andrew's Catholic School Catholic
EQAO: Gr 6 reading 92%, math 31%9 min walk - Killaloe Public School12 min walk
EQAO: share of students meeting the provincial standard (2024–25). Ontario average: Gr 6 reading 86%, math 51%; Gr 9 math 55%; literacy test 83%.
Closest schools, not school zones. Check which school serves this address with the school board before relying on it.
Who lives here postal area K0J
- Owners / renters
- 87% / 13%
- Median household income
- $76,000
- Average age
- 47
- Children under 15
- 14%
- Homes
- 91% detached, 0% high-rise
- Commute by transit
- 0%
- Population
- 34,322
Languages spoken most at home besides English: German 0.4%, Polish 0.4%, Pennsylvania German 0.3%, Mandarin 0.1%.
Distances are approximate. Places © OpenStreetMap contributors. Neighbourhood figures: Statistics Canada, 2021 Census. School results: EQAO via Ontario Data Catalogue (Open Government Licence – Ontario).
Living here
Commute
Noise Nothing major nearby
No highway within 500 m, rail line within 300 m, or airport flight path nearby.
Distances from the map, not noise measurements. Visit at rush hour to judge for yourself.
Internet High-speed
50/10 Mbps or faster available here by cable, fibre or DSL (the federal high-speed target).
From the federal broadband map. Check exact speeds and providers for the address.
Roads, rail, airports and planned stations © OpenStreetMap contributors. Internet: Innovation, Science and Economic Development Canada, National Broadband Data.
Listed by EXP REALTY.
Listing information provided by PropTx Innovations Inc. and TRREB; deemed reliable but not guaranteed accurate by PropTx.
Similar homes nearby
See more in Killaloe, Hagarty and Richards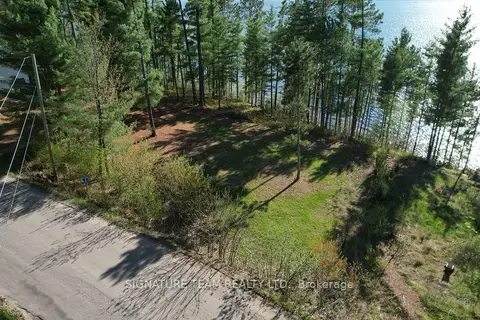
$349,000
0 bd0 ba
0 Red Rock Road
571 - Killaloe/Round Lake, Killaloe, Hagarty and Richards
Vacant Land · MLS® X13159850 · SIGNATURE TEAM REALTY LTD.
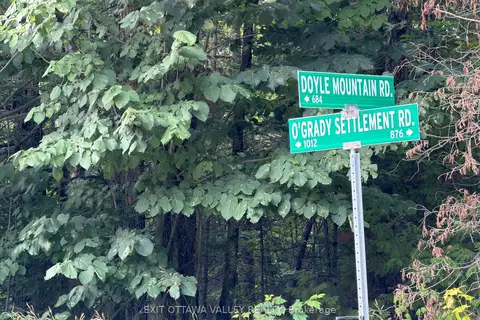
$349,000
0 bd0 ba
942 O'Grady Settlement Road
571 - Killaloe/Round Lake, Killaloe, Hagarty and Richards
Vacant Land · MLS® X13610696 · EXIT OTTAWA VALLEY REALTY
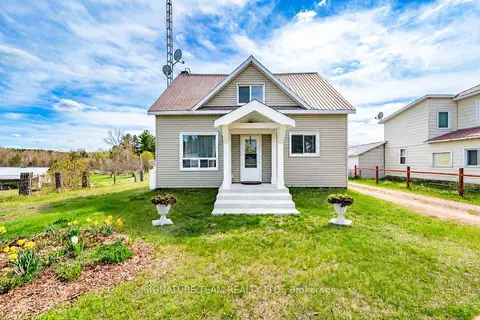
$359,000
Reduced $10,000
2 bd1 ba6 pk1100-1500 ft²
2683 Round Lake Road
571 - Killaloe/Round Lake, Killaloe, Hagarty and Richards
Detached · MLS® X12906372 · SIGNATURE TEAM REALTY LTD.
$339,900
Reduced $35,100
0 bd0 ba
272 Round Lake Road
571 - Killaloe/Round Lake, Killaloe, Hagarty and Richards
Vacant Land · MLS® X13516660 · EXIT OTTAWA VALLEY REALTY
$324,900
Reduced $24,100
0 bd0 ba6 pk1100-1500 ft²
60 Scenic Road
571 - Killaloe/Round Lake, Killaloe, Hagarty and Richards
Rural Residential · MLS® X13235450 · Ball Real Estate Inc.
$389,900
3 bd2 ba6 pk1100-1500 ft²
6 Granny Lane
571 - Killaloe/Round Lake, Killaloe, Hagarty and Richards
Detached · MLS® X13033550 · ROYAL LEPAGE TEAM REALTY