16 Briarwood Place
Cookstown, Innisfil, L0L 1L0
$409,000
- 3 bedrooms
- 2 bathrooms
- 2 parking
- 1500-2000 sq ft
Listed yesterday · MLS® N14094510
About this home
Welcome to Royal Oak Estates. This Senior (Age 55+) Land Lease Community is in the heart of Cookstown.Just a short walk from the SHops and Restaurants, The Community Centre & Curling Club. Located on a Quiet Cul-De-Sac. This Bayberry modular home is A277 Canadian Standard Built by Kent Homes. The Park is a year round park and the monthly fees are as follow: Park lease $765.00/month, Includes Garbage Removal & Snow Plowing the main road. Land lease. Bright & spacious layout with combined Kitchen/Dining/Living room. Primary Bedroom has large walk-in closet and ensuite and There is a 2nd bedroom and a den/office. Must be conditional Upon Park Approval. Police Check & Credit Check Required. 55+ to Apply.
Details
- Type
- MobileTrailer
- Style
- Bungalow
- Age
- New
- Size
- 1500-2000 sq ft
- Basement
- None
- Garage
- None
- Kitchens
- 1
- Neighbourhood
- Cookstown
- Municipality
- Innisfil
Interior
- Bedrooms
- 3 above ground
- Bathrooms
- 1 × 4-piece (ground), 1 × 4-piece (ground)
- Rooms
- 6 above ground
- Family room or den
- Yes
- Fireplace
- No
Heating, cooling and services
- Heating
- Heat Pump, Electric
- Air conditioning
- Wall Unit(s)
- Water and sewer
- Sewer
Building and exterior
- Style
- Bungalow
- Exterior
- Vinyl Siding
- Roof
- Not Applicable
- Foundation
- Not Applicable
- Age
- New
- Faces
- South
Parking
- Total parking
- 2
- Driveway and parking
- Front Yard Parking
More
- Possession
- Move In Ready
- Cross street
- Victoria, Royal Oak, Briarwood
Rooms
| Room | Level | Size | Features |
|---|---|---|---|
| Living Room | Ground | 4.88 × 4.02 m (16' × 13'2") | Combined w/Kitchen, Large Window, Laminate |
| Dining Room | Ground | 2.74 × 4.02 m (9' × 13'2") | Combined w/Kitchen, Window, Laminate |
| Kitchen | Ground | 4.33 × 4.02 m (14'2" × 13'2") | Combined w/Dining, Window, Laminate |
| Primary Bedroom | Ground | 3.96 × 4.02 m (13' × 13'2") | 4 Pc Ensuite, Walk-In Closet(s), Laminate |
| Bedroom 2 | Ground | 2.74 × 4.02 m (9' × 13'2") | Large Window, Closet, Laminate |
| Den | Ground | 2.65 × 4.02 m (8'8" × 13'2") | Window, Closet, Laminate |
| Laundry | Ground | 1.58 × 2.13 m (5'2" × 7') | Laminate |
| Bathroom | Ground | 4.72 × 2.01 m (15'6" × 6'7") | 5 Pc Ensuite, Window, Soaking Tub |
History of this address
5 earlier listings at this address, with sold and leased prices. Create a free account or sign in to see them.
Listed by ROYAL LEPAGE SIGNATURE REALTY.
Listing information provided by PropTx Innovations Inc. and TRREB; deemed reliable but not guaranteed accurate by PropTx.
Similar homes nearby
See more in Innisfil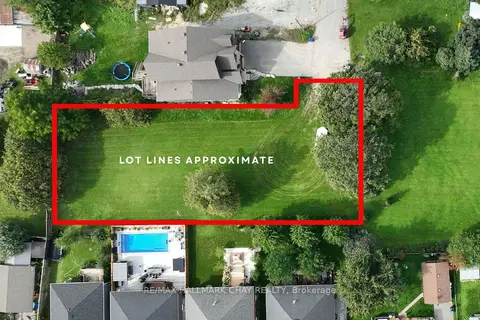
$399,900
0 bd0 ba
12 Victoria Street
Cookstown, Innisfil
Vacant Land · MLS® N13776396 · RE/MAX HALLMARK CHAY REALTY
 New
$399,000
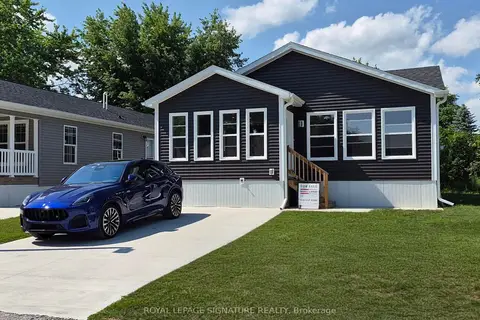
3 bd2 ba2 pk1100-1500 ft²
14 Briarwood Place
Cookstown, Innisfil
MobileTrailer · MLS® N14094408 · ROYAL LEPAGE SIGNATURE REALTY
 New
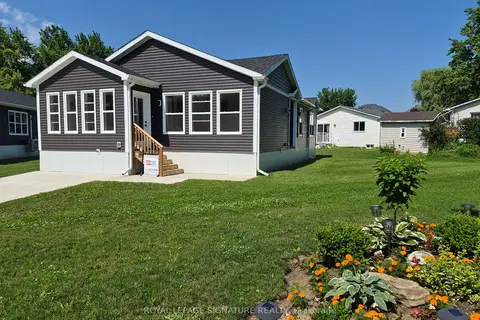
$399,000
3 bd2 ba2 pk1100-1500 ft²
18 Briarwood Place
Cookstown, Innisfil
MobileTrailer · MLS® N14095144 · ROYAL LEPAGE SIGNATURE REALTY
$399,900
0 bd0 ba
2728 25th Side Road
Rural Innisfil, Innisfil
Vacant Land · MLS® N13623182 · FOREST HILL REAL ESTATE INC.
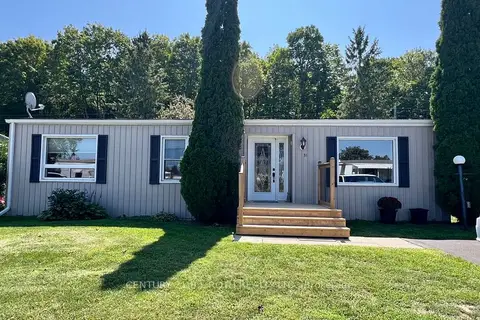
$398,700
2 bd1 ba2 pk1100-1500 ft²
31 Corner Brook Trail
Rural Innisfil, Innisfil
Modular Home · MLS® N13703188 · CENTURY 21 B.J. ROTH REALTY LTD.
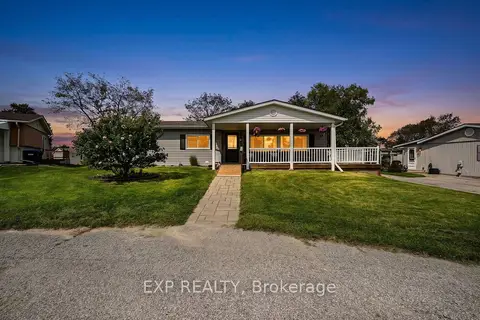
$419,900
2 bd2 ba3 pk1100-1500 ft²
4 Fairbirch Court
Rural Innisfil, Innisfil
Modular Home · MLS® N13758210 · EXP REALTY
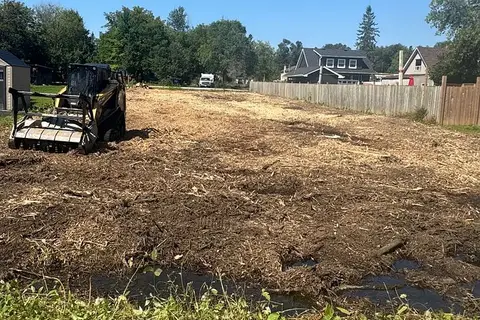
$419,999
0 bd0 ba
952 Ferrier Avenue
Lefroy, Innisfil
Vacant Land · MLS® N13810626 · RIGHT AT HOME REALTY
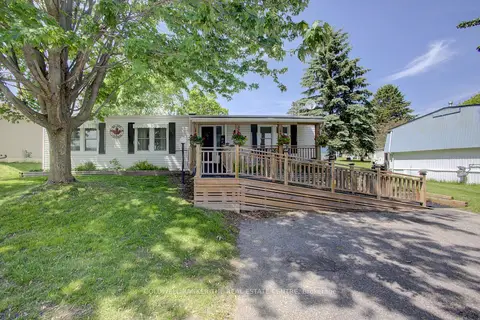
$424,900
2 bd2 ba2 pk1100-1500 ft²
36 Linden Lane
Rural Innisfil, Innisfil
Modular Home · MLS® N13433330 · COLDWELL BANKER THE REAL ESTATE CENTRE