159 Snively Street
Oak Ridges Lake Wilcox, Richmond Hill, L4E 3E9
$2,150,000
- 4 bedrooms
- 4 bathrooms
- 6 parking
- 3000-3500 sq ft
Listed 89 days ago · MLS® N13599720
About this home
Beautiful Brand new built custom spacious detached home in sought after Lake Wilcox area. Backs and sides onto conservation. Approx 3365 sq ft above grade. 11 foot ceilings on main floor. Extra large windows giving lots of light. Hardwood floors, large porcelain tiles, pot lights, Fireplace with mantle, Large Kitchen with all uppers, Quartz Countertops and Backsplash, Kitchen Island with Quartz waterfall and breakfast bar. 3 piece rough in plumbing in basement. Oak staircase with large landings. Large cantina. Walking distance to Lake Wilcox, Park and trails. Close to Public Transit, school, Community Center. 7 Years Tarion Warranty.
Details
- Type
- Detached
- Style
- 2 1/2 Storey
- Size
- 3000-3500 sq ft
- Lot
- 37.39 × 115 ft
- Basement
- Partially Finished
- Garage
- Built-In
- Kitchens
- 1
- Property tax
- $3,442 (2026)
- Neighbourhood
- Oak Ridges Lake Wilcox
- Municipality
- Richmond Hill
- Price per sq ft
- $662 (about the same as detached houses in Oak Ridges Lake Wilcox)
Interior
- Bedrooms
- 4 above ground
- Bathrooms
- 1 × 2-piece (main), 1 × 3-piece (upper), 1 × 4-piece (upper), 1 × 5-piece (upper)
- Rooms
- 9 above ground
- Family room or den
- Yes
- Fireplace
- Natural Gas
- Features
- Auto Garage Door Remote, ERV/HRV
Heating, cooling and services
- Heating
- Forced Air, Gas
- Air conditioning
- Central Air
- Water and sewer
- Sewer
Building and exterior
- Style
- 2 1/2 Storey
- Exterior
- Brick, Stone
- Roof
- Asphalt Shingle, Membrane
- Foundation
- Concrete
- Faces
- South
- Outdoor
- Backs On Green Belt, Deck
Parking
- Garage spaces
- 2
- Total parking
- 6
- Driveway and parking
- Private
Lot
- Size
- 37.39 × 115 ft
More
- Possession
- 30-60 Days/TBD
- Nearby
- Lake/Pond, Greenbelt/Conservation, School, School Bus Route, Wooded/Treed, Rec./Commun.Centre
- Cross street
- Bayview & Bloomington
Rooms
| Room | Level | Size | Features |
|---|---|---|---|
| Kitchen | Main | 4.3 × 3.04 m (14'1" × 10') | Quartz Counter, Custom Backsplash, Porcelain Floor |
| Breakfast | Main | 2.4 × 3.04 m (7'10" × 10') | Porcelain Floor, W/O To Deck |
| Living Room | Main | 8.04 × 5.9 m (26'5" × 19'4") | Hardwood Floor, Gas Fireplace, Pot Lights |
| Family Room | In Between | 2.8 × 5.6 m (9'2" × 18'4") | Hardwood Floor, Pot Lights, Large Window |
| Dining Room | In Between | 3.62 × 5.6 m (11'11" × 18'4") | Hardwood Floor, Pot Lights |
| Primary Bedroom | Upper | 5.66 × 4.57 m (18'7" × 15') | Hardwood Floor, 5 Pc Ensuite, Walk-In Closet(s) |
| Bedroom 2 | Upper | 3.96 × 5.47 m (13' × 17'11") | Hardwood Floor, 3 Pc Ensuite |
| Bedroom 3 | Upper | 4.29 × 4.26 m (14'1" × 14') | Hardwood Floor, 4 Pc Ensuite |
| Bedroom 4 | Upper | 3.65 × 3.44 m (12' × 11'3") | Hardwood Floor, 4 Pc Ensuite |
History of this address
4 earlier listings at this address, with sold and leased prices. Create a free account or sign in to see them.
Listed by CENTURY 21 HERITAGE GROUP LTD..
Listing information provided by PropTx Innovations Inc. and TRREB; deemed reliable but not guaranteed accurate by PropTx.
Similar homes nearby
See more in Richmond Hill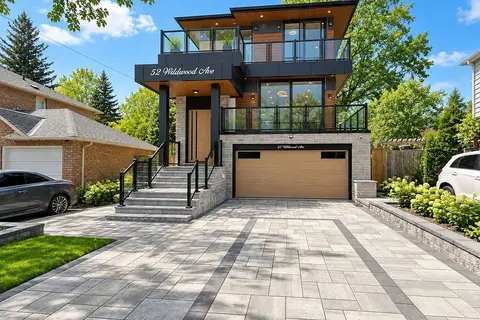
$2,250,000
4 bd6 ba8 pk3000-3500 ft²
52 Wildwood Avenue
Oak Ridges Lake Wilcox, Richmond Hill
Detached · MLS® N13852114 · RE/MAX HALLMARK REALTY LTD.
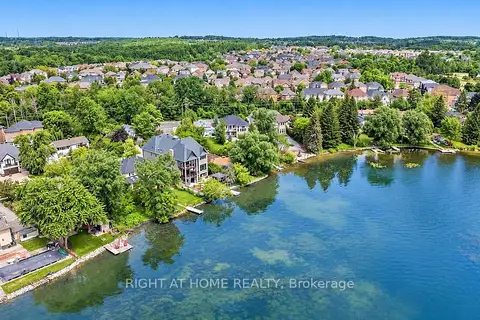
$2,290,000
4+2 bd4 ba9 pk2000-2500 ft²
429 North Lake Road
Oak Ridges Lake Wilcox, Richmond Hill
Detached · MLS® N13885476 · RIGHT AT HOME REALTY
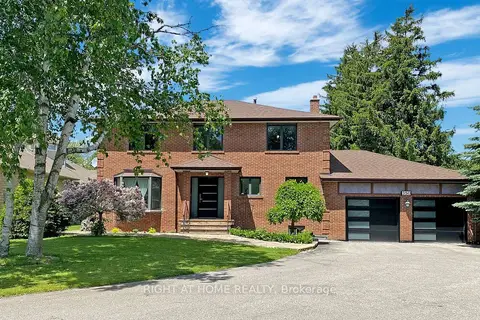
$1,999,888
4+1 bd4 ba8 pk2000-2500 ft²
350 Sunset Beach Road
Oak Ridges Lake Wilcox, Richmond Hill
Detached · MLS® N13812340 · RIGHT AT HOME REALTY
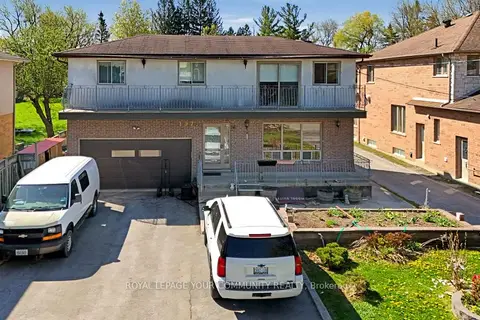
$1,930,000
5 bd4 ba8 pk2000-2500 ft²
197 Douglas Road
Oak Ridges Lake Wilcox, Richmond Hill
Detached · MLS® N13682022 · REMAX YOUR COMMUNITY REALTY
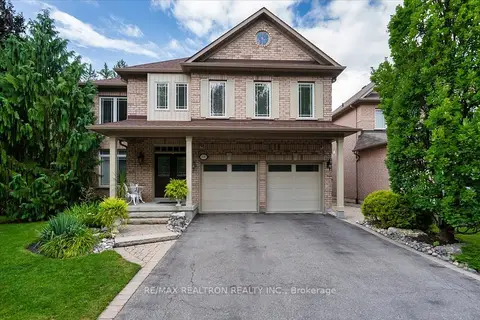
$1,888,800
4+1 bd4 ba4 pk3000-3500 ft²
158 Nantucket Drive
Oak Ridges Lake Wilcox, Richmond Hill
Detached · MLS® N13834074 · RE/MAX REALTRON REALTY INC.
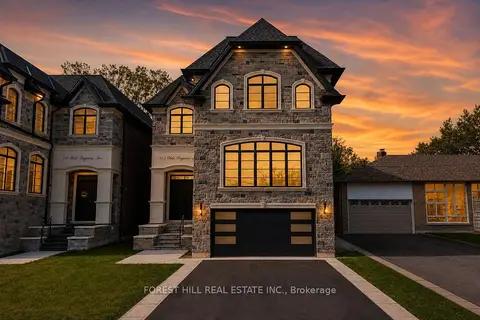
$2,450,000
4+1 bd5 ba8 pk3500-5000 ft²
152 Olde Bayview Avenue
Oak Ridges Lake Wilcox, Richmond Hill
Detached · MLS® N14028554 · FOREST HILL REAL ESTATE INC.
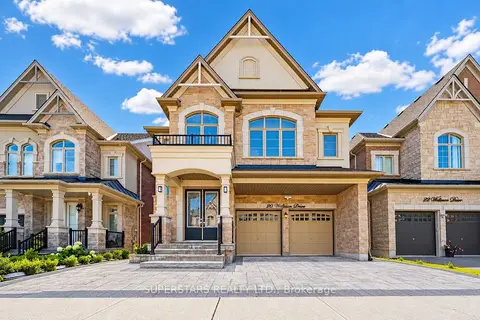
$1,849,000
5+2 bd7 ba4 pk3000-3500 ft²
20 Wellman Drive
Oak Ridges Lake Wilcox, Richmond Hill
Detached · MLS® N13843330 · SUPERSTARS REALTY LTD.
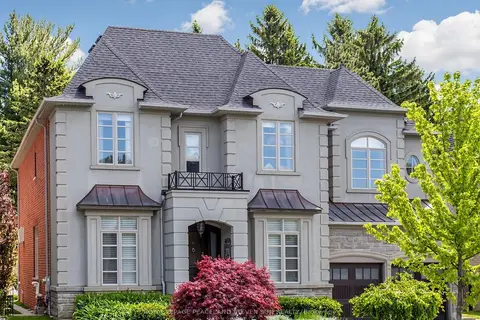
$2,490,000
4 bd5 ba5 pk3500-5000 ft²
443 Paradelle Drive
Oak Ridges Lake Wilcox, Richmond Hill
Detached · MLS® N13837678 · ROYAL LEPAGE PEACELAND STEVEN SUN REALTY