159 Roger Road
3603 - Faircrest Heights, Alta Vista and Area, K1H 5C7
$6,000/mo
- 4+2 bedrooms
- 4 bathrooms
- 6 parking
- 3000-3500 sq ft
Listed 49 days ago · MLS® X13732706
About this home
Impeccably maintained and professionally painted throughout, this custom-built bungalow offers an exceptional blend of luxury, elegance, and effortless living. Thoughtfully designed with an expansive open-concept layout and an impressive selection of high-quality finishes, this remarkable residence is perfectly suited for both sophisticated entertaining and comfortable everyday living. Ideally positioned in one of Ottawa's most sought-after and convenient locations, the property places you moments from major hospitals, beautiful parks, schools, public transportation, downtown Ottawa, Lansdowne, and Main Street-offering an enviable combination of accessibility and lifestyle. The impressive main level spans over 3,100 sq. ft. and welcomes you through a grand foyer into an expansive series of interconnected living spaces. The living, dining, and family rooms are beautifully defined by a striking double-sided gas fireplace, creating a warm and sophisticated focal point throughout the home. At the heart of the residence is the grand chef-inspired kitchen, featuring custom-crafted cabinetry, stainless steel appliances, quartz countertops, and a generous centre island complete with breakfast bar seating. Four spacious bedrooms and two-and-a-half bathrooms provide exceptional comfort and flexibility, making the main level ideal for families and those who love to entertain. The expansive lower level offers an additional 2,600 sq. ft. of beautifully appointed living space, featuring a grand recreation room, two additional bedrooms connected by a convenient Jack & Jill bathroom, a dedicated laundry room, and an abundance of storage. A rare opportunity to enjoy exceptional scale, refined finishes, and a truly prime Ottawa location-all in one extraordinary home.
Details
- Type
- Detached
- Style
- Bungalow
- Size
- 3000-3500 sq ft
- Basement
- Full, Finished
- Garage
- Attached
- Kitchens
- 1
- Neighbourhood
- 3603 - Faircrest Heights
- Municipality
- Alta Vista and Area
- Rent increase limit
- Depends on when the unit was first lived in: before Nov. 15, 2018 it’s covered by Ontario’s yearly limit (2.1% in 2026); after, there’s no cap.
Interior
- Bedrooms
- 4 above ground + 2 below
- Bathrooms
- 1 × 2-piece (main), 1 × 5-piece (second), 1 × 4-piece (second), 1 × 4-piece (basement)
- Rooms
- 12 above ground + 5 below
- Family room or den
- Yes
- Fireplace
- Natural Gas
- Laundry
- Ensuite
- Features
- Air Exchanger
- Furnished
- Unfurnished
Heating, cooling and services
- Heating
- Forced Air, Gas
- Air conditioning
- Central Air
- Water and sewer
- Sewer
Building and exterior
- Style
- Bungalow
- Exterior
- Stucco (Plaster), Stone
- Roof
- Asphalt Shingle
- Foundation
- Concrete
- Faces
- North
- Outdoor
- Deck
Parking
- Garage spaces
- 2
- Total parking
- 6
Rental terms
- Rent includes
- Parking
More
- Possession
- 1-29 days
- Nearby
- Public Transit, Park, Fenced Yard
- Cross street
- From Alta Vista Drive head west on Roger Rd, home will be on your right
Rooms
| Room | Level | Size | Features |
|---|---|---|---|
| Bathroom | Main | 2.64 × 4.06 m (8'8" × 13'4") | |
| Bathroom | Main | 3.35 × 1.82 m (11' × 6') | |
| Kitchen | Main | 4.97 × 4.29 m (16'4" × 14'1") | |
| Bathroom | Basement | 2.89 × 3.35 m (9'6" × 11') | |
| Laundry | Basement | 3.04 × 3.04 m (10' × 10') | |
| Bedroom | Basement | 3.96 × 4.11 m (13' × 13'6") | |
| Primary Bedroom | Main | 4.95 × 7.16 m (16'3" × 23'6") | |
| Bathroom | Main | 3.12 × 3.78 m (10'3" × 12'5") | |
| Bedroom | Main | 3.12 × 4.06 m (10'3" × 13'4") | |
| Living Room | Main | 3.73 × 6.09 m (12'3" × 20') | |
| Bedroom | Main | 4.08 × 3.42 m (13'5" × 11'3") | |
| Dining Room | Main | 3.73 × 4.26 m (12'3" × 14') | |
| Great Room | Basement | 6.85 × 16.91 m (22'6" × 55'6") | |
| Foyer | Main | 1.7 × 3.12 m (5'7" × 10'3") | |
| Bedroom | Main | 4.06 × 3.65 m (13'4" × 12') | |
| Bedroom | Basement | 4.26 × 5.48 m (14' × 18') | |
| Family Room | Main | 5.79 × 6.32 m (19' × 20'9") |
History of this address
6 earlier listings at this address, with sold and leased prices. Create a free account or sign in to see them.
Location
Location is approximate. See nearby homes on the map
The neighbourhood
Getting around Somewhat walkable
- 🚇 Hurdman LRT1.7 km
- 🚇 Lees LRT2.2 km
Within a 10-minute walk: no grocery stores, 0 cafés and restaurants, 4 parks, 1 pharmacy. Nearest park: John Murphy Park (450 m).
Schools nearby
Elementary
- Lycée Claudel Private16 min walk
- Riverview Alternative School
EQAO: Gr 6 reading 67%, math 8%1.3 km - Alta Vista Public School
EQAO: Gr 6 reading 89%, math 56%1.4 km - Pleasant Park Public School
EQAO: Gr 6 reading 93%, math 71%1.5 km
Secondary
- Franco-Cité Catholic Secondary School Catholic
EQAO: Gr 9 math 59%, literacy test 92%1.9 km - Hillcrest High School
EQAO: Gr 9 math 44%, literacy test 83%1.9 km - Immaculata High School Catholic
EQAO: Gr 9 math 55%, literacy test 87%1.9 km
EQAO: share of students meeting the provincial standard (2024–25). Ontario average: Gr 6 reading 86%, math 51%; Gr 9 math 55%; literacy test 83%.
Closest schools, not school zones. Check which school serves this address with the school board before relying on it.
Who lives here postal area K1H
- Owners / renters
- 62% / 38%
- Median household income
- $103,000
- Average age
- 44
- Children under 15
- 15%
- Homes
- 56% detached, 29% high-rise
- Commute by transit
- 13%
- Population
- 16,306
Languages spoken most at home besides English: Arabic 2.5%, Mandarin 0.9%, Iranian Persian 0.6%, Somali 0.5%.
Distances are approximate. Places © OpenStreetMap contributors. Neighbourhood figures: Statistics Canada, 2021 Census. School results: EQAO via Ontario Data Catalogue (Open Government Licence – Ontario).
Living here
Commute
To downtown Ottawa: 4 km. Transit times · Driving times
Noise 1 source nearby
- 🚆 Rail line (VIA Beachburg Subdivision)200 m
Distances from the map, not noise measurements. Visit at rush hour to judge for yourself.
Internet High-speed
50/10 Mbps or faster available here by cable, fibre or DSL (the federal high-speed target).
From the federal broadband map. Check exact speeds and providers for the address.
Short-term rentals
Only in your principal residence (whole home or part of it), with a City host permit. Rural cottage rentals have a separate permit.
Roads, rail, airports and planned stations © OpenStreetMap contributors. Internet: Innovation, Science and Economic Development Canada, National Broadband Data.
Listed by ROYAL LEPAGE TEAM REALTY.
Listing information provided by PropTx Innovations Inc. and TRREB; deemed reliable but not guaranteed accurate by PropTx.
Similar homes nearby
See more in Alta Vista and Area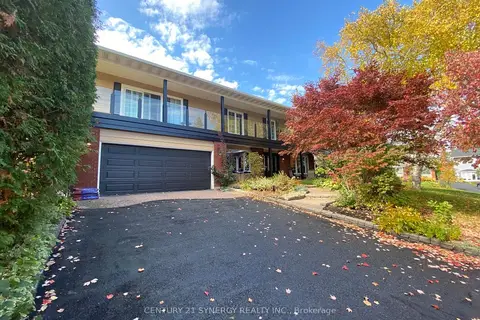
$5,700/mo
4 bd5 ba6 pk3500-5000 ft²
2298 Bowman Road
3609 - Guildwood Estates - Urbandale Acres, Alta Vista and Area
Detached · MLS® X13737662 · CENTURY 21 SYNERGY REALTY INC.