158B Mcarthur Avenue 1807
3404 - Vanier, Vanier and Kingsview Park, K1L 8E7
$239,900
- 2 bedrooms
- 1 bathrooms
- 1 parking
- 800-899 sq ft
Listed 29 days ago · MLS® X13812034
About this home
Converted from a 3-bedroom to a 2-bedroom, this corner unit offers a spacious layout with immense natural light. Dual balconies on each side of the unit offer exceptional views, a defined entryway welcomes you in with parquet hardwood flooring, mirrored closet doors and additional storage, opening to a sightline toward the principal living space. The layout unfolds into an expansive living area, where the former third bedroom has been incorporated to create additional space. Wide openings connect the principal rooms offerig an electric fireplace with a rich wood surround.The adjoining dining rm provides a dedicated space for entertaining and connects to the kitchen. The kitchen makes excellent use of space w/white cabinetry, generous counter space, pantry storage and glass-front display cabinets, complemented by a full suite of appliances. The primary bedroom is generously proportioned w/large mirrored closet and plenty of room for furniture. The second bedroom offers its own closet and direct access to the second balcony, making it equally well suited as a bedroom, guest room or home office. A full bathroom completes the interior with a tub/shower, large vanity and mirrored cabinetry. The building rounds out the lifestyle with amenities, including an indoor pool, fitness centre, sauna, party rm, library and secure bike storage. A refreshed lobby with fireplace, newer elevators, upgraded laundry facilities, on-site management and visitor parking with EV charging add to the everyday experience. Indoor access to a convenience store, hair salon and beauty services brings another level of practicality. Nearby, Loblaws, Green Fresh Market, restaurants and everyday shopping are just across the street, with parks, green space and the Rideau River pathways nearby for walking and cycling. Ottawa U and downtown are easily accessible, while public transit and quick access to Highway 417 make commuting across the city straightforward. One underground parking space.
Details
- Type
- Condo Apartment
- Style
- Apartment
- Size
- 800-899 sq ft
- Basement
- None
- Garage
- Underground
- Kitchens
- 1
- Property tax
- $2,621 (2025)
- Maintenance fee
- $729/month
- Neighbourhood
- 3404 - Vanier
- Municipality
- Vanier and Kingsview Park
- Price per sq ft
- $282 (8% below condo apartments in 3404 - Vanier, $306)
- Fee per sq ft
- $0.86/month
Interior
- Bedrooms
- 2 above ground
- Bathrooms
- 1 × 4-piece (main)
- Rooms
- 6 above ground
- Family room or den
- No
- Fireplace
- Electric
- Laundry
- Shared
- Features
- Primary Bedroom - Main Floor
Heating, cooling and services
- Heating
- Baseboard, Electric
Building and exterior
- Style
- Apartment
- Exterior
- Concrete Poured
- Roof
- Asphalt Shingle
- Foundation
- Poured Concrete
Parking
- Garage spaces
- 1
- Total parking
- 1
- Driveway and parking
- Underground
Condo
- Monthly fee
- $729
- Fee includes
- Parking Included, Building Insurance Included, Common Elements Included
- Amenities
- Exercise Room, Indoor Pool, Party Room/Meeting Room, Sauna, Visitor Parking, Elevator
- Locker
- Exclusive
- Balcony
- Open
- Exposure
- South
- View
- City
- Pets
- Yes-with Restrictions
- Property manager
- Apollo Management
More
- Possession
- Flexible
- Nearby
- Public Transit
- Cross street
- Vanier
Rooms
| Room | Level | Size | Features |
|---|---|---|---|
| Living Room | Main | 4.46 × 3.58 m (14'8" × 11'9") | |
| Dining Room | Main | 3.43 × 2.84 m (11'3" × 9'4") | |
| Kitchen | Main | 3.16 × 2.19 m (10'4" × 7'2") | |
| Primary Bedroom | Main | 3.52 × 3.86 m (11'7" × 12'8") | |
| Bedroom | Main | 3.52 × 3.15 m (11'7" × 10'4") |
History of this address
1 earlier listing at this address, with sold and leased prices. Create a free account or sign in to see them.
Location
Location is approximate. See nearby homes on the map
Recent sales nearby
See what similar homes within 1 km sold for in the last year. Create a free account or sign in to see them.
The neighbourhood
Getting around Very walkable
- 🚇 Lees LRT1.7 km
- 🚇 Tremblay LRT1.8 km
Within a 10-minute walk: 2 grocery stores, 21 cafés and restaurants, 14 parks, 7 pharmacies. Nearest grocery: Green Fresh (150 m). Nearest park: Gil-O-Julien Park (350 m).
Schools nearby
Elementary
- École élémentaire publique Mauril-Bélanger French
EQAO: Gr 6 reading 79%, math 30%5 min walk - Programme de langue internationale à l'élémentaire6 min walk
- Horizon-Jeunesse Catholic Elementary School Catholic
EQAO: Gr 6 reading 98%, math 71%6 min walk - Assumption School Catholic
EQAO: Gr 6 reading 96%, math 26%8 min walk
Secondary
- Éducation sans frontiers - éte6 min walk
- Éducation permanente6 min walk
- Continuing Education6 min walk
EQAO: share of students meeting the provincial standard (2024–25). Ontario average: Gr 6 reading 86%, math 51%; Gr 9 math 55%; literacy test 83%.
Closest schools, not school zones. Check which school serves this address with the school board before relying on it.
Who lives here postal area K1L
- Owners / renters
- 33% / 67%
- Median household income
- $63,200
- Average age
- 43
- Children under 15
- 11%
- Homes
- 13% detached, 23% high-rise
- Commute by transit
- 19%
- Population
- 18,213
Languages spoken most at home besides English: Arabic 1.7%, Spanish 1.1%, Portuguese 0.7%, Haitian Creole 0.6%.
Distances are approximate. Places © OpenStreetMap contributors. Neighbourhood figures: Statistics Canada, 2021 Census. School results: EQAO via Ontario Data Catalogue (Open Government Licence – Ontario).
Living here
Commute
To downtown Ottawa: 3 km. Transit times · Driving times
Noise Nothing major nearby
No highway within 500 m, rail line within 300 m, or airport flight path nearby.
Distances from the map, not noise measurements. Visit at rush hour to judge for yourself.
Internet High-speed
50/10 Mbps or faster available here by cable, fibre or DSL (the federal high-speed target).
From the federal broadband map. Check exact speeds and providers for the address.
Short-term rentals
Only in your principal residence (whole home or part of it), with a City host permit. Rural cottage rentals have a separate permit.
Roads, rail, airports and planned stations © OpenStreetMap contributors. Internet: Innovation, Science and Economic Development Canada, National Broadband Data.
Listed by RE/MAX PRIME PROPERTIES.
Listing information provided by PropTx Innovations Inc. and TRREB; deemed reliable but not guaranteed accurate by PropTx.
Similar homes nearby
See more in Vanier and Kingsview Park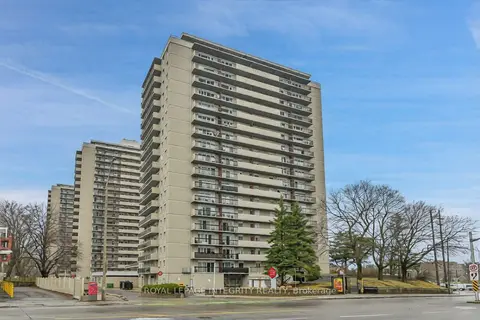
$245,000
2 bd1 ba1 pk1000-1199 ft²
158A Mcarthur Avenue 1505
3404 - Vanier, Vanier and Kingsview Park
Condo Apartment · MLS® X13775410 · ROYAL LEPAGE INTEGRITY REALTY
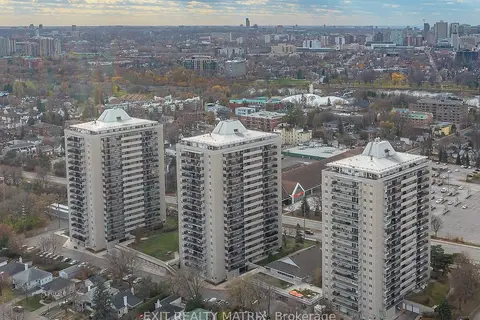
$230,000
2 bd1 ba1 pk700-799 ft²
158 B McArthur Avenue 1204
3404 - Vanier, Vanier and Kingsview Park
Condo Apartment · MLS® X13666682 · EXIT REALTY MATRIX
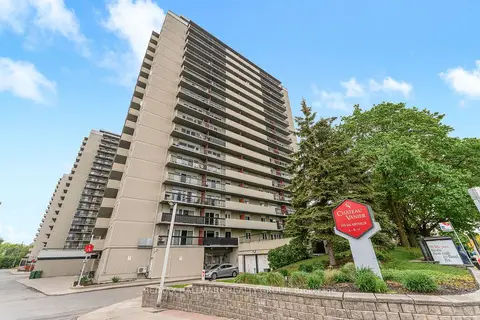
$229,000
Reduced $19,000
2 bd1 ba1 pk700-799 ft²
158 A McArthur Avenue 404
3404 - Vanier, Vanier and Kingsview Park
Condo Apartment · MLS® X13590878 · RE/MAX HALLMARK REALTY GROUP
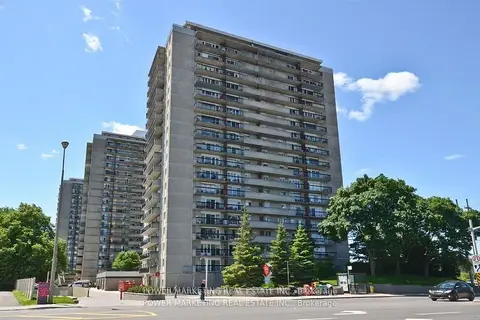
$229,000
2 bd1 ba1 pk700-799 ft²
158B MCARTHUR Avenue 1604
3404 - Vanier, Vanier and Kingsview Park
Condo Apartment · MLS® X13766718 · POWER MARKETING REAL ESTATE INC.
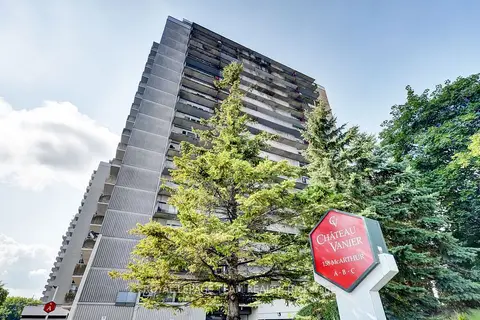
$226,000
1 bd1 ba1 pk600-699 ft²
158A McArthur Avenue 1208
3404 - Vanier, Vanier and Kingsview Park
Condo Apartment · MLS® X13796190 · ROYAL LEPAGE TEAM REALTY
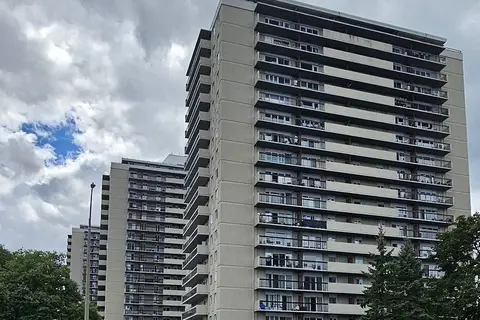
$224,900
2 bd1 ba1 pk600-699 ft²
158A Mcarthur Avenue 804
3404 - Vanier, Vanier and Kingsview Park
Condo Apartment · MLS® X13874764 · RE/MAX HALLMARK REALTY GROUP
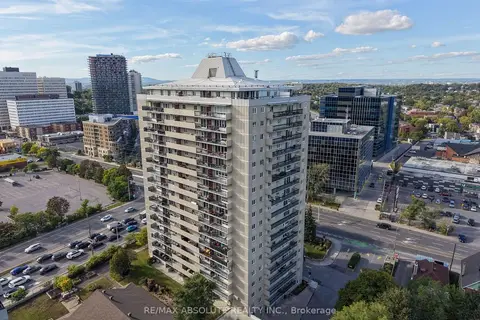
$259,000
2 bd1 ba1 pk900-999 ft²
158 A Mcarthur Ave Avenue 510
3404 - Vanier, Vanier and Kingsview Park
Common Element Condo · MLS® X13800990 · RE/MAX ABSOLUTE REALTY INC.
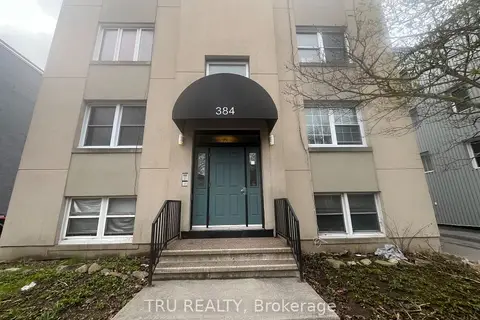
$199,000
Reduced $50,900
2 bd1 ba1 pk1400-1599 ft²
384 Blake Boulevard 3
3404 - Vanier, Vanier and Kingsview Park
Co-Ownership Apartment · MLS® X13105910 · TRU REALTY