1589 Meridian Street
Windsor, N9G 3E7
$849,500
- 3+2 bedrooms
- 3 bathrooms
- 6 parking
- 1500-2000 sq ft
Listed 5 days ago · MLS® X14083398
About this home
Visit the REALTOR website for further information about this Listing. Welcome to this spacious raised ranch in desirable South Windsor, offering 3+2 bedrooms, 3 full bathrooms, and approximately 2,500 square feet of comfortable living space. The main level features a bright and inviting living room, a well-appointed kitchen with ample cabinetry, a dining area, three generously sized bedrooms, two full bathrooms, and a walk-in closet. The fully finished lower level provides exceptional versatility with a spacious family room featuring a fireplace, two additional bedrooms, a second kitchen, full bathroom, laundry area, utility room, and plenty of storage. In-floor heating adds an extra level of comfort, making this space ideal for extended family, guests, a home office, or additional living arrangements. Notable features include an attached two-car garage equipped with gas heating, water supply, and a drain, convenient overhead garage storage, an additional air filtration and ventilation system, and updated kitchens and bathrooms featuring quartz countertops and backsplashes. The concrete driveway accommodates up to four vehicles, while the beautifully landscaped and fully fenced backyard offers exceptional privacy with no rear neighbours. Enjoy mature trees, colourful flowers, a peaceful pond, outdoor water and gas connections, and convenient walkouts from both the main and lower levels. Ideally situated in a sought-after South Windsor neighbourhood, this property is close to public transit, schools, Captain J. Wilson Park, Devonwood Conservation Area, shopping, restaurants, and Highway 401. A fantastic opportunity to enjoy spacious, versatile living in a convenient and established location!
Details
- Type
- Detached
- Style
- Bungalow-Raised
- Size
- 1500-2000 sq ft
- Lot
- 40.6 × 118.1 ft
- Basement
- Finished with Walk-Out, Full
- Garage
- Attached
- Kitchens
- 2
- Property tax
- $5,409 (2026)
- Municipality
- Windsor
- Price per sq ft
- $485 (29% above detached houses in Windsor, $378)
Interior
- Bedrooms
- 3 above ground + 2 below
- Bathrooms
- 1 × 4-piece (upper), 1 × 3-piece (upper), 1 × 3-piece (basement)
- Kitchens
- 2 (1 below ground)
- Rooms
- 7 above ground + 5 below
- Family room or den
- Yes
- Fireplace
- Family Room, Natural Gas, Rec Room
- Features
- Air Exchanger, Auto Garage Door Remote, Bar Fridge, Carpet Free, Central Vacuum, Countertop Range, ERV/HRV, Floor Drain, Guest Accommodations, In-Law Suite, Storage, Sump Pump, Ventilation System, Water Heater Owned
Heating, cooling and services
- Heating
- Forced Air, Gas
- Air conditioning
- Central Air
- Water and sewer
- Sewer
Building and exterior
- Style
- Bungalow-Raised
- Exterior
- Brick, Vinyl Siding
- Roof
- Asphalt Shingle
- Foundation
- Concrete
- Faces
- North
- Outdoor
- Backs On Green Belt, Deck, Landscaped, Patio, Privacy, Porch Enclosed
Parking
- Garage spaces
- 2
- Total parking
- 6
- Driveway and parking
- Private Double
Lot
- Size
- 40.6 × 118.1 ft
More
- Possession
- 1 month after closing
- Nearby
- Fenced Yard, Greenbelt/Conservation, Park, Public Transit, School, School Bus Route
- Cross street
- North/Meridian St. & Ducharme St.
Location
Location is approximate. See nearby homes on the map
Recent sales nearby
See what similar homes within 1 km sold for in the last year. Create a free account or sign in to see them.
The neighbourhood
Getting around Car-dependent
No subway, LRT or GO station within a short trip.
Within a 10-minute walk: no grocery stores, 0 cafés and restaurants, 4 parks. Nearest park: North Talbot Park (450 m).
Schools nearby
Elementary
- Talbot Trail Public School
EQAO: Gr 6 reading 89%, math 49%10 min walk - Roseland Public School
EQAO: Gr 6 reading 67%, math 30%2.2 km
EQAO: share of students meeting the provincial standard (2024–25). Ontario average: Gr 6 reading 86%, math 51%; Gr 9 math 55%; literacy test 83%.
Closest schools, not school zones. Check which school serves this address with the school board before relying on it.
Who lives here postal area N9G
- Owners / renters
- 89% / 11%
- Median household income
- $111,000
- Average age
- 41
- Children under 15
- 17%
- Homes
- 82% detached, 2% high-rise
- Commute by transit
- 1%
- Population
- 20,712
Languages spoken most at home besides English: Arabic 4.3%, Punjabi (Panjabi) 3.7%, Mandarin 3.4%, Urdu 1.9%.
Safety
Crime Severity Index for Windsor police: 72 vs 57 for Ontario (2025).
Police-reported figures for the whole police service area, not this street. Rates use the area’s resident population.
Distances are approximate. Places © OpenStreetMap contributors. Neighbourhood figures: Statistics Canada, 2021 Census. School results: EQAO via Ontario Data Catalogue (Open Government Licence – Ontario). Crime Severity Index: Statistics Canada.
Living here
Commute
Noise 1 source nearby
- 🛣️ Dougall Parkway50 m
Distances from the map, not noise measurements. Visit at rush hour to judge for yourself.
Internet High-speed
50/10 Mbps or faster available here by cable, fibre or DSL (the federal high-speed target).
From the federal broadband map. Check exact speeds and providers for the address.
Roads, rail, airports and planned stations © OpenStreetMap contributors. Internet: Innovation, Science and Economic Development Canada, National Broadband Data.
Listed by EASY LIST REALTY LTD..
Listing information provided by PropTx Innovations Inc. and TRREB; deemed reliable but not guaranteed accurate by PropTx.
Similar homes nearby
See more in Windsor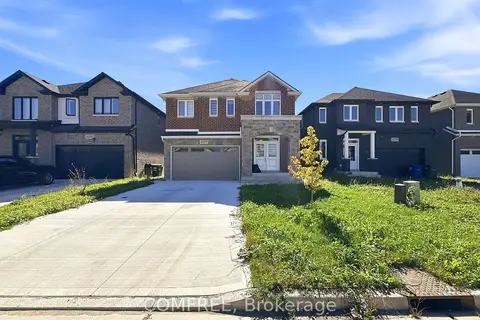
$899,000
4 bd5 ba6 pk2000-2500 ft²
4277 John Ross Court
Windsor, Windsor
Detached · MLS® X13856978 · COMFREE
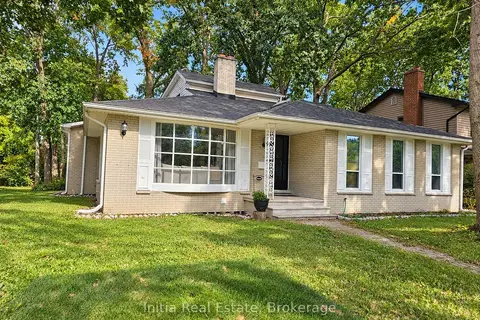
$799,000
5+1 bd4 ba4 pk2500-3000 ft²
3400 St Patrick's Drive
Windsor, Windsor
Detached · MLS® X13740596 · Initia Real Estate
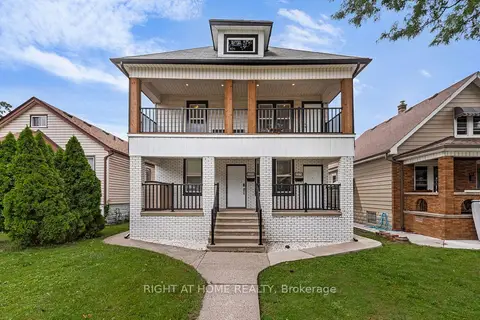
$749,900
6 bd2 ba3 pk1500-2000 ft²
1379-1381 Pierre Avenue
Windsor, Windsor
Duplex · MLS® X13643010 · RIGHT AT HOME REALTY
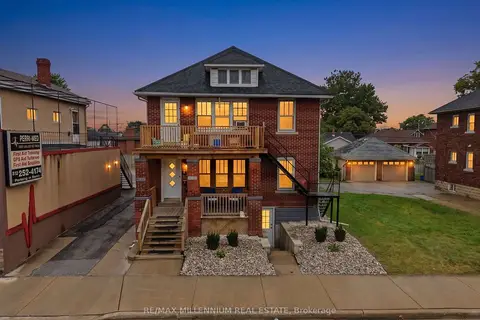
$700,000
6 bd5 ba4 pk2000-2500 ft²
2269-71 Howard Avenue
Windsor, Windsor
Fourplex · MLS® X13757632 · RE/MAX MILLENNIUM REAL ESTATE
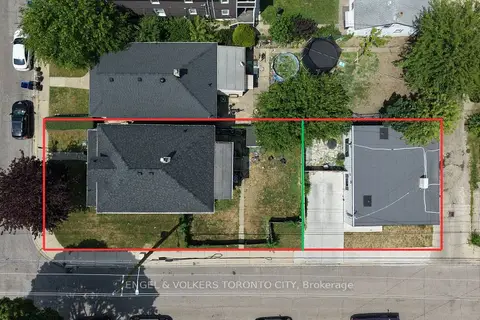
$699,999
Reduced $119,001
4+3 bd4 ba1 pk2500-3000 ft²
792 Pierre Avenue
Windsor, Windsor
Triplex · MLS® X13540172 · ENGEL & VOLKERS TORONTO CITY
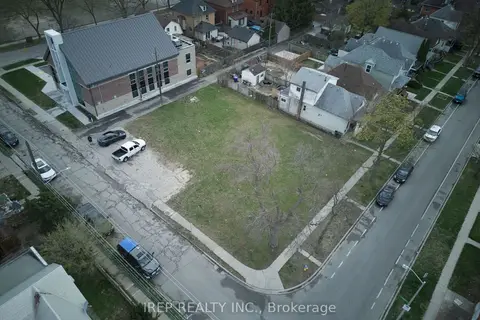
$699,000
0 bd0 ba
808 Lincoln Road
Windsor
Vacant Land · MLS® X13702302 · IREP REALTY INC.
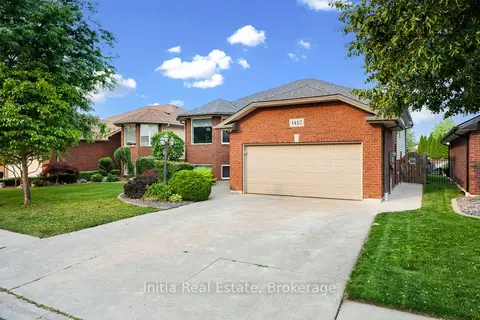
$685,000
3+2 bd3 ba4 pk1100-1500 ft²
1412 Katella Avenue
Windsor
Detached · MLS® X13881858 · Initia Real Estate