158523 7th Line N
Meaford, Meaford, N4L 1W5
$3,999,000
Reduced $251,000 from $4,250,000
- 4 bedrooms
- 3 bathrooms
- 8 parking
- 3000-3500 sq ft
Listed 209 days ago · MLS® X12918508
About this home
Own an extraordinary 8.3-acre sanctuary on the Meaford coastline, boasting 561 feet of private Georgian Bay frontage and total seclusion within a mature cedar forest. The winding drive leads past a fully self-sufficient 1,300 sq. ft. guest house to the primary 3,200 sq. ft. residence, which has been thoughtfully updated with newly renovated bathrooms and a professionally opened-up living room that enhances the home's sense of scale. The main floor is designed for effortless hosting, featuring two distinct living areas separated by a spacious eat-in kitchen that makes entertaining a breeze while maintaining a seamless flow. With a four-bedroom plus den footprint and an attached two-car garage, this home perfectly balances modern refinements with the natural majesty of its setting. The focal point remains the unobstructed, panoramic views where the sunrise breaks across the Bay, revealing the Escarpment and Christian Island in the distance. This is a singular opportunity to acquire a legacy waterfront compound that is move-in ready and designed for a sophisticated lifestyle.
Details
- Type
- Detached
- Style
- 2-Storey
- Age
- 31-50 years
- Size
- 3000-3500 sq ft
- Lot
- 561 × 715 ft
- Basement
- Crawl Space, Unfinished
- Garage
- Attached
- Kitchens
- 2
- Property tax
- $23,810 (2026)
- Neighbourhood
- Meaford
- Municipality
- Meaford
- Price per sq ft
- $1,230 (129% above detached houses in Meaford, $538)
Interior
- Bedrooms
- 4 above ground
- Bathrooms
- 1 × 2-piece (main), 1 × 4-piece (second), 1 × 5-piece (second)
- Kitchens
- 2 (1 below ground)
- Rooms
- 17 above ground
- Family room or den
- Yes
- Fireplace
- Wood
- Features
- Guest Accommodations, In-Law Suite, Propane Tank, Water Treatment
Heating, cooling and services
- Heating
- Forced Air, Propane
- Air conditioning
- Central Air
- Water and sewer
- Septic
Building and exterior
- Style
- 2-Storey
- Exterior
- Board & Batten, Brick
- Roof
- Asphalt Shingle
- Age
- 31-50 years
- Faces
- East
- Outdoor
- Aux Residences
- Waterfront
- Direct
Parking
- Garage spaces
- 2
- Total parking
- 8
- Driveway and parking
- Private
Lot
- Size
- 561 × 715 ft
- Acreage
- 5-9.99
More
- Possession
- TBA
- Nearby
- Beach, Lake Access, School Bus Route
- Cross street
- Highway 26 W/ 7th Line
Rooms
| Room | Level | Size | Features |
|---|---|---|---|
| Dining Room | Main | 3.1 × 3.68 m (10'2" × 12'1") | |
| Kitchen | Main | 3.94 × 3.96 m (12'11" × 13') | |
| Breakfast | Main | 3.25 × 3.96 m (10'8" × 13') | |
| Living Room | Main | 3.86 × 7.87 m (12'8" × 25'10") | |
| Bathroom | Main | 3.96 × 1.47 m (13' × 4'10") | 2 Pc Bath |
| Office | Main | 3.84 × 2.44 m (12'7" × 8') | |
| Primary Bedroom | Second | 3.86 × 4.9 m (12'8" × 16'1") | 4 Pc Bath |
| Bedroom 2 | Second | 3.2 × 3.25 m (10'6" × 10'8") | |
| Bedroom 3 | Second | 3 × 2.82 m (9'10" × 9'3") | |
| Bedroom 4 | Second | 3.56 × 2.84 m (11'8" × 9'4") | |
| Bathroom | Second | 2.69 × 2.9 m (8'10" × 9'6") | 4 Pc Bath |
| Bathroom | Second | 3.56 × 4.9 m (11'8" × 16'1") | 5 Pc Bath |
| Sunroom | Main | 2 × 2.5 m (6'7" × 8'2") |
History of this address
1 earlier listing at this address, with sold and leased prices. Create a free account or sign in to see them.
Listed by Sotheby's International Realty Canada.
Listing information provided by PropTx Innovations Inc. and TRREB; deemed reliable but not guaranteed accurate by PropTx.
Similar homes nearby
See more in Meaford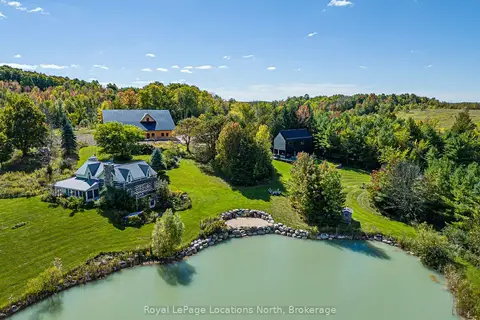
$3,249,900
3 bd1 ba16 pk1500-2000 ft²
537373 12th Line
Meaford, Meaford
Detached · MLS® X13830792 · Royal LePage Locations North