158 Hillcrest Drive
Downtown Whitby, Whitby, L1N 3C4
$1,699,999
- 4 bedrooms
- 6 bathrooms
- 6 parking
- 2500-3000 sq ft
Listed today · MLS® E14093920
About this home
Welcome to 158 Hillcrest Dr, a breathtaking custom-built residence in Whitby where timeless elegance, exceptional craftsmanship, and modern luxury come together. Beautifully finished living space, this spectacular 4-bedroom home is designed with privacy and comfort in mind, with each bedroom featuring its own luxurious ensuite bathroom. Soaring 10-foot ceilings throughout the main floor, upper level, and basement create an impressive sense of scale and openness, while 8-inch baseboards, coffered and beautifully detailed ceilings, and solid interior doors showcase the home's attention to quality and craftsmanship. At the heart of the home is a stunning gourmet kitchen featuring elegant quartz waterfall countertops w/ extended breakfast bar, ample workspace, and a sophisticated design perfect for both everyday living and entertaining. Pot lights throughout the home provide a bright, contemporary ambiance, while the solid oak staircase with wrought iron detailing adds a striking touch of timeless elegance. The fully finished basement offers incredible additional living and entertaining space, highlighted by a massive theatre room. Other features include: Gas Line for BBQ on deck balcony, Exterior Pot lights all around the home, Smart Door Camera w/ Speaker System, Pot water filler on stove, 9 foot doors, kitchen cabinet and under cabinet lights. Every detail has been thoughtfully designed to create a luxurious yet functional living experience. From the impressive ceiling heights and premium finishes to the spacious layout and opportunity for customization, 158 Hillcrest Dr is a truly exceptional custom home in one of Whitby's desirable communities.
Details
- Type
- Detached
- Style
- 2-Storey
- Size
- 2500-3000 sq ft
- Lot
- 38.81 × 142.55 ft
- Basement
- Finished with Walk-Out
- Garage
- Attached
- Kitchens
- 1
- Property tax
- $12,926 (2026)
- Neighbourhood
- Downtown Whitby
- Municipality
- Whitby
- Price per sq ft
- $618 (about the same as detached houses in Downtown Whitby)
Interior
- Bedrooms
- 4 above ground
- Bathrooms
- 1 × 2-piece (main), 3 × 3-piece (second), 1 × 5-piece (second), 1 × 3-piece (basement)
- Rooms
- 11 above ground
- Family room or den
- Yes
- Fireplace
- Yes
- Features
- Water Heater
Heating, cooling and services
- Heating
- Forced Air, Gas
- Air conditioning
- Central Air
- Water and sewer
- Sewer
Building and exterior
- Style
- 2-Storey
- Exterior
- Brick
- Faces
- East
Parking
- Garage spaces
- 2
- Total parking
- 6
Lot
- Size
- 38.81 × 142.55 ft
More
- Possession
- Flexible
- Cross street
- Cochrane/Dundas
History of this address
1 earlier listing at this address, with sold and leased prices. Create a free account or sign in to see them.
Location
Location is approximate. See nearby homes on the map
Recent sales nearby
See what similar homes within 1 km sold for in the last year. Create a free account or sign in to see them.
The neighbourhood
Getting around Walkable
- 🚆 Whitby GO2.5 km
Within a 10-minute walk: no grocery stores, 22 cafés and restaurants, 4 parks. Nearest park: Bradley Park (750 m).
Schools nearby
Elementary
- Earl A. Fairman Public School
EQAO: Gr 6 reading 97%, math 70%4 min walk - St. John the Evangelist Catholic School Catholic
EQAO: Gr 6 reading 90%, math 52%13 min walk - Julie Payette Public School
EQAO: Gr 6 reading 96%, math 66%1.3 km - West Lynde Public School
EQAO: Gr 6 reading 79%, math 35%1.4 km
Secondary
- Donald A. Wilson Secondary School
EQAO: Gr 9 math 76%, literacy test 94%1.2 km - Henry Street High School
EQAO: Gr 9 math 65%, literacy test 91%1.5 km - All Saints Catholic Secondary School Catholic
EQAO: Gr 9 math 66%, literacy test 91%1.5 km
EQAO: share of students meeting the provincial standard (2024–25). Ontario average: Gr 6 reading 86%, math 51%; Gr 9 math 55%; literacy test 83%.
Closest schools, not school zones. Check which school serves this address with the school board before relying on it.
Who lives here postal area L1N
- Owners / renters
- 73% / 27%
- Median household income
- $100,000
- Average age
- 43
- Children under 15
- 16%
- Homes
- 59% detached, 12% high-rise
- Commute by transit
- 7%
- Population
- 49,649
Languages spoken most at home besides English: Urdu 0.9%, Tamil 0.7%, Spanish 0.5%, Mandarin 0.4%.
Flood and conservation No mapped hazard
Not inside a mapped flood plain or regulated area in Central Lake Ontario Conservation’s mapping.
Screening maps only. Ask the conservation authority for a property inquiry before relying on this.
Safety
Crime Severity Index for Durham Region (Oshawa/Whitby/Ajax) police: 43 vs 57 for Ontario (2025).
Police-reported figures for the whole police service area, not this street. Rates use the area’s resident population.
Distances are approximate. Places © OpenStreetMap contributors. Neighbourhood figures: Statistics Canada, 2021 Census. School results: EQAO via Ontario Data Catalogue (Open Government Licence – Ontario). Flood and regulation mapping: Central Lake Ontario Conservation open data. Crime Severity Index: Statistics Canada.
Living here
Commute
To Union Station (downtown Toronto): 43 km. Transit times · Driving times
Noise Nothing major nearby
No highway within 500 m, rail line within 300 m, or airport flight path nearby.
Distances from the map, not noise measurements. Visit at rush hour to judge for yourself.
Internet High-speed
50/10 Mbps or faster available here by cable, fibre or DSL (the federal high-speed target).
From the federal broadband map. Check exact speeds and providers for the address.
Roads, rail, airports and planned stations © OpenStreetMap contributors. Internet: Innovation, Science and Economic Development Canada, National Broadband Data.
Listed by CENTURY 21 LEADING EDGE REALTY INC..
Listing information provided by PropTx Innovations Inc. and TRREB; deemed reliable but not guaranteed accurate by PropTx.
Similar homes nearby
See more in Whitby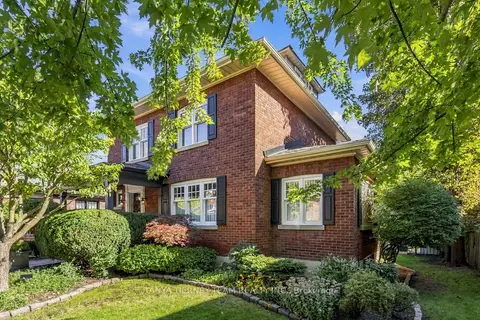
$1,399,900
4 bd4 ba6 pk1500-2000 ft²
511 Centre Street S
Downtown Whitby, Whitby
Detached · MLS® E13830758 · TANYA TIERNEY TEAM REALTY INC.
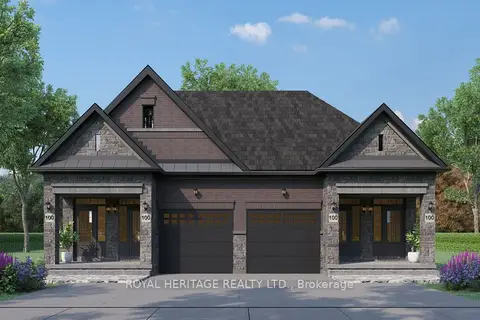
$1,389,000
Reduced $70,000
3+2 bd4 ba4 pk1500-2000 ft²
805 Athol Street
Downtown Whitby, Whitby
Duplex · MLS® E12914042 · ROYAL HERITAGE REALTY LTD.
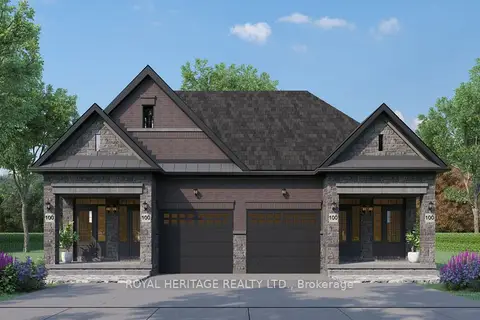
$1,389,000
3+2 bd4 ba4 pk1500-2000 ft²
807 Athol Street
Downtown Whitby, Whitby
Semi-Detached · MLS® E12953650 · ROYAL HERITAGE REALTY LTD.
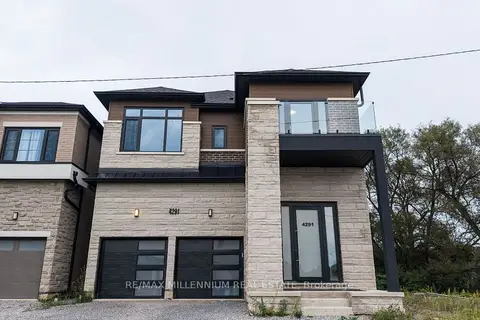
$1,699,999
5 bd5 ba6 pk3500-5000 ft²
4291 Country Lane
Rural Whitby, Whitby
Duplex · MLS® E13782932 · RE/MAX MILLENNIUM REAL ESTATE
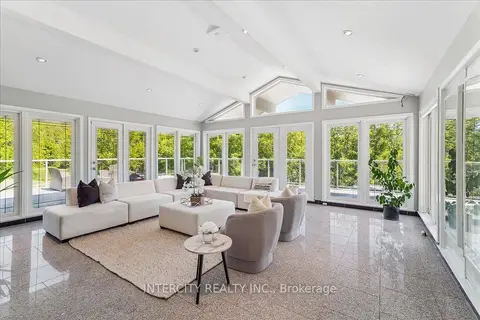
$1,694,999
Reduced $4,001
2+3 bd2 ba17 pk1500-2000 ft²
3505 Cochrane Street
Williamsburg, Whitby
Detached · MLS® E13563186 · INTERCITY REALTY INC.
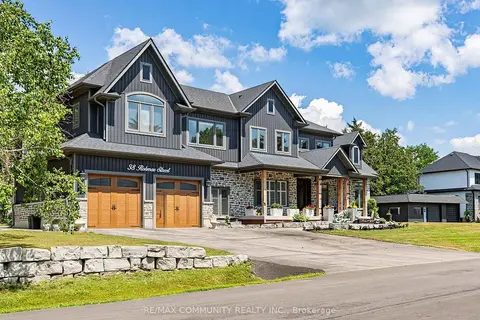
$1,689,000
5+2 bd6 ba12 pk3500-5000 ft²
38 Robmar Street
Taunton North, Whitby
Detached · MLS® E13869134 · RE/MAX COMMUNITY REALTY INC.
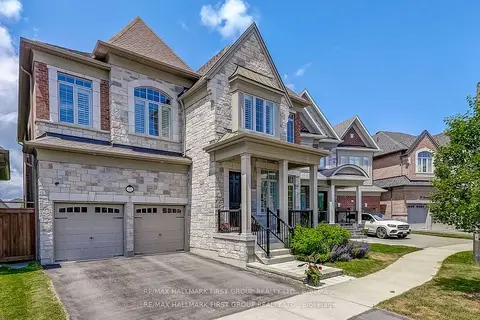
$1,679,900
Reduced $20,000
4+1 bd5 ba4 pk3500-5000 ft²
16 Beaverdams Drive
Rural Whitby, Whitby
Detached · MLS® E13644682 · Re/Max Hallmark First Group Realty Ltd.
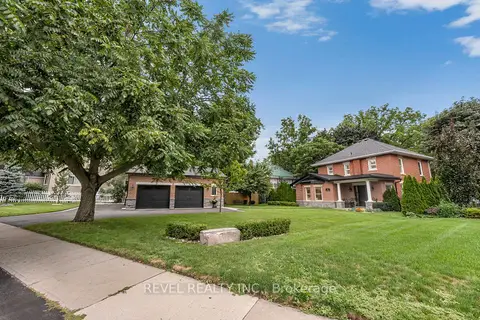
$1,639,000
Reduced $162,261,000
3 bd2 ba7 pk2000-2500 ft²
99 Colston Avenue
Brooklin, Whitby
Detached · MLS® E13669856 · REVEL REALTY INC.