1577 Colborne Street E
Brantford Twp, Brant, N3T 5L4
$3,500/mo
- 0+3 bedrooms
- 2 bathrooms
- 15 parking
- 700-1100 sq ft
Listed 6 days ago · MLS® X14032318
About this home
RARE 2-ACRE PARCEL WITH MASSIVE 30' x 70' SHOP | MINUTES TO BRANTFORD & HWY 403 Opportunity knocks with this versatile one-acre property offering the perfect blend of country freedom, hobby-farming potential, and incredible storage utility. Situated in a high-visibility location with rapid access to Highway 403 and Brantford, this parcel is ideal for buyers looking for space to grow, store, and live-all within permitted agricultural and residential uses. Step inside a welcoming renovated 3-bedroom, 2-bathroom residence designed for functional, comfortable living. Featuring a bright living area, a spacious kitchen with plenty of cabinetry, and generously sized bedrooms, this home delivers a solid foundation ready for your personal touch. Whether you are raising a family or looking for a comfortable home base, the layout provides plenty of room to spread out. The Shop (30' x 70' - 2,100 Sq. Ft.)The standout feature of this property is the massive 30' x 70' detached heated shop/garage. Offering 2,100 square feet of clear-span utility, this outbuilding is a rare find. It provides the ideal footprint for agricultural equipment, seasonal implement storage, personal hobbyists, or car enthusiasts looking to house vehicles securely (property and outbuilding permitted for agricultural or residential use only). Set on a full one-acre lot, approximately half the parcel consists of workable land-perfect for a market garden, hobby crops, small-scale farming, or an expansive private yard. Enjoy the everyday convenience of being just minutes from Brantford's shopping, dining, and healthcare services, while the high-traffic corridor and immediate Highway 403 access make regional commuting across Southwestern Ontario effortless.
Details
- Type
- Farm
- Style
- Bungalow-Raised
- Age
- 31-50 years
- Size
- 700-1100 sq ft
- Basement
- Full, Finished
- Garage
- Detached
- Kitchens
- 1
- Neighbourhood
- Brantford Twp
- Municipality
- Brant
- Rent increase limit
- Covered by Ontario’s yearly limit (2.1% in 2026): the building is older than Nov. 2018.
Interior
- Bedrooms
- 0 above ground + 3 below
- Bathrooms
- 1 × 4-piece (basement), 1 × 2-piece (main)
- Rooms
- 4 above ground + 6 below
- Family room or den
- No
- Fireplace
- No
- Laundry
- In Basement
- Furnished
- Partially
Heating, cooling and services
- Heating
- Forced Air, Gas
- Air conditioning
- Central Air
- Water and sewer
- Septic
Building and exterior
- Style
- Bungalow-Raised
- Exterior
- Vinyl Siding
- Roof
- Asphalt Shingle
- Foundation
- Concrete
- Age
- 31-50 years
- Faces
- South
Parking
- Garage spaces
- 10
- Total parking
- 15
- Driveway and parking
- Private Double
Lot
- Acreage
- .50-1.99
More
- Possession
- Immediate
- Nearby
- Level
- Cross street
- Langford Church Rd
Rooms
| Room | Level | Size | Features |
|---|---|---|---|
| Bedroom 2 | Basement | 2.83 × 2.47 m (9'3" × 8'1") | |
| Bedroom 3 | Basement | 2.83 × 7.1 m (9'3" × 23'4") | |
| Primary Bedroom | Basement | 3.48 × 4.4 m (11'5" × 14'5") | |
| Utility Room | Basement | 2.14 × 4.22 m (7' × 13'10") | |
| Laundry | Basement | 3.27 × 1.9 m (10'9" × 6'3") | |
| Bathroom | Basement | 1.82 × 1.9 m (6' × 6'3") | 2 Pc Bath |
| Bathroom | Main | 1.61 × 2.92 m (5'3" × 9'7") | 4 Pc Bath |
| Living Room | Main | 3.81 × 5.71 m (12'6" × 18'9") | |
| Dining Room | Main | 3.62 × 5.71 m (11'11" × 18'9") | |
| Sunroom | Main | 3.1 × 4.69 m (10'2" × 15'5") | |
| Kitchen | Main | 3.62 × 2.91 m (11'11" × 9'7") |
Location
Location is approximate. See nearby homes on the map
The neighbourhood
Getting around Car-dependent
No subway, LRT or GO station within a short trip.
Within a 10-minute walk: no grocery stores, 0 cafés and restaurants, 0 parks.
Schools nearby
Elementary
- Onondaga-Brant Public School
EQAO: Gr 6 reading 81%, math 52%1.9 km
EQAO: share of students meeting the provincial standard (2024–25). Ontario average: Gr 6 reading 86%, math 51%; Gr 9 math 55%; literacy test 83%.
Closest schools, not school zones. Check which school serves this address with the school board before relying on it.
Who lives here postal area N3T
- Owners / renters
- 66% / 34%
- Median household income
- $86,000
- Average age
- 40
- Children under 15
- 19%
- Homes
- 65% detached, 12% high-rise
- Commute by transit
- 4%
- Population
- 37,406
Languages spoken most at home besides English: Punjabi (Panjabi) 3.1%, Urdu 0.6%, Polish 0.6%, Gujarati 0.5%.
Distances are approximate. Places © OpenStreetMap contributors. Neighbourhood figures: Statistics Canada, 2021 Census. School results: EQAO via Ontario Data Catalogue (Open Government Licence – Ontario).
Living here
Commute
To Union Station (downtown Toronto): 83 km. Transit times · Driving times
Noise Nothing major nearby
No highway within 500 m, rail line within 300 m, or airport flight path nearby.
Distances from the map, not noise measurements. Visit at rush hour to judge for yourself.
Internet High-speed
50/10 Mbps or faster available here by cable, fibre or DSL (the federal high-speed target).
From the federal broadband map. Check exact speeds and providers for the address.
Roads, rail, airports and planned stations © OpenStreetMap contributors. Internet: Innovation, Science and Economic Development Canada, National Broadband Data.
Listed by CENTURY 21 FIRST CANADIAN CORP.
Listing information provided by PropTx Innovations Inc. and TRREB; deemed reliable but not guaranteed accurate by PropTx.
Similar homes nearby
See more in Brant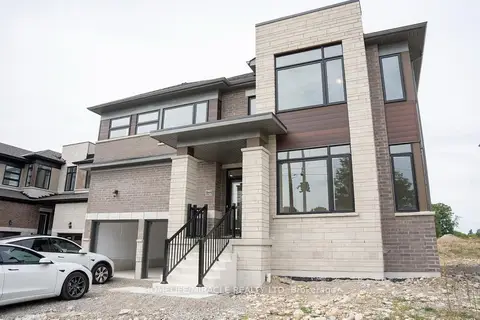
$3,500/mo
Reduced $250
5 bd5 ba6 pk3000-3500 ft²
166 Bendemere Road
Paris, Brant
Detached · MLS® X13807260 · HOMELIFE/MIRACLE REALTY LTD
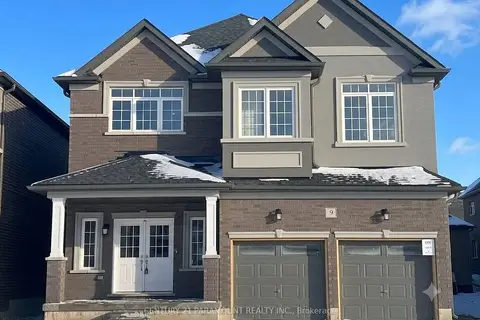
$3,400/mo
4 bd4 ba4 pk2500-3000 ft²
9 Arding Circle
Paris, Brant
Detached · MLS® X13566050 · CENTURY 21 PARAMOUNT REALTY INC.
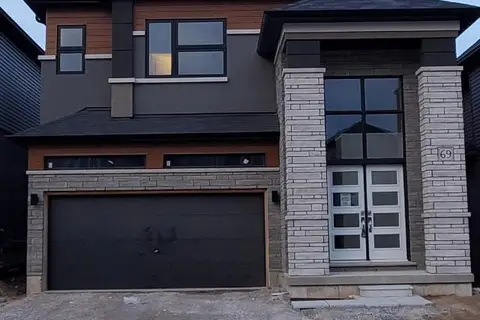
$3,300/mo
5 bd4 ba4 pk2500-3000 ft²
69 George Brier Drive E
Paris, Brant
Detached · MLS® X13707948 · THE CANADIAN HOME REALTY INC.
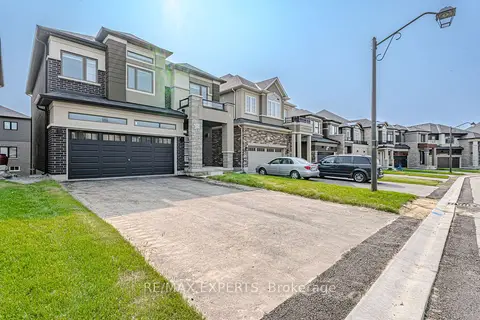
$3,250/mo
4 bd3 ba4 pk2000-2500 ft²
15 Stokes Road
Paris, Brant
Duplex · MLS® X13713486 · RE/MAX EXPERTS
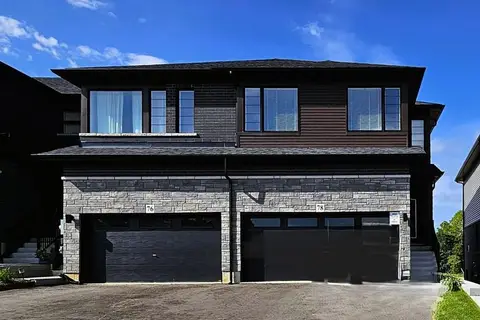
$3,200/mo
4 bd3 ba4 pk1500-2000 ft²
78 Gort Avenue
Paris, Brant
Att/Row/Townhouse · MLS® X13756386 · CENTURY 21 NEW CONCEPT
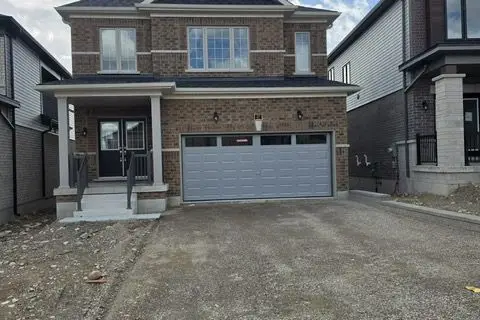
$3,200/mo
Reduced $300
4 bd4 ba6 pk2500-3000 ft²
27 Postill Street
Paris, Brant
Detached · MLS® X13777866 · HOMELIFE SILVERCITY REALTY INC.
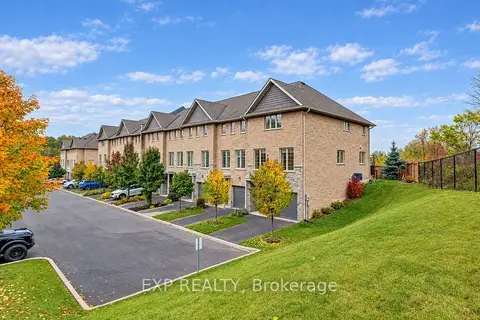 New
$3,200/mo
3 bd3 ba2 pk1100-1500 ft²
30 Balmoral Street 12
Paris, Brant
Att/Row/Townhouse · MLS® X14099360 · EXP REALTY
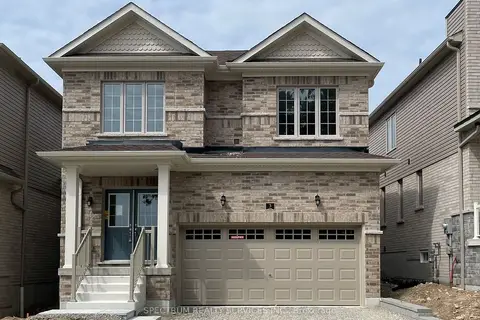
$3,150/mo
Reduced $100
4 bd3 ba4 pk2000-2500 ft²
3 Southern Avenue
Paris, Brant
Detached · MLS® X13779948 · SPECTRUM REALTY SERVICES INC.