15760 Highway 12 Highway N
Rural Scugog, Scugog, L9L 1B2
$709,900
- 4 bedrooms
- 2 bathrooms
- 4 parking
- 1500-2000 sq ft
Listed 140 days ago · MLS® E13225598
About this home
Come live near Port Perry and make this property your home. Large principal rooms with Hardwood Floors make this property family friendly. The lot is well treed, private and set back off the highway. Close to Boutique shopping, sports arena and Lake Scugog. Large deck off the back creates a living space off the second floor
Details
- Type
- Detached
- Style
- 2-Storey
- Age
- 51-99 years
- Size
- 1500-2000 sq ft
- Lot
- 60 × 303 ft
- Basement
- Partially Finished
- Garage
- None
- Kitchens
- 1
- Property tax
- $4,841 (2026)
- Neighbourhood
- Rural Scugog
- Municipality
- Scugog
- Price per sq ft
- $406 (28% below detached houses in Rural Scugog, $561)
Interior
- Bedrooms
- 4 above ground
- Bathrooms
- 1 × 2-piece (main), 1 × 4-piece (second)
- Rooms
- 8 above ground + 1 below
- Family room or den
- Yes
- Fireplace
- Natural Gas
- Features
- Sump Pump, Water Heater Owned, Water Treatment
Heating, cooling and services
- Heating
- Forced Air, Gas
- Air conditioning
- Central Air
- Water and sewer
- Septic
Building and exterior
- Style
- 2-Storey
- Exterior
- Aluminum Siding, Brick Front
- Roof
- Asphalt Shingle
- Foundation
- Block
- Age
- 51-99 years
- Faces
- West
- Outdoor
- Deck, Privacy, Year Round Living
Parking
- Garage spaces
- 4
- Total parking
- 4
- Driveway and parking
- Private
Lot
- Size
- 60 × 303 ft
More
- Possession
- 30 Days
- Nearby
- Beach, Fenced Yard, Library, Marina, Public Transit
- Cross street
- Reach Rd & Hwy., 12
Rooms
| Room | Level | Size | Features |
|---|---|---|---|
| Living Room | Main | 6.02 × 4.14 m (19'9" × 13'7") | Hardwood Floor |
| Kitchen | Main | 4.77 × 3.02 m (15'8" × 9'11") | Combined w/Dining, Hardwood Floor |
| Family Room | Main | 3.51 × 2.42 m (11'6" × 7'11") | Hardwood Floor |
| Dining Room | Main | 3.34 × 3.16 m (10'11" × 10'4") | Hardwood Floor, French Doors |
| Primary Bedroom | Second | 4.24 × 4.43 m (13'11" × 14'6") | Hardwood Floor |
| Bedroom 2 | Second | 3.32 × 4.83 m (10'11" × 15'10") | Hardwood Floor |
| Bedroom 3 | Second | 4.04 × 2.73 m (13'3" × 8'11") | Hardwood Floor |
| Bedroom 4 | Second | 3.35 × 3.27 m (11' × 10'9") | Hardwood Floor |
| Recreation | Basement | 5.37 × 5.93 m (17'7" × 19'5") | |
| Workshop | Basement | 4.02 × 4.41 m (13'2" × 14'6") | |
| Laundry | Basement | 3.89 × 3.1 m (12'9" × 10'2") |
Listed by Lifestyle Brokerage Limited.
Listing information provided by PropTx Innovations Inc. and TRREB; deemed reliable but not guaranteed accurate by PropTx.
Similar homes nearby
See more in Scugog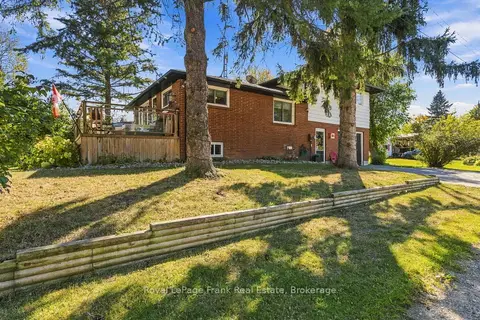
$699,900
Reduced $24,100
3 bd2 ba4 pk700-1100 ft²
19210 Scugog Point Road
Rural Scugog, Scugog
Detached · MLS® E13829730 · Royal LePage Frank Real Estate
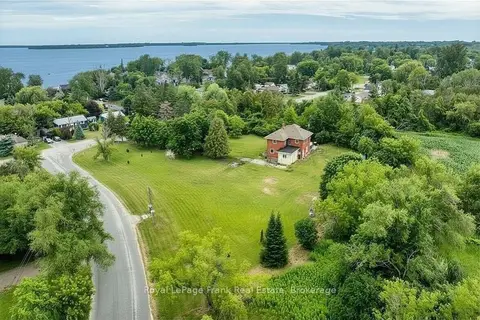
$689,000
Reduced $160,000
4 bd3 ba6 pk2500-3000 ft²
3 Summit Drive
Rural Scugog, Scugog
Detached · MLS® E13549152 · Royal LePage Frank Real Estate
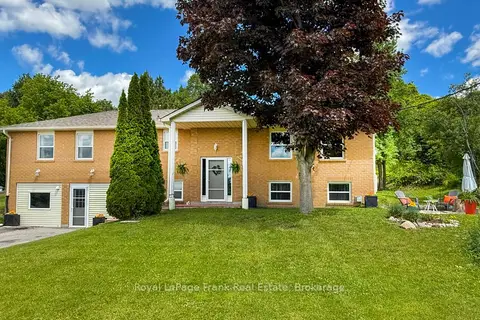
$759,000
Reduced $130,000
3+1 bd3 ba8 pk1100-1500 ft²
53 Williams Point Road
Rural Scugog, Scugog
Detached · MLS® E13487884 · Royal LePage Frank Real Estate
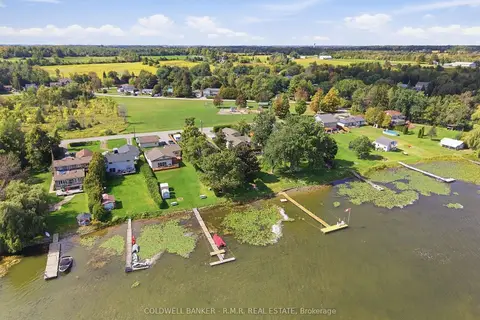
$774,500
2 bd1 ba5 pk1100-1500 ft²
87 Edgewood Crescent
Rural Scugog, Scugog
Detached · MLS® E13876732 · COLDWELL BANKER - R.M.R. REAL ESTATE
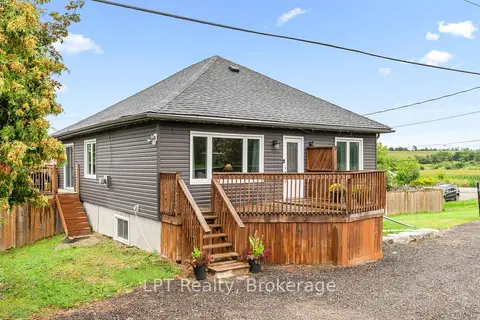
$640,000
3 bd1 ba10 pk1100-1500 ft²
9 Lakeview Avenue
Rural Scugog, Scugog
Detached · MLS® E13840836 · LPT Realty
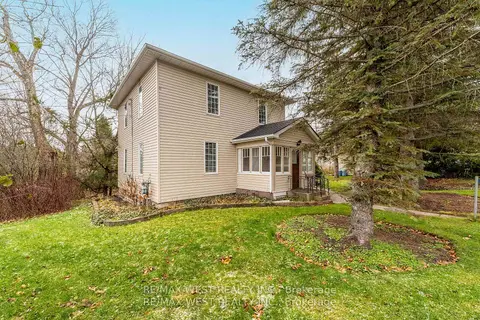
$789,000
2 bd2 ba4 pk1500-2000 ft²
4 Coryell Street
Rural Scugog, Scugog
Detached · MLS® E13699752 · RE/MAX WEST REALTY INC.
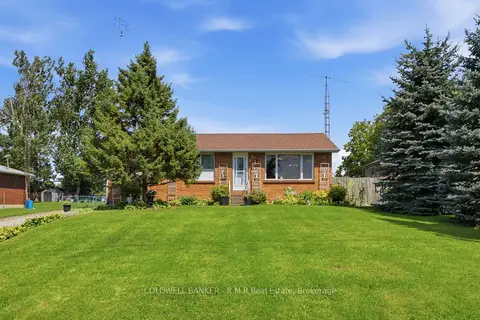
$624,900
3 bd1 ba8 pk1100-1500 ft²
3 Coleman Crescent
Rural Scugog, Scugog
Detached · MLS® E14027772 · COLDWELL BANKER - R.M.R Real Estate
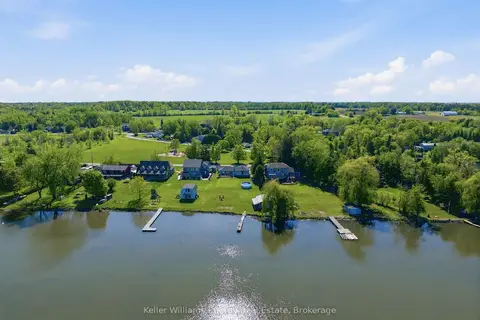
$799,000
3 bd1 ba4 pk1100-1500 ft²
67 Edgewood Crescent
Rural Scugog, Scugog
Detached · MLS® E13765772 · Keller Williams Energy Real Estate