1576 Lassiter Terrace
2105 - Beaconwood, Beacon Hill North - South and Area, K1J 8N4
$430,000
- 3+1 bedrooms
- 3 bathrooms
- 1 parking
- 1000-1199 sq ft
Listed 27 days ago · MLS® X13822158
About this home
Spacious & Fully Updated 3-Bed Townhome in Beacon Hill North! Welcome to this solid Minto home, smoke free, beautifully maintained and updated 3-bedroom, 2.5-baths condo townhome in the highly desirable Beacon Hill North community. Move-in ready with zero carpet-featuring easy-to-maintain ceramic tiles and laminate flooring throughout! Turn-Key Mechanicals: New Furnace & Electric Hot Water Tank (2025), New A/C in 2020, and Roof(approximately 2018). New Windows Throughout: Living Room & Primary Bedroom (2026), Kitchen & Secondary Bedrooms(2021). Freshly painted throughout the past year. Non-smoking environment. Semi-private fully fenced decked backyard leading to a quiet green space. Condo Amenities: Access to a private party room and an outdoor pool (open late June through early September). Condo Fee: $527/month (covers all exterior maintenance, outside building insurance, snow removal, lawn care, outdoor pool, water & amenity access). Highlight of Schools: Beacon Hill North is famous for top-tier schools. *For Additional Property Details Click The Brochure Icon Below*
Details
- Type
- Condo Townhouse
- Style
- 2-Storey
- Size
- 1000-1199 sq ft
- Basement
- Partially Finished
- Garage
- Other
- Kitchens
- 1
- Property tax
- $2,837 (2026)
- Maintenance fee
- $527/month
- Neighbourhood
- 2105 - Beaconwood
- Municipality
- Beacon Hill North - South and Area
- Price per sq ft
- $391 (27% above condo townhouses in 2105 - Beaconwood, $307)
Interior
- Bedrooms
- 3 above ground + 1 below
- Bathrooms
- 1 × 2-piece, 2 × 3-piece
- Rooms
- 3 above ground + 1 below
- Family room or den
- Yes
- Fireplace
- No
- Laundry
- In Basement
- Features
- Water Heater Owned
Heating, cooling and services
- Heating
- Forced Air, Gas
- Air conditioning
- Central Air
Building and exterior
- Style
- 2-Storey
- Exterior
- Stucco (Plaster)
Parking
- Garage spaces
- 1
- Total parking
- 1
Condo
- Monthly fee
- $527
- Fee includes
- Water Included, Common Elements Included, Building Insurance Included, Parking Included
- Amenities
- Outdoor Pool, Party Room/Meeting Room
- Exposure
- North
- Property manager
- Urban Community Condominium Management Ltd.
More
- Possession
- 30-60
- Cross street
- Ogilvie Road & Montreal road
Rooms
| Room | Level | Size | Features |
|---|---|---|---|
| Kitchen | Main | 3.35 × 2.43 m (11' × 8') | |
| Dining Room | Main | 3.04 × 2.43 m (10' × 8') | |
| Family Room | Main | 5.05 × 3.5 m (16'7" × 11'6") | |
| Powder Room | Main | 2.74 × 0.91 m (9' × 3') | |
| Recreation | Basement | 5.05 × 3.65 m (16'7" × 12') | |
| Laundry | Basement | 5.05 × 3.65 m (16'7" × 12') | |
| Bedroom | Second | 5.05 × 3.65 m (16'7" × 12') | |
| Bedroom 2 | Second | 3.87 × 2.29 m (12'8" × 7'6") | |
| Bedroom 3 | Second | 2.71 × 2.74 m (8'11" × 9') | |
| Bathroom | Second | 2.74 × 0.91 m (9' × 3') | |
| Bathroom | Basement | 2.24 × 0.91 m (7'4" × 3') | |
| Foyer | Main | 2.43 × 0.91 m (8' × 3') |
Price history
| Date | Price | Change |
|---|---|---|
| Sep 24, 2026 | $440,000 | Listed |
| Oct 17, 2026 | $430,000 | −$10,000 |
Location
Location is approximate. See nearby homes on the map
Recent sales nearby
See what similar homes within 1 km sold for in the last year. Create a free account or sign in to see them.
The neighbourhood
Getting around Walkable
- 🚇 Montréal LRT16 min walk
- 🚇 Blair LRT2.2 km
Within a 10-minute walk: 1 grocery store, 7 cafés and restaurants, 9 parks, 4 pharmacies. Nearest grocery: Metro (450 m). Nearest park: Loyola Park (400 m).
Schools nearby
Elementary
- Le Phare Elementary School
EQAO: Gr 3 reading 82%, math 61%8 min walk - Séraphin-Marion Public Elementary School
EQAO: Gr 6 reading 90%, math 63%8 min walk - St. Brother André Catholic School Catholic
EQAO: Gr 6 reading 92%, math 70%10 min walk - Thomas D'Arcy McGee Catholic School Catholic
EQAO: Gr 6 reading 94%, math 44%13 min walk
Secondary
- Lester B. Pearson Catholic High School Catholic
EQAO: Gr 9 math 41%, literacy test 82%10 min walk - Colonel By Secondary School
EQAO: Gr 9 math 84%, literacy test 96%11 min walk - Henry Munro Middle School15 min walk
EQAO: share of students meeting the provincial standard (2024–25). Ontario average: Gr 6 reading 86%, math 51%; Gr 9 math 55%; literacy test 83%.
Closest schools, not school zones. Check which school serves this address with the school board before relying on it.
Who lives here postal area K1J
- Owners / renters
- 67% / 33%
- Median household income
- $94,000
- Average age
- 42
- Children under 15
- 16%
- Homes
- 31% detached, 19% high-rise
- Commute by transit
- 18%
- Population
- 28,268
Languages spoken most at home besides English: Arabic 3.6%, Spanish 1%, Mandarin 0.9%, Somali 0.6%.
Distances are approximate. Places © OpenStreetMap contributors. Neighbourhood figures: Statistics Canada, 2021 Census. School results: EQAO via Ontario Data Catalogue (Open Government Licence – Ontario).
Living here
Commute
To downtown Ottawa: 9 km. Transit times · Driving times
Coming transit
- 🚧 Montréal O-Train1000 m · opening 2025
Stations under construction or approved. Opening dates are the latest public estimates and often move.
Noise Nothing major nearby
No highway within 500 m, rail line within 300 m, or airport flight path nearby.
Distances from the map, not noise measurements. Visit at rush hour to judge for yourself.
Internet High-speed
50/10 Mbps or faster available here by cable, fibre or DSL (the federal high-speed target).
From the federal broadband map. Check exact speeds and providers for the address.
Short-term rentals
Only in your principal residence (whole home or part of it), with a City host permit. Rural cottage rentals have a separate permit.
Roads, rail, airports and planned stations © OpenStreetMap contributors. Internet: Innovation, Science and Economic Development Canada, National Broadband Data.
Listed by ICI SOURCE REAL ASSET SERVICES INC..
Listing information provided by PropTx Innovations Inc. and TRREB; deemed reliable but not guaranteed accurate by PropTx.
Similar homes nearby
See more in Beacon Hill North - South and Area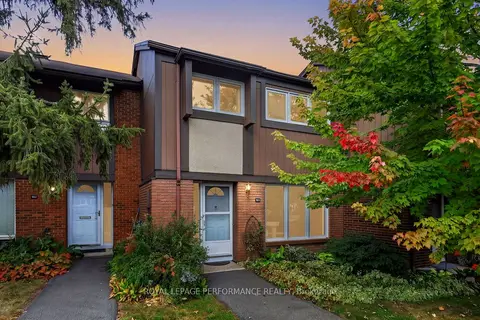
$459,900
4 bd2 ba1 pk1400-1599 ft²
2111 Montreal Road 183
2105 - Beaconwood, Beacon Hill North - South and Area
Condo Townhouse · MLS® X13842948 · ROYAL LEPAGE PERFORMANCE REALTY
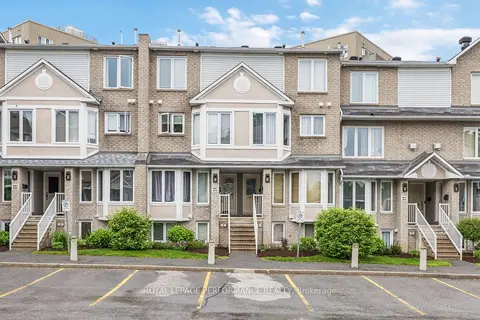
$399,900
2 bd2 ba1 pk1200-1399 ft²
1668 Locksley Lane
2105 - Beaconwood, Beacon Hill North - South and Area
Condo Townhouse · MLS® X14080704 · ROYAL LEPAGE PERFORMANCE REALTY
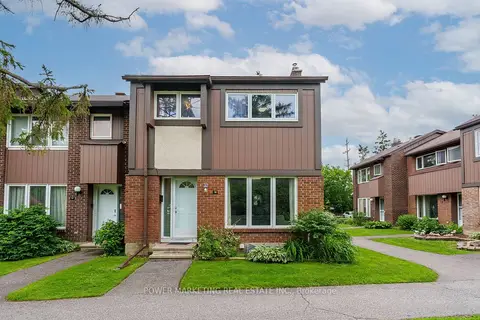
$464,900
4 bd2 ba1 pk1400-1599 ft²
2111 Montreal Road 76
2105 - Beaconwood, Beacon Hill North - South and Area
Condo Townhouse · MLS® X14029666 · POWER MARKETING REAL ESTATE INC.
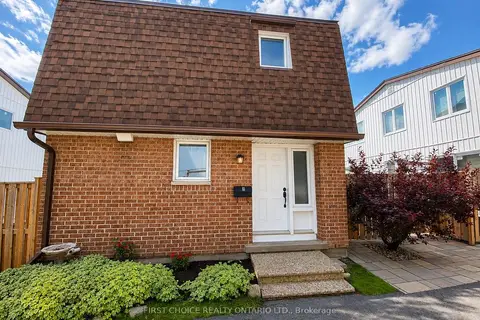
$389,900
3 bd2 ba1 pk1200-1399 ft²
837 Eastvale Drive 6
2105 - Beaconwood, Beacon Hill North - South and Area
Condo Townhouse · MLS® X13679120 · FIRST CHOICE REALTY ONTARIO LTD.
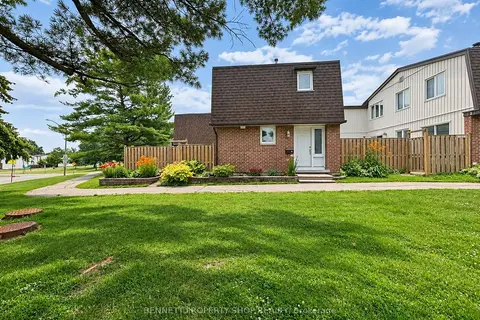
$385,900
Reduced $21,900
3 bd2 ba1 pk1200-1399 ft²
837 Eastvale Drive 1
2105 - Beaconwood, Beacon Hill North - South and Area
Condo Townhouse · MLS® X13756070 · BENNETT PROPERTY SHOP REALTY
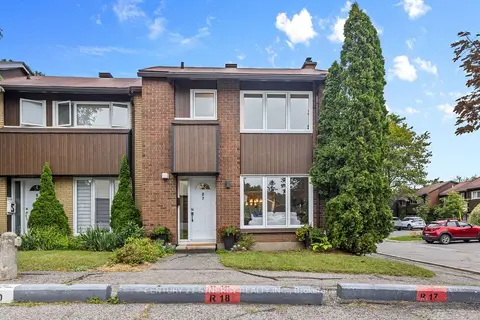
$475,000
3 bd2 ba1 pk1200-1399 ft²
1900 Marquis Avenue 87
2105 - Beaconwood, Beacon Hill North - South and Area
Condo Townhouse · MLS® X13758186 · CENTURY 21 SYNERGY REALTY INC.
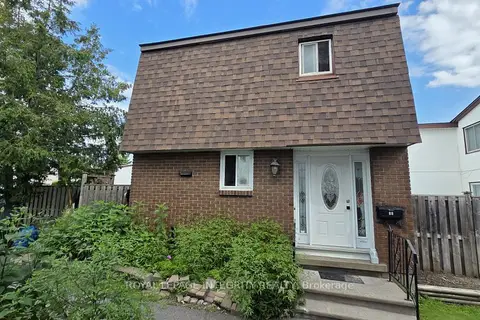
$359,900
3+1 bd2 ba1 pk1200-1399 ft²
2166 Loyola Avenue 88
2105 - Beaconwood, Beacon Hill North - South and Area
Condo Townhouse · MLS® X13813856 · ROYAL LEPAGE INTEGRITY REALTY
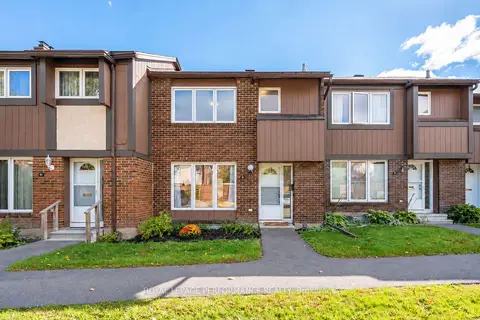
$509,900
3 bd2 ba2 pk1200-1399 ft²
2111 Montreal Road 85
2105 - Beaconwood, Beacon Hill North - South and Area
Condo Townhouse · MLS® X14027904 · ROYAL LEPAGE PERFORMANCE REALTY