1569 Geta Circle
Village East, Pickering, L1V 3B5
$799,900
- 3 bedrooms
- 3 bathrooms
- 3 parking
- 1100-1500 sq ft
Listed 26 days ago · MLS® E13824748
About this home
Ladies & gentlemen, we interrupt your regularly scheduled home search with a developing story: an immaculate family home has officially entered the market & early reports suggest buyers should pay attention. Our first stop is the eat-in kitchen where stainless steel appliances, generous cabinet space & a garburator have been confirmed. Yes a garburator. Not a fancy European cheese as previously reported, but conveniently located under the sink. Just beyond the kitchen, we have a dining room with a walkout to the backyard. Sources say this could be an excellent location for dinner, entertaining or making a dramatic exit when someone asks who's doing the dishes. Moving into the living room, our reporters have identified potlights, crown moulding, a wood burning fireplace & a large window bringing in plenty of natural light. Experts are calling this a strong combination for relaxing, entertaining & staring dramatically out the window like you're in a furniture commercial. We now take you live to the primary bedroom. This room is large. Very large. A huge window, walk-in closet & ensuite round out the scene. Sources confirm naps may be possible at any time, although management has not approved this. And now, breaking news from below ground level. We have uncovered additional living space, including a large rec room, spacious pantry & impressive storage. Authorities continue to investigate, as there appears to be even more storage than initially anticipated. No one has been asked why they need this much storage. They simply have it. Outside the backyard provides even more space to enjoy, with a large deck perfect for entertaining, relaxing or conducting your own very important backyard news conference over coffee. Location reports are also coming in. There's quick access to the 401, Pickering Town Centre, the pedestrian bridge to the GO Station & a wide range of amenities. Getting where you need to go is unlikely to become tomorrow's breaking news. Stay classy buyers.
Details
- Type
- Link
- Style
- 2-Storey
- Size
- 1100-1500 sq ft
- Lot
- 30 × 100 ft
- Basement
- Finished
- Garage
- Attached
- Kitchens
- 1
- Property tax
- $5,385 (2026)
- Neighbourhood
- Village East
- Municipality
- Pickering
- Price per sq ft
- $615 (19% above semi-detached or link houses in Pickering, $519)
Interior
- Bedrooms
- 3 above ground
- Bathrooms
- 1 × 2-piece (main), 1 × 2-piece (second), 1 × 4-piece (second)
- Rooms
- 8 above ground
- Family room or den
- No
- Fireplace
- Wood
Heating, cooling and services
- Heating
- Forced Air, Gas
- Air conditioning
- Central Air
- Water and sewer
- Sewer
Building and exterior
- Style
- 2-Storey
- Exterior
- Brick, Wood
- Roof
- Asphalt Shingle
- Foundation
- Concrete
- Faces
- South
Parking
- Garage spaces
- 1
- Total parking
- 3
- Driveway and parking
- Private
Lot
- Size
- 30 × 100 ft
More
- Possession
- Flex
- Nearby
- Public Transit, Rec./Commun.Centre, School
- Cross street
- Brock Rd & Pickering Parkway
Rooms
| Room | Level | Size | Features |
|---|---|---|---|
| Kitchen | Main | 3.2 × 3.81 m (10'6" × 12'6") | Tile Floor, Pot Lights, Backsplash |
| Breakfast | Main | 2.21 × 1.68 m (7'3" × 5'6") | Tile Floor, Pot Lights, Window |
| Dining Room | Main | 3.2 × 3 m (10'6" × 9'10") | Laminate, W/O To Yard, Crown Moulding |
| Living Room | Main | 3.63 × 5.72 m (11'11" × 18'9") | Crown Moulding, Pot Lights, Brick Fireplace |
| Primary Bedroom | Second | 5.21 × 3.66 m (17'1" × 12') | Large Window, Walk-In Closet(s), 2 Pc Ensuite |
| Bedroom 2 | Second | 3.66 × 3.76 m (12' × 12'4") | Laminate, Window |
| Bedroom 3 | Second | 3.35 × 3.76 m (11' × 12'4") | Laminate, Window, Closet |
| Recreation | Basement | 6.6 × 9.3 m (21'8" × 30'6") | Laminate |
| Laundry | Basement | 3.61 × 1.68 m (11'10" × 5'6") |
History of this address
2 earlier listings at this address, with sold and leased prices. Create a free account or sign in to see them.
Location
Location is approximate. See nearby homes on the map
Recent sales nearby
See what similar homes within 1 km sold for in the last year. Create a free account or sign in to see them.
The neighbourhood
Getting around Very walkable
- 🚆 Pickering GO1.3 km
Within a 10-minute walk: 5 grocery stores, 25 cafés and restaurants, 3 parks, 4 pharmacies. Nearest grocery: Walmart Supercentre (650 m). Nearest park: Diana Princess of Wales Park (200 m).
Schools nearby
Elementary
- Glengrove Public School
EQAO: Gr 6 reading 67%, math 15%15 min walk - Bayview Heights Public School
EQAO: Gr 6 reading 70%, math 15%1.6 km - St. Francis de Sales Catholic School Catholic
EQAO: Gr 6 reading 94%, math 50%1.9 km - Maple Ridge Public School
EQAO: Gr 6 reading 85%, math 37%2.0 km
Secondary
- Pine Ridge Secondary School
EQAO: Gr 9 math 51%, literacy test 77%2.0 km - Pickering High School
EQAO: Gr 9 math 64%, literacy test 93%2.3 km
EQAO: share of students meeting the provincial standard (2024–25). Ontario average: Gr 6 reading 86%, math 51%; Gr 9 math 55%; literacy test 83%.
Closest schools, not school zones. Check which school serves this address with the school board before relying on it.
Who lives here postal area L1V
- Owners / renters
- 86% / 14%
- Median household income
- $118,000
- Average age
- 42
- Children under 15
- 16%
- Homes
- 54% detached, 12% high-rise
- Commute by transit
- 8%
- Population
- 52,787
Languages spoken most at home besides English: Urdu 1.6%, Tamil 1.6%, Tagalog (Pilipino, Filipino) 0.9%, Mandarin 0.6%.
Flood and conservation No mapped hazard
Not inside a mapped flood plain or regulated area.
Screening maps only. Ask the conservation authority for a property inquiry before relying on this.
Safety
Crime Severity Index for Durham Region (Oshawa/Whitby/Ajax) police: 43 vs 57 for Ontario (2025).
Police-reported figures for the whole police service area, not this street. Rates use the area’s resident population.
Distances are approximate. Places © OpenStreetMap contributors. Neighbourhood figures: Statistics Canada, 2021 Census. School results: EQAO via Ontario Data Catalogue (Open Government Licence – Ontario). Crime Severity Index: Statistics Canada.
Living here
Commute
To Union Station (downtown Toronto): 33 km. Transit times · Driving times
Noise 1 source nearby
- 🛣️ Highway 401400 m
Distances from the map, not noise measurements. Visit at rush hour to judge for yourself.
Internet High-speed
50/10 Mbps or faster available here by cable, fibre or DSL (the federal high-speed target).
From the federal broadband map. Check exact speeds and providers for the address.
Roads, rail, airports and planned stations © OpenStreetMap contributors. Internet: Innovation, Science and Economic Development Canada, National Broadband Data.
Listed by Keller Williams Energy Real Estate.
Listing information provided by PropTx Innovations Inc. and TRREB; deemed reliable but not guaranteed accurate by PropTx.
Similar homes nearby
See more in Pickering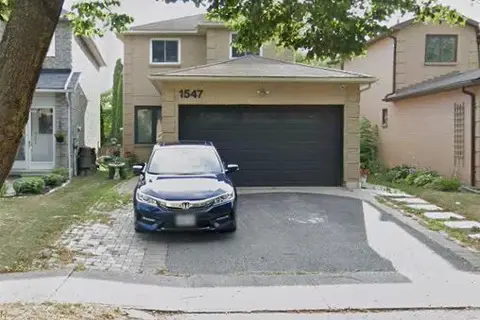
$788,800
Reduced $200,000
3+1 bd4 ba4 pk1500-2000 ft²
1547 Marshcourt Drive
Village East, Pickering
Detached · MLS® E13559346 · LPT REALTY
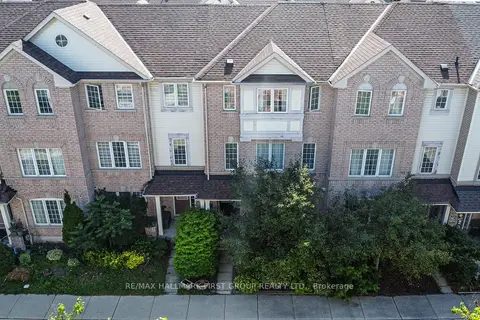
$750,000
3+1 bd3 ba2 pk1500-2000 ft²
1850 Kingston Road 67
Village East, Pickering
Att/Row/Townhouse · MLS® E13736154 · RE/MAX HALLMARK FIRST GROUP REALTY LTD.
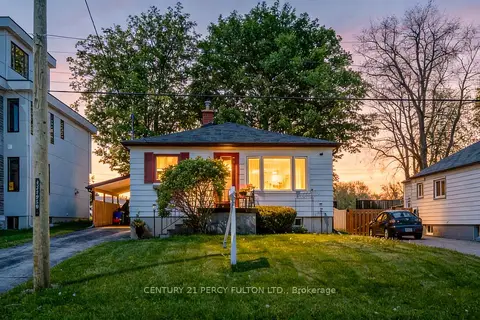
$750,000
2 bd1 ba5 pk1100-1500 ft²
1986 Guild Road
Village East, Pickering
Detached · MLS® E13825076 · CENTURY 21 PERCY FULTON LTD.

$899,999
4+2 bd4 ba5 pk1500-2000 ft²
1635 Geta Circle
Village East, Pickering
Detached · MLS® E13869768 · SUTTON GROUP - SUMMIT REALTY INC.
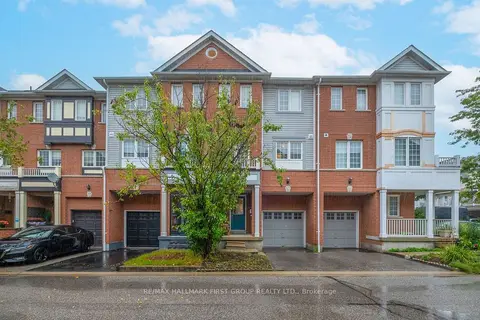
$699,000
3 bd3 ba2 pk1500-2000 ft²
1850 Kingston Road 61
Village East, Pickering
Att/Row/Townhouse · MLS® E13734514 · RE/MAX HALLMARK FIRST GROUP REALTY LTD.
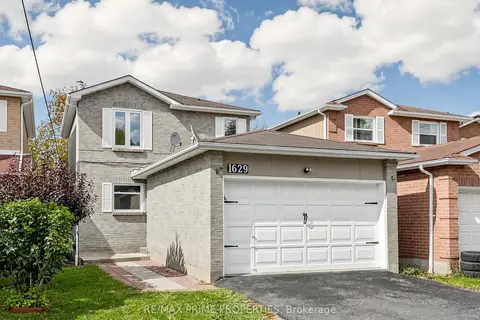 New
$924,999
3+1 bd3 ba3 pk1100-1500 ft²
1629 Marshcourt Drive
Village East, Pickering
Detached · MLS® E14091456 · RE/MAX PRIME PROPERTIES
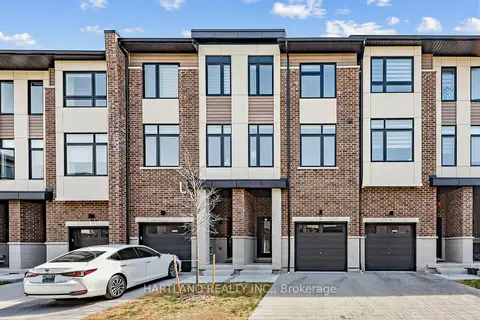
$799,900
3 bd4 ba2 pk1500-2000 ft²
1695 Dersan Street 405
Duffin Heights, Pickering
Att/Row/Townhouse · MLS® E13803534 · HARTLAND REALTY INC.
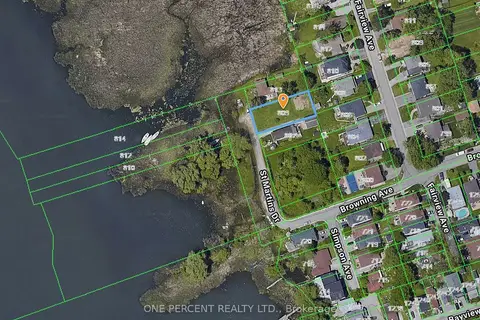
$799,900
0 bd0 ba
809 St. Martins Drive
Bay Ridges, Pickering
Vacant Land · MLS® E13812554 · ONE PERCENT REALTY LTD.