1559 North Belmont Concession
Belmont-Methuen, Havelock-Belmont-Methuen, K0L 1Z0
$3,000/mo
- 4 bedrooms
- 3 bathrooms
- 7 parking
- 1500-2000 sq ft
Listed 46 days ago · MLS® X13747774
About this home
Stunning 5 Season Home Sitting On Just Under 3 Acres. Seller Renovated It For His Family Owns Use. Stunning Entry Way With A Massive Wall Mounted Wine Rack. Hot Tub Outside(As is), Koi Fish Pond, Chicken/bird Pen, Concrete Pad For Basketball Perfect For Indoor And Outdoor Enjoyment. some furniture Can Be Included in the rent. This Property Has Too Many Features To List, The Best Way To Enjoy It Is Book A Showing! Bring The Kids Out When You Visit This House, You Wont Be Disappointed.
Details
- Type
- Detached
- Style
- 2-Storey
- Size
- 1500-2000 sq ft
- Lot
- 479.55 × 343.51 ft
- Basement
- Crawl Space, None
- Garage
- Detached
- Kitchens
- 1
- Neighbourhood
- Belmont-Methuen
- Municipality
- Havelock-Belmont-Methuen
- Rent increase limit
- Depends on when the unit was first lived in: before Nov. 15, 2018 it’s covered by Ontario’s yearly limit (2.1% in 2026); after, there’s no cap.
Interior
- Bedrooms
- 4 above ground
- Bathrooms
- 1 × 4-piece (second), 1 × 3-piece (second), 1 × 3-piece (main)
- Rooms
- 9 above ground
- Family room or den
- Yes
- Fireplace
- Propane
- Laundry
- Ensuite
- Furnished
- Partially
Heating, cooling and services
- Heating
- Forced Air, Propane
- Air conditioning
- Central Air
- Water and sewer
- Septic
Building and exterior
- Style
- 2-Storey
- Exterior
- Aluminum Siding, Brick
- Roof
- Asphalt Shingle
- Foundation
- Concrete
- Faces
- East
Parking
- Garage spaces
- 1
- Total parking
- 7
Lot
- Size
- 479.55 × 343.51 ft (irregular)
Rental terms
- Rent includes
- Parking
More
- Possession
- TBA
- Cross street
- North School Rd & Hwy 46
Rooms
| Room | Level | Size | Features |
|---|---|---|---|
| Family Room | Main | 5.97 × 10 m (19'7" × 32'10") | 2 Way Fireplace |
| Laundry | Main | 2.7 × 3.08 m (8'10" × 10'1") | Laminate |
| Game Room | Main | 2.01 × 3 m (6'7" × 9'10") | Laminate |
| Bedroom 2 | Upper | 3.99 × 3.9 m (13'1" × 12'10") | Laminate, Window |
| Bedroom 3 | Upper | 3.08 × 2.47 m (10'1" × 8'1") | Laminate, W/O To Yard |
| Dining Room | Second | 7.65 × 5 m (25'1" × 16'5") | Laminate, Eat-in Kitchen, W/O To Deck |
| Kitchen | Second | 7.65 × 5 m (25'1" × 16'5") | Laminate, Combined w/Dining, Window |
| Bedroom 4 | Second | 4.91 × 4 m (16'1" × 13'1") | Laminate, Window |
| Bedroom 5 | Main | 4.33 × 3.08 m (14'2" × 10'1") | Laminate, Window |
| Primary Bedroom | Second | 8.14 × 6.49 m (26'8" × 21'4") | Laminate, Window |
| Living Room | Second | 4.33 × 4.6 m (14'2" × 15'1") | Laminate, W/O To Deck |
History of this address
3 earlier listings at this address, with sold and leased prices. Create a free account or sign in to see them.
Listed by HOMELIFE/FUTURE REALTY INC..
Listing information provided by PropTx Innovations Inc. and TRREB; deemed reliable but not guaranteed accurate by PropTx.
Similar homes nearby
See more in Havelock-Belmont-Methuen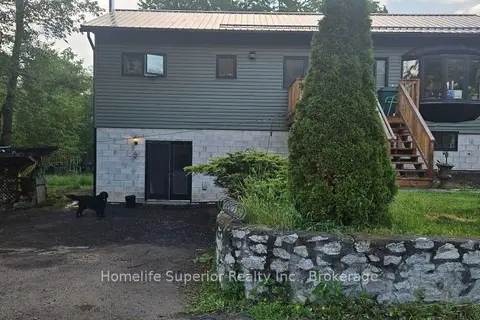
$2,600/mo
Reduced $200
3 bd2 ba4 pk700-1100 ft²
5497 County Rd 46
Havelock, Havelock-Belmont-Methuen
Detached · MLS® X13854516 · Homelife Superior Realty Inc.