1557 The Queensway 1 and 2
Islington-City Centre West, Toronto, M8Z 1T8
$369,900
- 3 bathrooms
Listed 56 days ago · MLS® W13711386
About this home
Rare opportunity to acquire an established Wild Wing Sports Bar & Restaurant in a prime, high traffic location near Ikea. The approximately 2,500-square-foot restaurant seats 88 guests with Patio for additional 48, and offers excellent visibility, convenient access, and ample parking. The business features a fully equipped commercial kitchen, licensed bar, multiple television screens, spacious dining area, and a vibrant atmosphere suitable for sports viewing, family dining, celebrations, and community gatherings. Sale includes seller-owned equipment, leasehold improvements and Wild Wing franchise rights, subject to franchisor approval and the applicable transfer fee. The business is suitable for a buyer requiring financing and offers additional opportunities through catering, private events, delivery platforms, takeout, corporate functions, and local marketing initiatives. Further information is available to qualified purchasers on a confidential basis.
Details
- Type
- Sale Of Business
- Garage
- Plaza
- Neighbourhood
- Islington-City Centre West
- Municipality
- Toronto W08
Interior
- Bathrooms
- 3 × bathroom
Heating, cooling and services
- Heating
- Gas Forced Air Open
- Air conditioning
- Yes
- Utilities
- Available
More
- Possession
- TBD
- Cross street
- The Queensway and The East Mall
- Business type
- Bar/Tavern/Pub
Location
Location is approximate. See nearby homes on the map
Recent sales nearby
See what similar homes within 1 km sold for in the last year. Create a free account or sign in to see them.
The neighbourhood
Getting around Somewhat walkable
- 🚇 Kipling Subway2.3 km
- 🚆 Kipling GO2.0 km
Within a 10-minute walk: no grocery stores, 13 cafés and restaurants, 1 park, 1 pharmacy. Nearest park: Douglas Park (600 m).
Schools nearby
Elementary
- Lanor Junior Middle School
EQAO: Gr 6 reading 93%, math 51%15 min walk - St. Ambrose Catholic School Catholic1.4 km
- Sir Adam Beck Junior School
EQAO: Gr 3 reading 100%, math 67%1.9 km - Castlebar Junior School
EQAO: Gr 3 reading 83%, math 80%2.4 km
Secondary
- Etobicoke Year Round Alternative Centre2.1 km
- Lakeshore Collegiate Institute
EQAO: Gr 9 math 42%, literacy test 75%2.3 km
EQAO: share of students meeting the provincial standard (2024–25). Ontario average: Gr 6 reading 86%, math 51%; Gr 9 math 55%; literacy test 83%.
Closest schools, not school zones. Check which school serves this address with the school board before relying on it.
Who lives here postal area M8Z
- Owners / renters
- 80% / 20%
- Median household income
- $111,000
- Average age
- 41
- Children under 15
- 15%
- Homes
- 55% detached, 23% high-rise
- Commute by transit
- 18%
- Population
- 19,312
Languages spoken most at home besides English: Tibetan 2.5%, Italian 1.8%, Portuguese 1.4%, Polish 1.3%.
Flood and conservation No mapped hazard
Not inside a mapped flood plain or regulated area.
Screening maps only. Ask the conservation authority for a property inquiry before relying on this.
Safety
Major crime per resident in Etobicoke City Centre (2025): 55% above the Toronto average, down 9% from the year before.
- Assaultabout average
- Break and enterabout average
- Auto theft167% above average
- Robbery139% above average
- Theft from vehicles32% above average
- Shootings98% above average
Crime Severity Index for Toronto police: 60 vs 57 for Ontario (2025).
Police-reported figures for the whole neighbourhood, not this street. Rates use the area’s resident population.
Development nearby 1 active
-
1549-1551 THE QUEENSWAY · 0 mOfficial Plan / Zoning By-law Amendment · OMB Appeal · applied 2024Official Plan Amendment application to permit the redevelopment of the site to build a 30-storey mixed use building and three residential buildings of 35, 40…Application details
-
1572 THE QUEENSWAY · 200 mSite Plan · Closed · applied 2021Proposed development of the subject lands for a three-storey automotive dealership. The proposal will have a total gross floor area of 2225 square metres.Application details
Rezoning, site plan, subdivision and condominium applications filed with the city.
Distances are approximate. Places © OpenStreetMap contributors. Neighbourhood figures: Statistics Canada, 2021 Census. School results: EQAO via Ontario Data Catalogue (Open Government Licence – Ontario). Neighbourhood crime: Toronto Police Service Public Safety Data Portal (Open Government Licence – Toronto Police Service). Crime Severity Index: Statistics Canada. Planning applications: City of Toronto open data.
Living here
Commute
To Union Station (downtown Toronto): 13 km. Transit times · Driving times
Noise 1 source nearby
- 🛣️ Gardiner Expressway200 m
Distances from the map, not noise measurements. Visit at rush hour to judge for yourself.
Trees
8 City street trees within 100 m, mostly ginkgos. That’s fewer than the Toronto average of 42.
Trees on City boulevards only, not private yards or parks.
Internet High-speed
50/10 Mbps or faster available here by cable, fibre or DSL (the federal high-speed target).
From the federal broadband map. Check exact speeds and providers for the address.
Zoning, heritage, building permits and street trees: City of Toronto open data (Open Government Licence – Toronto). Roads, rail, airports and planned stations © OpenStreetMap contributors. Internet: Innovation, Science and Economic Development Canada, National Broadband Data.
Listed by iCloud Realty Ltd..
Listing information provided by PropTx Innovations Inc. and TRREB; deemed reliable but not guaranteed accurate by PropTx.
Similar homes nearby
See more in Toronto
$369,900
3276 Midland Avenue C102
Milliken, Toronto
Commercial Retail · MLS® E14088664 · SUTTON GROUP-ADMIRAL REALTY INC.
$369,900
1275 Finch Avenue W 610
York University Heights, Toronto
Office · MLS® W13567238 · REMAX YOUR COMMUNITY REALTY
$370,000
1240 Bay Street 706
Annex, Toronto
Sale Of Business · MLS® C13597962 · REMAX YOUR COMMUNITY REALTY
$368,000
4750 Yonge Street 157
Lansing-Westgate, Toronto
Commercial Retail · MLS® C13725350 · BAY STREET GROUP INC.
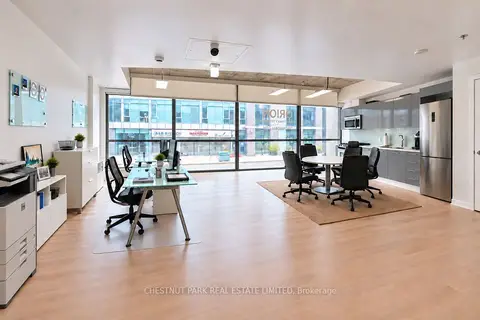
$368,000
1201 Dundas Street E 209
South Riverdale, Toronto
Office · MLS® E13770646 · CHESTNUT PARK REAL ESTATE LIMITED
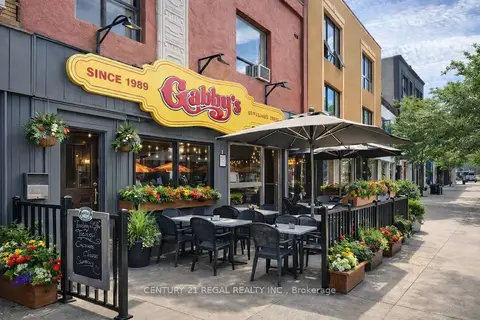
$365,000
729 DANFORTH Avenue
Blake-Jones, Toronto
Sale Of Business · MLS® E13749298 · CENTURY 21 REGAL REALTY INC.
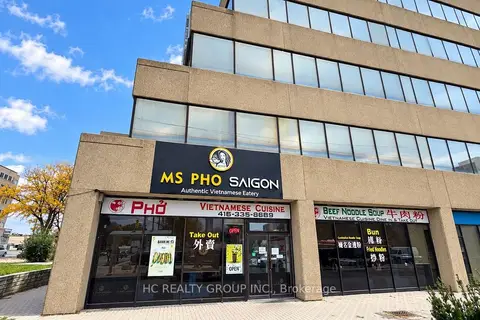
$365,000
1 ba
4002 Sheppard Avenue E 101
Agincourt South-Malvern West, Toronto
Sale Of Business · MLS® E14081568 · HC REALTY GROUP INC.
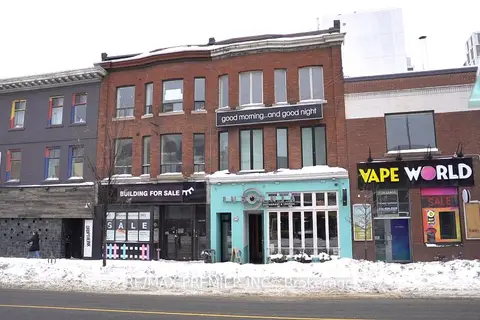
$375,000
563 Bloor Street W Main Floor
University, Toronto
Sale Of Business · MLS® C12739116 · RE/MAX PREMIER INC.