155 Merchants Wharf 304
Waterfront Communities C8, Toronto, M5A 0Y4
$3,399,000
- 3+1 bedrooms
- 3 bathrooms
- 2 parking
- 2000-2249 sq ft
Listed 62 days ago · MLS® C13689956
About this home
Rarely offered, this spectacular two-storey waterfront residence combines the space & privacy of a luxury home with the ease of condominium living. Extensively upgraded and thoughtfully redesigned from its original floor plan, it offers approximately 2,066 sq. ft. of interior living space plus 680 sq. ft. across two private terraces-nearly 2,750 sq. ft. of combined indoor & outdoor living. The expansive main level is designed for entertaining, with generous living & dining areas featuring herringbone hardwood flooring & a sleek electric fireplace. The space opens directly onto an exceptional private terrace with ample room for outdoor dining, lounging & hosting. At the heart of the home is a dramatic showpiece kitchen anchored by an oversized waterfall stone island. Richly veined stone countertops and a full-height backsplash are complemented by custom two-tone cabinetry & a premium suite of Miele appliances. The original floor plan was intelligently reimagined to create a true three-bedroom, three-bathroom residence. A third bedroom was added with a contemporary glass wall & doors, a dedicated closet, & a newly created private three-piece bathroom with a shower, replacing the original powder-room configuration & adding flexibility for family, guests or a private workspace. Heated bathroom floors bring an additional level of comfort throughout. Upstairs, former closet space was expanded & transformed into a dedicated den or home office, while hardwood flooring was extended throughout the level. The spacious primary suite features a walk-in closet, a luxurious ensuite and direct access to its own private upper terrace-a peaceful retreat separate from the expansive entertaining terrace below. Part of AquaLuna's exclusive Terrace Collection, this sophisticated, house-like residence is distinguished by its two-storey design, exceptional outdoor living & thoughtfully customized interior. One Locker & Two premium parking spaces near the elevator are included.
Details
- Type
- Condo Apartment
- Style
- 2-Storey
- Age
- 0-5 years
- Size
- 2000-2249 sq ft
- Basement
- None
- Garage
- Underground
- Kitchens
- 1
- Property tax
- $13,390 (2026)
- Maintenance fee
- $1,656/month
- Neighbourhood
- Waterfront Communities C8
- Municipality
- Toronto C08
- Price per sq ft
- $1,600 (78% above condo apartments in Waterfront Communities C8, $901)
- Fee per sq ft
- $0.78/month (Toronto median $0.92)
Interior
- Bedrooms
- 3 above ground + 1 below
- Bathrooms
- 1 × 3-piece (main), 1 × 3-piece (second), 1 × 5-piece (second)
- Rooms
- 6 above ground + 1 below
- Family room or den
- No
- Fireplace
- Electric
- Laundry
- Ensuite
- Features
- Built-In Oven, Carpet Free
Heating, cooling and services
- Heating
- Fan Coil, Gas
- Air conditioning
- Central Air
Building and exterior
- Style
- 2-Storey
- Exterior
- Stone
- Age
- 0-5 years
Parking
- Garage spaces
- 2
- Total parking
- 2
Condo
- Monthly fee
- $1,656
- Fee includes
- Common Elements Included, Building Insurance Included, CAC Included
- Amenities
- BBQs Allowed, Community BBQ, Concierge, Gym, Outdoor Pool, Rooftop Deck/Garden
- Locker
- Owned (level C (P3))
- Balcony
- Terrace
- Exposure
- East
- Pets
- Yes-with Restrictions
- Security
- Concierge/Security, Smoke Detector
- Property manager
- DEL PROPERTY MANAGEMENT INC.
More
- Possession
- Flexible
- Nearby
- Clear View, Lake Access, Marina, Park, Public Transit, Terraced
- Cross street
- PARLIAMENT & LAKESHORE BLVD E
Rooms
| Room | Level | Size | Features |
|---|---|---|---|
| Living Room | Main | 6.88 × 6.94 m (22'7" × 22'9") | Hardwood Floor, Electric Fireplace, W/O To Terrace |
| Dining Room | Main | 6.88 × 6.94 m (22'7" × 22'9") | Combined w/Living, W/O To Terrace, Hardwood Floor |
| Kitchen | Main | 3.32 × 4.63 m (10'11" × 15'2") | Modern Kitchen, B/I Appliances, Centre Island |
| Bedroom 3 | Main | 2.32 × 3.23 m (7'7" × 10'7") | Hardwood Floor, Glass Doors, Large Closet |
| Primary Bedroom | Second | 3.66 × 4.45 m (12' × 14'7") | 5 Pc Ensuite, Walk-In Closet(s), W/O To Terrace |
| Bedroom 2 | Second | 3.2 × 3.2 m (10'6" × 10'6") | 3 Pc Bath, Closet, W/O To Terrace |
| Den | Second | 3.66 × 1.6 m (12' × 5'3") | Hardwood Floor |
History of this address
1 earlier listing at this address, with sold and leased prices. Create a free account or sign in to see them.
Living here
Short-term rentals
Only in your principal residence (where you live). The entire home can be rented up to 180 nights a year; renting up to 3 bedrooms while you live there has no limit. Hosts register with the City and collect the 6% accommodation tax.
Listed by HAZELTON REAL ESTATE INC..
Listing information provided by PropTx Innovations Inc. and TRREB; deemed reliable but not guaranteed accurate by PropTx.
Similar homes nearby
See more in Toronto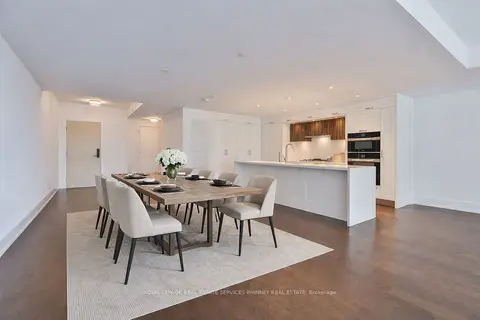
$2,999,000
2+1 bd3 ba1 pk2250-2499 ft²
155 Merchants' Wharf 214
Waterfront Communities C8, Toronto
Condo Apartment · MLS® C13628596 · ROYAL LEPAGE REAL ESTATE SERVICES PHINNEY REAL ESTATE
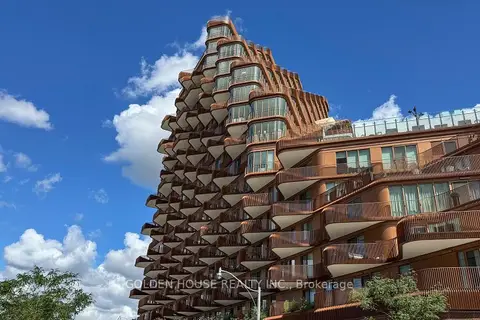
$2,899,000
2+1 bd3 ba1 pk2000-2249 ft²
155 Merchants' Wharf 216
Waterfront Communities C8, Toronto
Condo Apartment · MLS® C14027880 · GOLDEN HOUSE REALTY INC.
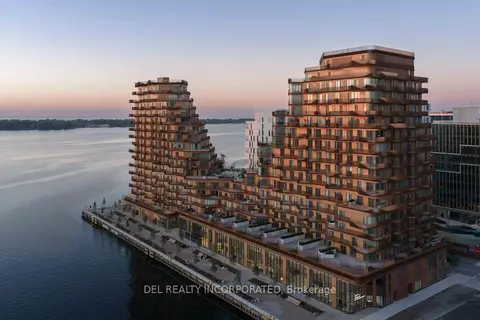
$3,950,000
2 bd3 ba1 pk2250-2499 ft²
155 Merchants' Wharf 822
Waterfront Communities C8, Toronto
Condo Apartment · MLS® C13873448 · DEL REALTY INCORPORATED
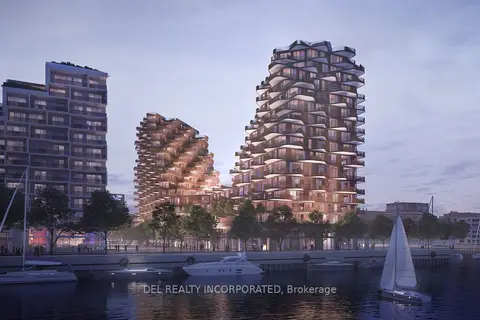
$3,999,900
2+1 bd3 ba1 pk2250-2499 ft²
155 Merchants' Wharf LPH03
Waterfront Communities C8, Toronto
Condo Apartment · MLS® C13729196 · DEL REALTY INCORPORATED
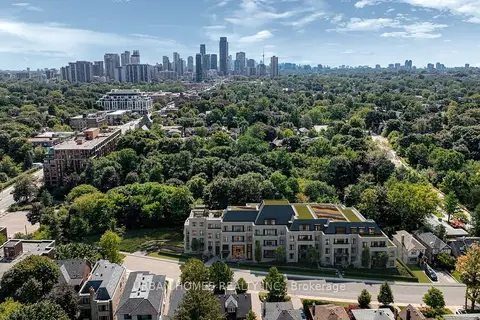
$3,390,000
2 bd3 ba1 pk1600-1799 ft²
33 Chatsworth Drive 204
Lawrence Park South, Toronto
Condo Apartment · MLS® C13829890 · URBAN HOMES REALTY INC.
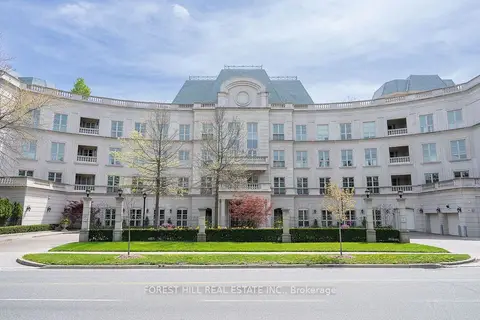
$3,495,000
2 bd3 ba3 pk3250-3499 ft²
1 POST Road 303
Bridle Path-Sunnybrook-York Mills, Toronto
Condo Apartment · MLS® C13818668 · FOREST HILL REAL ESTATE INC.
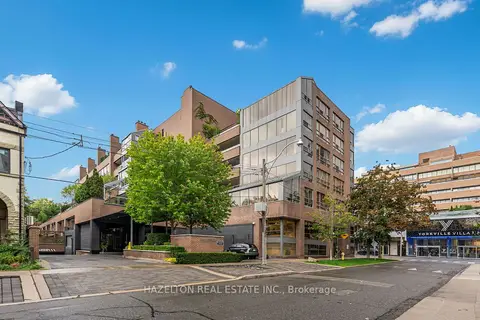
$3,498,000
2 bd3 ba1 pk2250-2499 ft²
4 Lowther Avenue 605
Annex, Toronto
Condo Apartment · MLS® C13782722 · HAZELTON REAL ESTATE INC.
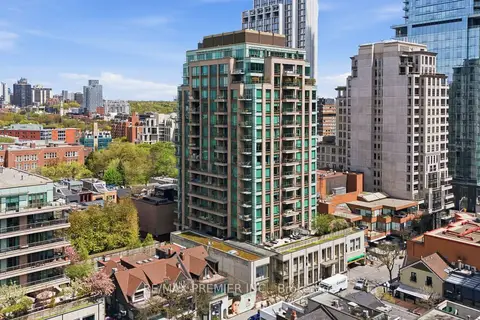
$3,499,000
2 bd3 ba1 pk1600-1799 ft²
80 Yorkville Avenue 502
Annex, Toronto
Condo Apartment · MLS® C14083810 · RE/MAX PREMIER INC.