155 Legion Road 2008
Mimico, Toronto, M8Y 0A7 · More in this building
$2,150/mo
- 1 bedrooms
- 1 bathrooms
- 1 parking
- 0-499 sq ft
Listed 4 days ago · MLS® W14085902
About this home
Welcome to iLoft! This freshly updated 1-bedroom suite offers modern finishes, a functional open-concept layout + fantastic west-facing views in the heart of South Etobicoke. The showstopper is the brand-new kitchen, featuring sleek contemporary cabinetry and stainless-steel appliances. Floor-to-ceiling windows fill the living space with natural light, while the private balcony is the perfect spot to take in the beautiful westerly views. The bedroom is tucked away for added privacy and features a spacious closet, while a modern 4-piece bath + ensuite laundry complete this move-in-ready suite. One Parking spot & Locker included! Enjoy an impressive lineup of building amenities including 24-hour concierge, fully equipped gym, squash court, outdoor pool + hot tub, rooftop deck, party + meeting rooms, guest suites + visitor parking. Just minutes to Humber Bay Shores, waterfront trails, shops, restaurants + transit, with quick access to the Gardiner, Mimico GO + downtown Toronto. Urban living with the waterfront right at your doorstep!
Details
- Type
- Condo Apartment
- Style
- Apartment
- Size
- 0-499 sq ft
- Basement
- None
- Garage
- Underground
- Kitchens
- 1
- Neighbourhood
- Mimico
- Municipality
- Toronto W06
- Rent increase limit
- Depends on when the unit was first lived in: before Nov. 15, 2018 it’s covered by Ontario’s yearly limit (2.1% in 2026); after, there’s no cap.
Interior
- Bedrooms
- 1 above ground
- Bathrooms
- 1 × 4-piece
- Rooms
- 3 above ground
- Family room or den
- No
- Fireplace
- No
- Laundry
- In-Suite Laundry, Ensuite
- Furnished
- Unfurnished
Heating, cooling and services
- Heating
- Fan Coil, Gas
- Air conditioning
- Central Air
Building and exterior
- Style
- Apartment
- Exterior
- Concrete
Parking
- Total parking
- 1
- Driveway and parking
- Underground
Condo
- Amenities
- Concierge, Exercise Room, Outdoor Pool, Rooftop Deck/Garden, Visitor Parking, Game Room
- Locker
- Owned (level A)
- Balcony
- Open
- Exposure
- South West
- Pets
- Yes-with Restrictions
- Property manager
- Maple Ridge Community Management
Rental terms
- Rent includes
- Building Insurance, Central Air Conditioning, Common Elements, Heat, Parking, Water
More
- Possession
- TBD
- Cross street
- Manitoba
Rooms
| Room | Level | Size | Features |
|---|---|---|---|
| Living Room | Main | 4.8 × 3 m (15'9" × 9'10") | Combined w/Dining, W/O To Balcony |
| Dining Room | Main | Laminate | |
| Kitchen | Main | 4.8 × 3 m (15'9" × 9'10") | Modern Kitchen, Stainless Steel Appl |
| Foyer | Main | 5 × 1.23 m (16'5" × 4') | Closet |
History of this address
2 earlier listings at this address, with sold and leased prices. Create a free account or sign in to see them.
Living here
Short-term rentals
Only in your principal residence (where you live). The entire home can be rented up to 180 nights a year; renting up to 3 bedrooms while you live there has no limit. Hosts register with the City and collect the 6% accommodation tax.
Listed by ROYAL LEPAGE SIGNATURE REALTY.
Listing information provided by PropTx Innovations Inc. and TRREB; deemed reliable but not guaranteed accurate by PropTx.
Similar homes nearby
See more in Toronto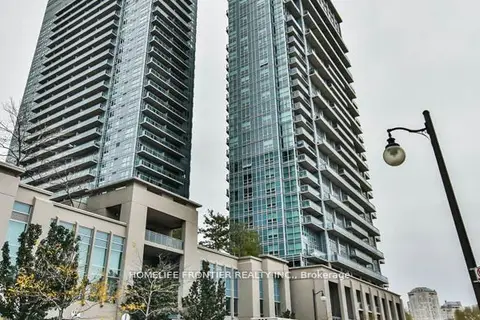
$2,100/mo
1 bd1 ba1 pk0-499 ft²
155 Legion Road N 1908
Mimico, Toronto
Condo Apartment · MLS® W13765450 · HOMELIFE FRONTIER REALTY INC.
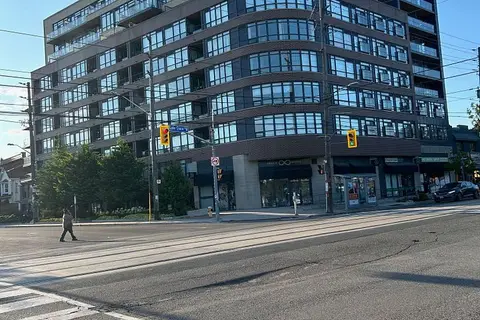
$2,100/mo
1 bd1 ba500-599 ft²
11 Superior Avenue 810
Mimico, Toronto
Condo Apartment · MLS® W13770466 · RIGHT AT HOME REALTY
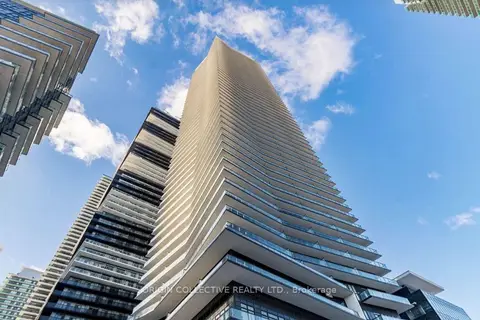
$2,200/mo
1 bd1 ba0-499 ft²
38 Annie Craig Drive 810
Mimico, Toronto
Condo Apartment · MLS® W13817084 · ORIGIN COLLECTIVE REALTY LTD.
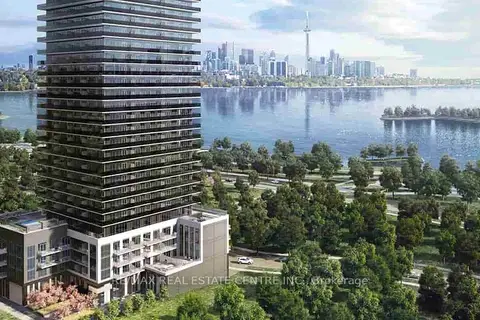
$2,100/mo
1 bd1 ba500-599 ft²
70 Annie Craig Drive 701
Mimico, Toronto
Condo Apartment · MLS® W13843410 · RE/MAX REAL ESTATE CENTRE INC.
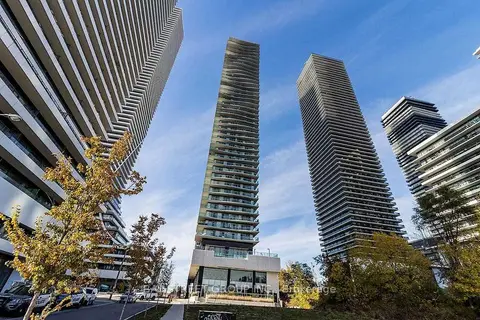
$2,200/mo
1 bd1 ba0-499 ft²
33 Shore Breeze Drive 1906
Mimico, Toronto
Condo Apartment · MLS® W13846750 · BAY STREET GROUP INC.
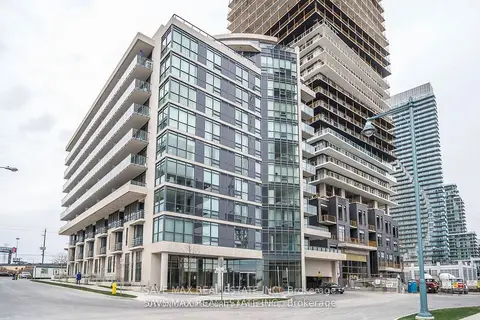
$2,200/mo
1 bd1 ba1 pk500-599 ft²
60 Annie Craig Drive 808
Mimico, Toronto
Condo Apartment · MLS® W13881806 · SAVE MAX REAL ESTATE INC.
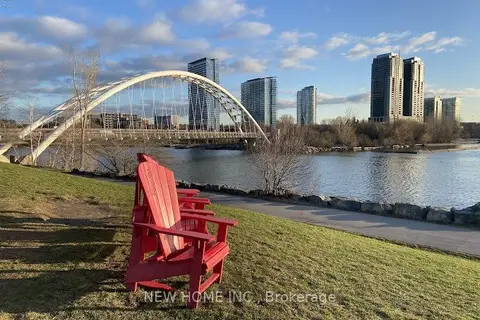
$2,200/mo
1 bd1 ba500-599 ft²
38 Annie Craig Drive 1910
Mimico, Toronto
Condo Apartment · MLS® W13883646 · NEW HOME INC.
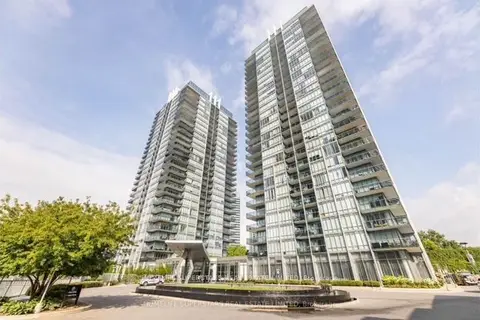
$2,200/mo
Reduced $50
1 bd1 ba1 pk0-499 ft²
90 Park Lawn Road 2001
Mimico, Toronto
Common Element Condo · MLS® W13885416 · HOMELIFE SUPERSTARS REAL ESTATE LIMITED