155 Hagar Street 112 C
773 - Lincoln/Crowland, Welland, L3B 5V9
$2,549/mo
- 2 bedrooms
- 1 bathrooms
- 180 parking
- 700-1100 sq ft
Listed 153 days ago · MLS® X13152674
About this home
ALL INCLUSIVE!!! Welcome to unit 112C - 155 Hagar Street nestled in the sought-after Lincoln/Crowland district of Welland, ON where modern elegance and everyday comfort come together seamlessly. These brand new residences have been thoughtfully designed for those looking to simplify their lifestyle without compromising on quality, warmth, or sophisticated design. Whether you're downsizing, transitioning from a larger family home, or simply searching for a beautifully finished space to call your own, these suites deliver an exceptional blend of luxury and practicality. This beautifully designed 1,024 sqft. 2 -bedroom, 1-bathroom suite offers a spacious and functional layout tailored for effortless living. Every detail has been carefully considered to create a bright, open atmosphere with excellent flow throughout the home. At the center of the suite is a stunning modern kitchen featuring cabinetry imported from Turkey, soft under-cabinet lighting, timeless backsplash finishes, and a full stainless steel appliance package - creating a space that feels both stylish and inviting. Elegant laminate flooring carries throughout the unit, adding warmth and continuity to the design. Residents will also enjoy the convenience of in-suite laundry, generous in-unit storage, and a private balcony perfect for relaxing and unwinding. Combining contemporary finishes with everyday functionality, this exceptional residence offers low-maintenance living at its finest.
Details
- Type
- Multiplex
- Style
- Apartment
- Age
- New
- Size
- 700-1100 sq ft
- Lot
- 234.29 × 651.66 ft
- Basement
- Other
- Garage
- None
- Kitchens
- 1
- Neighbourhood
- 773 - Lincoln/Crowland
- Municipality
- Welland
- Rent increase limit
- Probably not covered: units first occupied after Nov. 15, 2018 have no yearly cap in Ontario, so ask the landlord.
Interior
- Bedrooms
- 2 above ground
- Bathrooms
- 1 × 4-piece (flat)
- Rooms
- 5 above ground
- Family room or den
- Yes
- Fireplace
- No
- Laundry
- In-Suite Laundry
- Features
- Carpet Free, ERV/HRV, Intercom, Separate Heating Controls, Storage
- Furnished
- Unfurnished
Heating, cooling and services
- Heating
- Forced Air, Gas
- Air conditioning
- Central Air
- Water and sewer
- Sewer
Building and exterior
- Style
- Apartment
- Exterior
- Concrete
- Age
- New
- Faces
- North
Parking
- Total parking
- 180
Lot
- Size
- 234.29 × 651.66 ft
Rental terms
- Rent includes
- All Inclusive
More
- Possession
- IMMEDIATE
- Nearby
- Golf, Hospital, Park, Public Transit, School, Place Of Worship
- Cross street
- CROWLAND
Rooms
| Room | Level | Size | Features |
|---|---|---|---|
| Living Room | Flat | 4.27 × 4.88 m (14' × 16') | Open Concept, Combined w/Kitchen |
| Kitchen | Flat | 4.27 × 2.74 m (14' × 9') | Open Concept |
| Primary Bedroom | Flat | 3.45 × 3.68 m (11'4" × 12'1") | |
| Bedroom 2 | Flat | 3.25 × 3.25 m (10'8" × 10'8") | |
| Bathroom | Flat | 2.49 × 1.52 m (8'2" × 5') | 4 Pc Bath |
| Laundry | Flat | 1.8 × 2.13 m (5'11" × 7') |
Location
Location is approximate. See nearby homes on the map
The neighbourhood
Getting around Walkable
No subway, LRT or GO station within a short trip.
Within a 10-minute walk: 1 grocery store, 10 cafés and restaurants, 6 parks, 5 pharmacies. Nearest grocery: No Frills (400 m). Nearest park: Manchester Park (500 m).
Schools nearby
Elementary
- Princess Elizabeth Public School
EQAO: Gr 6 reading 90%, math 48%7 min walk - École élémentaire catholique Saint-François-d'Assise Catholic · French
EQAO: Gr 6 reading 86%, math 29%13 min walk - Plymouth Public School
EQAO: Gr 6 reading 100%, math 100%14 min walk - St. Andrew Catholic Elementary School Catholic
EQAO: Gr 6 reading 86%, math 96%14 min walk
Secondary
- Eastdale Secondary School
EQAO: Gr 9 math 43%, literacy test 92%17 min walk - Notre Dame College School Catholic
EQAO: Gr 9 math 56%, literacy test 85%1.7 km
EQAO: share of students meeting the provincial standard (2024–25). Ontario average: Gr 6 reading 86%, math 51%; Gr 9 math 55%; literacy test 83%.
Closest schools, not school zones. Check which school serves this address with the school board before relying on it.
Who lives here postal area L3B
- Owners / renters
- 65% / 35%
- Median household income
- $66,500
- Average age
- 43
- Children under 15
- 16%
- Homes
- 65% detached, 3% high-rise
- Commute by transit
- 2%
- Population
- 25,869
Languages spoken most at home besides English: Spanish 0.6%, Italian 0.5%, Urdu 0.4%, Punjabi (Panjabi) 0.2%.
Flood and conservation No mapped hazard
Not inside a mapped flood plain or regulated area in Niagara Peninsula Conservation’s mapping.
Screening maps only. Ask the conservation authority for a property inquiry before relying on this.
Safety
Crime Severity Index for Niagara Region (St. Catharines) police: 54 vs 57 for Ontario (2025).
Police-reported figures for the whole police service area, not this street. Rates use the area’s resident population.
Distances are approximate. Places © OpenStreetMap contributors. Neighbourhood figures: Statistics Canada, 2021 Census. School results: EQAO via Ontario Data Catalogue (Open Government Licence – Ontario). Flood and regulation mapping: Niagara Peninsula Conservation open data. Crime Severity Index: Statistics Canada.
Living here
Commute
To Union Station (downtown Toronto): 74 km. Transit times · Driving times
Noise Nothing major nearby
No highway within 500 m, rail line within 300 m, or airport flight path nearby.
Distances from the map, not noise measurements. Visit at rush hour to judge for yourself.
Internet High-speed
50/10 Mbps or faster available here by cable, fibre or DSL (the federal high-speed target).
From the federal broadband map. Check exact speeds and providers for the address.
Roads, rail, airports and planned stations © OpenStreetMap contributors. Internet: Innovation, Science and Economic Development Canada, National Broadband Data.
Listed by The Agency.
Listing information provided by PropTx Innovations Inc. and TRREB; deemed reliable but not guaranteed accurate by PropTx.
Similar homes nearby
See more in Welland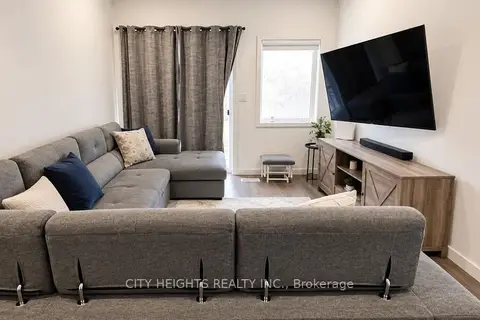
$2,500/mo
3 bd2 ba2 pk1100-1500 ft²
370 Alberta Street #1
773 - Lincoln/Crowland, Welland
Att/Row/Townhouse · MLS® X13868564 · CITY HEIGHTS REALTY INC.
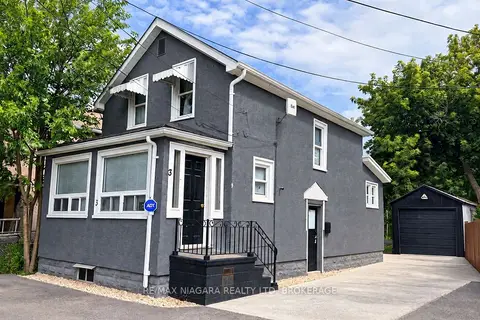
$2,400/mo
3 bd2 ba3 pk1100-1500 ft²
3 Rices Lane
773 - Lincoln/Crowland, Welland
Detached · MLS® X13750780 · RE/MAX NIAGARA REALTY LTD, BROKERAGE
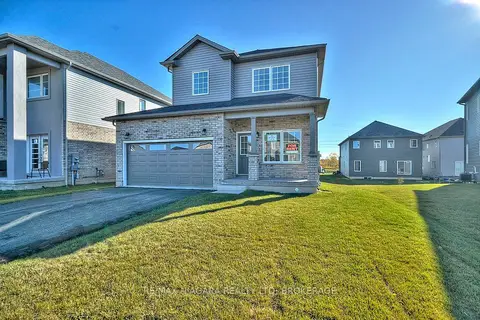
$2,400/mo
3 bd3 ba4 pk1500-2000 ft²
226 Bethune Avenue
773 - Lincoln/Crowland, Welland
Detached · MLS® X13779338 · RE/MAX NIAGARA REALTY LTD, BROKERAGE
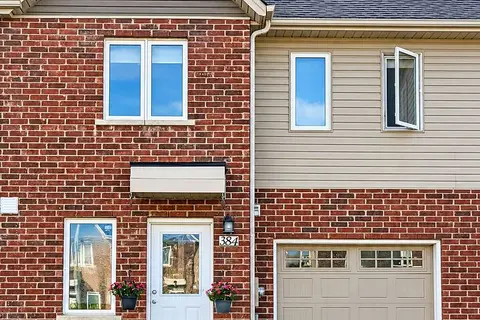
$2,400/mo
Reduced $50
3 bd2 ba3 pk1100-1500 ft²
384 Chaffey Street
773 - Lincoln/Crowland, Welland
Att/Row/Townhouse · MLS® X13793918 · RE/MAX METROPOLIS REALTY
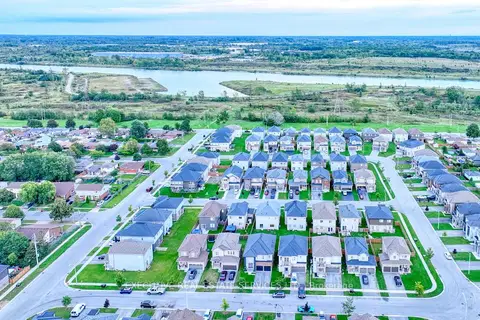
$2,400/mo
4 bd4 ba3 pk2000-2500 ft²
57 Bethune Avenue Upper
773 - Lincoln/Crowland, Welland
Detached · MLS® X13810522 · EXECUTIVE REAL ESTATE SERVICES LTD.
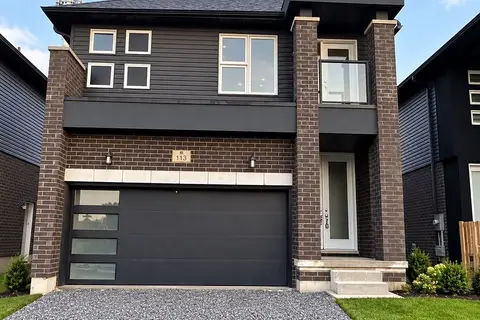
$2,700/mo
4 bd3 ba4 pk1500-2000 ft²
113 Laugher Avenue
773 - Lincoln/Crowland, Welland
Detached · MLS® X14030590 · EXP REALTY
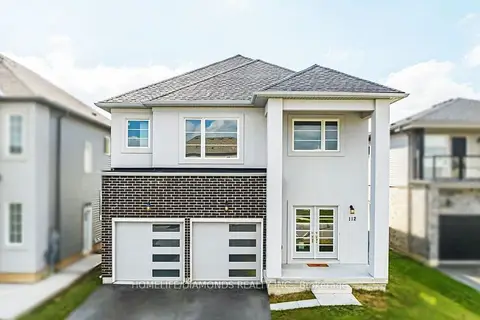
$2,350/mo
Reduced $450
4 bd4 ba6 pk2000-2500 ft²
112 BETHUNE Avenue
773 - Lincoln/Crowland, Welland
Detached · MLS® X13606156 · HOMELIFE/DIAMONDS REALTY INC.
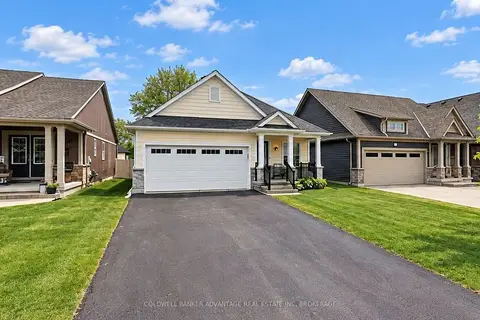
$2,800/mo
2+1 bd3 ba4 pk1100-1500 ft²
284 Classic Avenue
773 - Lincoln/Crowland, Welland
Detached · MLS® X13870910 · COLDWELL BANKER ADVANTAGE REAL ESTATE INC, BROKERAGE