155 Downsview Park (lower bedroom) Boulevard 107
Downsview-Roding-CFB, Toronto, M3K 0E3
$1,600/mo
- 3 bedrooms
- 3 bathrooms
- 0 parking
- 1000-1199 sq ft
Listed 40 days ago · MLS® W13766258
About this home
Stunning ground-floor townhouse in the highly sought-after Downsview Park community! This beautifully maintained unit offers a functional open-concept layout with modern finishes throughout. Features include 1 spacious bedroom, 1 full bathroom, a contemporary kitchen with stainless steel appliances, quartz countertops, and a bright living and dining area with walkout access. One of the property's standout features is the inclusion of two underground parking spaces and a private locker, offering exceptional value and convenience. Located just steps from Downsview Park, TTC, GO Transit, subway, Yorkdale Shopping Centre, York University, major highways (401/400), schools, shopping, restaurants, and everyday amenities. Perfect for first-time buyers, downsizers, or investors. Low-maintenance living in a rapidly growing neighbourhood with excellent transit access and strong long-term appreciation potential. This is a shared unit. One tenant will occupy the private third bedroom located on the main level. The kitchen, family room, and balcony and bathroom on main floor will be shared with the occupants of the two upstairs bedrooms. Tenant down stairs will use the upstairs bathroom as common area Utilities will be divided as follows: the occupants of the two upstairs bedrooms will pay 60%, and the tenant occupying the main-level bedroom will pay 40%. Tenant on main floor with one bedroom will have no parking or locker
Details
- Type
- Condo Townhouse
- Style
- 3-Storey
- Age
- 0-5 years
- Size
- 1000-1199 sq ft
- Basement
- None
- Garage
- None
- Kitchens
- 1
- Neighbourhood
- Downsview-Roding-CFB
- Municipality
- Toronto W05
- Rent increase limit
- Probably not covered: units first occupied after Nov. 15, 2018 have no yearly cap in Ontario, so ask the landlord.
Interior
- Bedrooms
- 3 above ground
- Bathrooms
- 1 × 2-piece (ground), 1 × 4-piece (second), 1 × 4-piece (second)
- Rooms
- 8 above ground
- Family room or den
- Yes
- Fireplace
- No
- Laundry
- Ensuite
- Features
- Carpet Free
- Furnished
- Unfurnished
Heating, cooling and services
- Heating
- Forced Air, Gas
- Air conditioning
- Central Air
Building and exterior
- Style
- 3-Storey
- Exterior
- Brick
- Roof
- Asphalt Shingle
- Foundation
- Concrete
- Age
- 0-5 years
Condo
- Balcony
- Open
- Exposure
- West
- View
- Clear
- Pets
- Yes-with Restrictions
- Security
- Carbon Monoxide Detectors, Smoke Detector
- Property manager
- Crossbridge Condominium Service Ltd
Rental terms
- Rent includes
- Building Insurance, Common Elements, Parking
More
- Possession
- 1-29 days
- Nearby
- Hospital, Library, Park, Place Of Worship, Public Transit, School
- Cross street
- Keele St/Downsview Park Blvd
Rooms
| Room | Level | Size | Features |
|---|---|---|---|
| Kitchen | Main | 4.5 × 3.1 m (14'9" × 10'2") | Laminate, Stainless Steel Appl |
| Family Room | Main | 3.81 × 2.64 m (12'6" × 8'8") | Laminate, Large Window, Open Concept |
| Primary Bedroom | Lower | 3.86 × 3.02 m (12'8" × 9'11") |
Location
Location is approximate. See nearby homes on the map
The neighbourhood
Getting around Walkable
- 🚇 Downsview Park Subway2.0 km
- 🚇 Sheppard West Subway2.1 km
- 🚆 Downsview Park GO2.0 km
Within a 10-minute walk: 2 grocery stores, 6 cafés and restaurants, 5 parks, 2 pharmacies. Nearest grocery: Selam Convenience and Grocery Store (350 m). Nearest park: Stanley Greene Park (300 m).
Schools nearby
Elementary
- Blaydon Public School
EQAO: Gr 3 reading 45%, math 45%7 min walk - Downsview Public School8 min walk
- St. Raphael Catholic School Catholic
EQAO: Gr 6 reading 89%, math 44%16 min walk - Ancaster Public School
EQAO: Gr 3 reading 53%, math 41%18 min walk
Secondary
- Downsview Secondary School
EQAO: Gr 9 math 26%, literacy test 59%9 min walk - Madonna Catholic Secondary School Catholic
EQAO: Gr 9 math 39%, literacy test 82%12 min walk - Pierre Laporte Middle School1.5 km
EQAO: share of students meeting the provincial standard (2024–25). Ontario average: Gr 6 reading 86%, math 51%; Gr 9 math 55%; literacy test 83%.
Closest schools, not school zones. Check which school serves this address with the school board before relying on it.
Who lives here postal area M3K
- Owners / renters
- 59% / 41%
- Median household income
- $88,000
- Average age
- 40
- Children under 15
- 15%
- Homes
- 47% detached, 1% high-rise
- Commute by transit
- 27%
- Population
- 7,865
Languages spoken most at home besides English: Tagalog (Pilipino, Filipino) 6%, Italian 5.9%, Spanish 4%, Portuguese 2.1%.
Flood and conservation No mapped hazard
Not inside a mapped flood plain or regulated area.
Screening maps only. Ask the conservation authority for a property inquiry before relying on this.
Safety
Major crime per resident in Downsview (2025): about the Toronto average, about the same from the year before.
- Assaultabout average
- Break and enterabout average
- Auto theft48% above average
- Robbery60% above average
- Theft from vehiclesabout average
- Shootingsabout average
Crime Severity Index for Toronto police: 60 vs 57 for Ontario (2025).
Police-reported figures for the whole neighbourhood, not this street. Rates use the area’s resident population.
Development nearby
No planning applications within 500 m in the last five years.
Rezoning, site plan, subdivision and condominium applications filed with the city.
Distances are approximate. Places © OpenStreetMap contributors. Neighbourhood figures: Statistics Canada, 2021 Census. School results: EQAO via Ontario Data Catalogue (Open Government Licence – Ontario). Neighbourhood crime: Toronto Police Service Public Safety Data Portal (Open Government Licence – Toronto Police Service). Crime Severity Index: Statistics Canada. Planning applications: City of Toronto open data.
Living here
Commute
To Union Station (downtown Toronto): 13 km. Transit times · Driving times
Noise Nothing major nearby
No highway within 500 m, rail line within 300 m, or airport flight path nearby.
Distances from the map, not noise measurements. Visit at rush hour to judge for yourself.
Trees
14 City street trees within 100 m. That’s fewer than the Toronto average of 42.
Trees on City boulevards only, not private yards or parks.
Internet High-speed
50/10 Mbps or faster available here by cable, fibre or DSL (the federal high-speed target).
From the federal broadband map. Check exact speeds and providers for the address.
Short-term rentals
Only in your principal residence (where you live). The entire home can be rented up to 180 nights a year; renting up to 3 bedrooms while you live there has no limit. Hosts register with the City and collect the 6% accommodation tax.
Zoning, heritage, building permits and street trees: City of Toronto open data (Open Government Licence – Toronto). Roads, rail, airports and planned stations © OpenStreetMap contributors. Internet: Innovation, Science and Economic Development Canada, National Broadband Data.
Listed by CENTURY 21 TITANS REALTY INC..
Listing information provided by PropTx Innovations Inc. and TRREB; deemed reliable but not guaranteed accurate by PropTx.
Similar homes nearby
See more in Toronto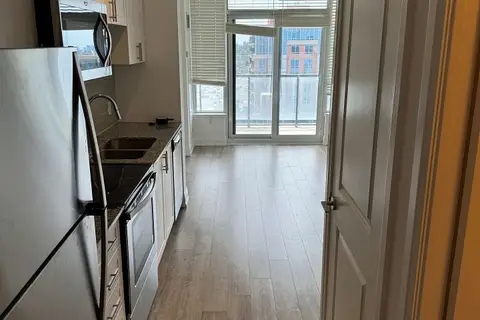 New
$1,800/mo
0 bd1 ba0-499 ft²
2800 Keele Street 809
Downsview-Roding-CFB, Toronto
Condo Apartment · MLS® W14097450 · RE/MAX PREMIER INC.
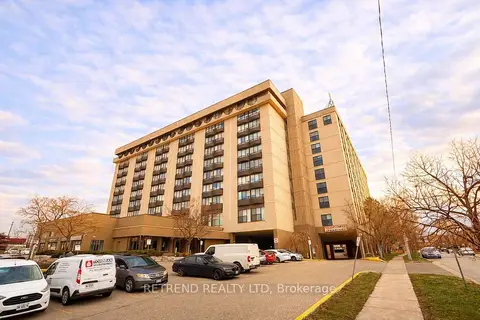
$1,850/mo
1 bd1 ba1 pk500-599 ft²
2737 Keele Street 205
Downsview-Roding-CFB, Toronto
Condo Apartment · MLS® W13812398 · RETREND REALTY LTD
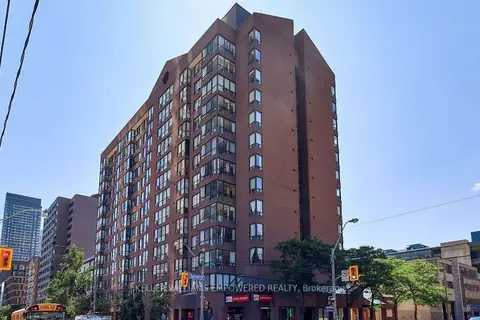
$1,600/mo
1+1 bd1 ba900-999 ft²
117 Gerrard Street E 609
Church-Yonge Corridor, Toronto
Condo Apartment · MLS® C13592432 · KELLER WILLIAMS EMPOWERED REALTY
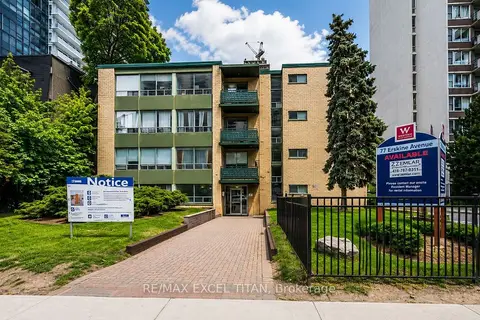
$1,600/mo
0 bd1 ba1 pk0-499 ft²
77 Erskine Avenue 111
Mount Pleasant West, Toronto
Condo Apartment · MLS® C13756870 · RE/MAX EXCEL TITAN
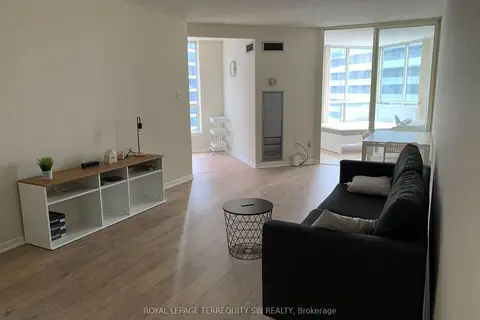
$1,600/mo
1 bd1 ba1000-1199 ft²
44 St. Joseph Street 1212C
Bay Street Corridor, Toronto
Condo Apartment · MLS® C13767586 · ROYAL LEPAGE TERREQUITY SW REALTY
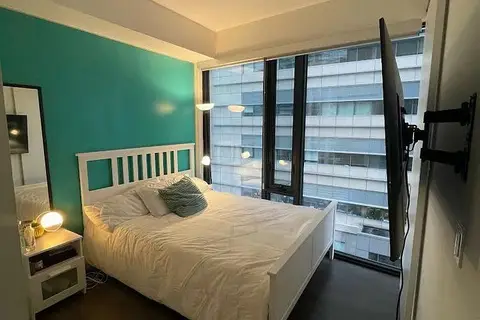
$1,600/mo
3 bd2 ba700-799 ft²
215 Queen Street W 605A
University, Toronto
Condo Apartment · MLS® C13826682 · STRATA REAL ESTATE
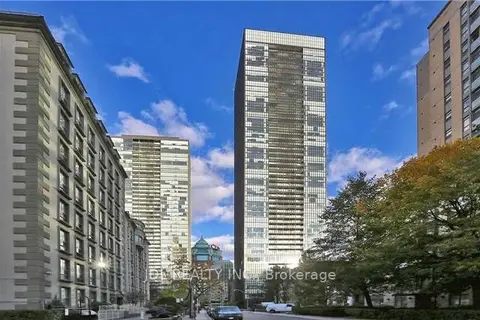
$1,600/mo
1 bd1 ba0-499 ft²
101 Charles Street E 2810
Church-Yonge Corridor, Toronto
Condo Apartment · MLS® C13859020 · JDL REALTY INC.
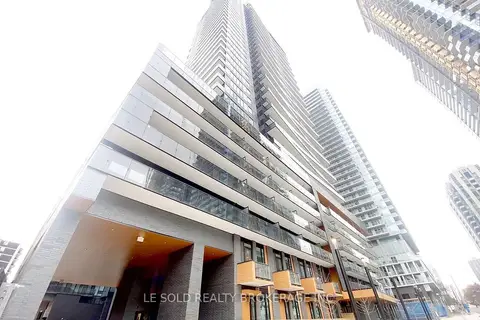
$1,600/mo
1 bd1 ba1000-1199 ft²
127 Broadway Avenue 711 Master Bedroom
Mount Pleasant West, Toronto
Condo Apartment · MLS® C14086868 · LE SOLD REALTY BROKERAGE INC.