155 Downsview Park Boulevard 219
Downsview-Roding-CFB, Toronto, M3K 0E3
$3,150/mo
- 3 bedrooms
- 3 bathrooms
- 1 parking
- 900-999 sq ft
Listed 32 days ago · MLS® W13804770
About this home
2-Storey Bright 3-Bedroom 3-Washroom Stacked Townhouse.W/O To Balcony. Large Size Front Loaded Washer & Dryer.Contemporary Kitchen. TTC Bus Ride,Sheppard West Subway, Short Drive To "York University", Walmart, The Sheppard West Station & Downsview Park Go Station,Summer Farmers Market, Weekend Fruit/Flee Market, Stanley Green Park, Yorkdale Shopping Centre, Hospital And Costco. Surrounded By Shops, Restaurants And Schools, Next To Downsview Park. Easy Access To Hwy 401 & Hwy 400.
Details
- Type
- Condo Townhouse
- Style
- Stacked Townhouse
- Age
- 0-5 years
- Size
- 900-999 sq ft
- Basement
- None
- Garage
- Underground
- Kitchens
- 1
- Neighbourhood
- Downsview-Roding-CFB
- Municipality
- Toronto W05
- Rent increase limit
- Probably not covered: units first occupied after Nov. 15, 2018 have no yearly cap in Ontario, so ask the landlord.
Interior
- Bedrooms
- 3 above ground
- Bathrooms
- 1 × 3-piece (main), 1 × 3-piece (second), 1 × 4-piece (second)
- Rooms
- 5 above ground
- Family room or den
- No
- Fireplace
- No
- Laundry
- In-Suite Laundry, Ensuite
- Features
- Carpet Free
- Furnished
- Unfurnished
Heating, cooling and services
- Heating
- Forced Air, Gas
- Air conditioning
- Central Air
Building and exterior
- Style
- Stacked Townhouse
- Exterior
- Concrete, Brick
- Age
- 0-5 years
Parking
- Garage spaces
- 1
- Total parking
- 1
Condo
- Building
- Parkside Towns at Saturday
- Amenities
- Visitor Parking
- Locker
- Owned (level P1)
- Balcony
- Open
- Exposure
- East
- Pets
- Yes-with Restrictions
- Property manager
- FIRST SERVICE RESIDENTIAL
Rental terms
- Rent includes
- Building Maintenance, Building Insurance, Parking
More
- Possession
- 30-59 days
- Nearby
- Hospital, Park, School, Library, Public Transit
- Cross street
- Keele St/Downsview Park Blvd
Rooms
| Room | Level | Size | Features |
|---|---|---|---|
| Kitchen | Main | 3.3 × 3.27 m (10'10" × 10'9") | Stainless Steel Appl, Combined w/Living, Laminate |
| Living Room | Main | 3.81 × 2.64 m (12'6" × 8'8") | W/O To Balcony, Large Window, Laminate |
| Bedroom 3 | Main | 2.49 × 2.44 m (8'2" × 8') | Mirrored Closet, Large Window, Laminate |
| Primary Bedroom | Second | 3.6 × 3.02 m (11'10" × 9'11") | Walk-In Closet(s), 3 Pc Ensuite, Large Window |
| Bedroom 2 | Second | 2.62 × 2.49 m (8'7" × 8'2") | Mirrored Closet, Large Window, Laminate |
History of this address
2 earlier listings at this address, with sold and leased prices. Create a free account or sign in to see them.
Location
Location is approximate. See nearby homes on the map
The neighbourhood
Getting around Walkable
- 🚇 Downsview Park Subway2.0 km
- 🚇 Sheppard West Subway2.1 km
- 🚆 Downsview Park GO1.9 km
Within a 10-minute walk: 2 grocery stores, 6 cafés and restaurants, 5 parks, 2 pharmacies. Nearest grocery: Selam Convenience and Grocery Store (400 m). Nearest park: Stanley Greene Park (300 m).
Schools nearby
Elementary
- Blaydon Public School
EQAO: Gr 3 reading 45%, math 45%7 min walk - Downsview Public School8 min walk
- St. Raphael Catholic School Catholic
EQAO: Gr 6 reading 89%, math 44%16 min walk - Ancaster Public School
EQAO: Gr 3 reading 53%, math 41%18 min walk
Secondary
- Downsview Secondary School
EQAO: Gr 9 math 26%, literacy test 59%9 min walk - Madonna Catholic Secondary School Catholic
EQAO: Gr 9 math 39%, literacy test 82%12 min walk - Pierre Laporte Middle School1.5 km
EQAO: share of students meeting the provincial standard (2024–25). Ontario average: Gr 6 reading 86%, math 51%; Gr 9 math 55%; literacy test 83%.
Closest schools, not school zones. Check which school serves this address with the school board before relying on it.
Who lives here postal area M3K
- Owners / renters
- 59% / 41%
- Median household income
- $88,000
- Average age
- 40
- Children under 15
- 15%
- Homes
- 47% detached, 1% high-rise
- Commute by transit
- 27%
- Population
- 7,865
Languages spoken most at home besides English: Tagalog (Pilipino, Filipino) 6%, Italian 5.9%, Spanish 4%, Portuguese 2.1%.
Flood and conservation No mapped hazard
Not inside a mapped flood plain or regulated area.
Screening maps only. Ask the conservation authority for a property inquiry before relying on this.
Safety
Major crime per resident in Downsview (2025): about the Toronto average, about the same from the year before.
- Assaultabout average
- Break and enterabout average
- Auto theft48% above average
- Robbery60% above average
- Theft from vehiclesabout average
- Shootingsabout average
Crime Severity Index for Toronto police: 60 vs 57 for Ontario (2025).
Police-reported figures for the whole neighbourhood, not this street. Rates use the area’s resident population.
Development nearby
No planning applications within 500 m in the last five years.
Rezoning, site plan, subdivision and condominium applications filed with the city.
Distances are approximate. Places © OpenStreetMap contributors. Neighbourhood figures: Statistics Canada, 2021 Census. School results: EQAO via Ontario Data Catalogue (Open Government Licence – Ontario). Neighbourhood crime: Toronto Police Service Public Safety Data Portal (Open Government Licence – Toronto Police Service). Crime Severity Index: Statistics Canada.
Living here
Commute
To Union Station (downtown Toronto): 13 km. Transit times · Driving times
Noise Nothing major nearby
No highway within 500 m, rail line within 300 m, or airport flight path nearby.
Distances from the map, not noise measurements. Visit at rush hour to judge for yourself.
Trees
10 City street trees within 100 m, mostly oaks. That’s fewer than the Toronto average of 42.
Trees on City boulevards only, not private yards or parks.
Internet High-speed
50/10 Mbps or faster available here by cable, fibre or DSL (the federal high-speed target).
From the federal broadband map. Check exact speeds and providers for the address.
Short-term rentals
Only in your principal residence (where you live). The entire home can be rented up to 180 nights a year; renting up to 3 bedrooms while you live there has no limit. Hosts register with the City and collect the 6% accommodation tax.
Zoning, heritage, building permits and street trees: City of Toronto open data (Open Government Licence – Toronto). Roads, rail, airports and planned stations © OpenStreetMap contributors. Internet: Innovation, Science and Economic Development Canada, National Broadband Data.
Listed by HOMELIFE/BAYVIEW REALTY INC..
Listing information provided by PropTx Innovations Inc. and TRREB; deemed reliable but not guaranteed accurate by PropTx.
Similar homes nearby
See more in Toronto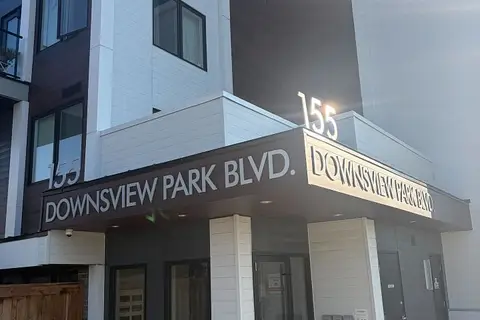
$3,000/mo
3 bd3 ba2 pk900-999 ft²
155 Downsview Park (upper 2 bedrooms) Boulevard 107
Downsview-Roding-CFB, Toronto
Condo Townhouse · MLS® W13760922 · CENTURY 21 TITANS REALTY INC.
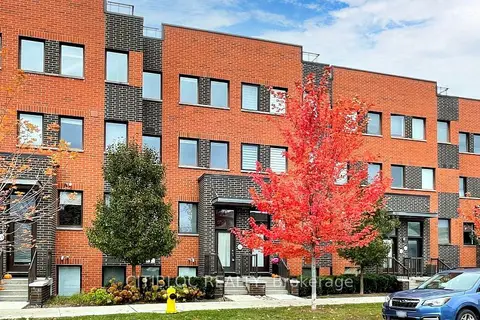
$2,980/mo
2+1 bd3 ba1 pk1200-1399 ft²
60 Winston Park Boulevard 66
Downsview-Roding-CFB, Toronto
Condo Townhouse · MLS® W13886610 · CITIBLOC REALTY
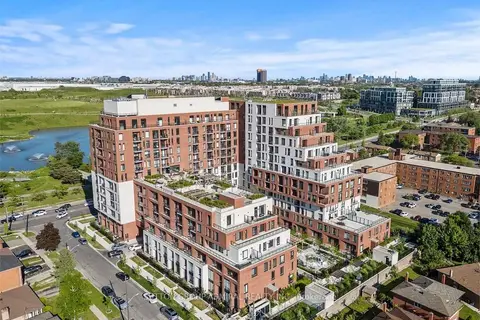
$2,850/mo
2 bd2 ba1 pk800-899 ft²
3100 Keele Street 816
Downsview-Roding-CFB, Toronto
Condo Apartment · MLS® W13859712 · SUTTON GROUP-ADMIRAL REALTY INC.
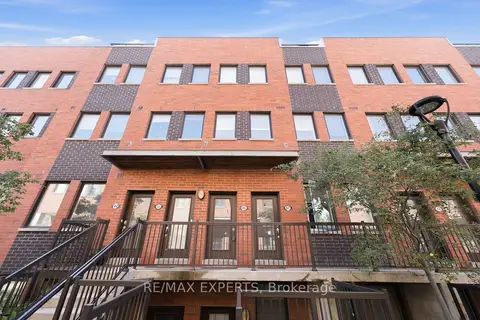
$2,800/mo
1+1 bd2 ba1 pk800-899 ft²
68 Winston Park Boulevard 46
Downsview-Roding-CFB, Toronto
Condo Townhouse · MLS® W13785446 · RE/MAX EXPERTS
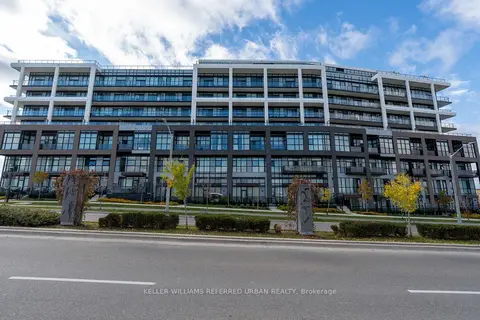
$2,800/mo
2 bd2 ba1 pk700-799 ft²
50 George Butchart Drive 919
Downsview-Roding-CFB, Toronto
Condo Apartment · MLS® W14083610 · KELLER WILLIAMS REFERRED URBAN REALTY
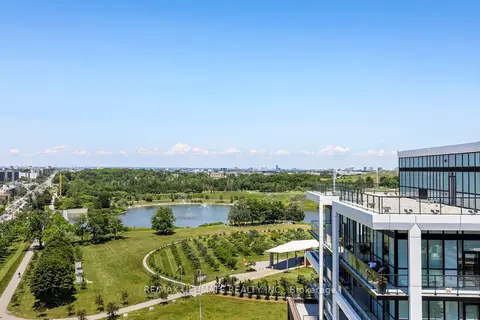
$2,700/mo
Reduced $200
2 bd2 ba700-799 ft²
50 George Butchart Drive 906
Downsview-Roding-CFB, Toronto
Condo Apartment · MLS® W13673542 · RE/MAX ULTIMATE REALTY INC.
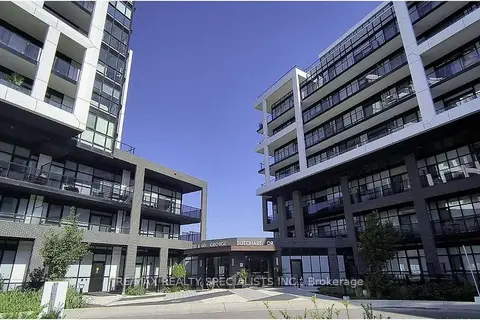 New
$2,650/mo
2 bd2 ba1 pk700-799 ft²
50 George Butchart Drive 908
Downsview-Roding-CFB, Toronto
Condo Apartment · MLS® W14099124 · RE/MAX REALTY SPECIALISTS INC.
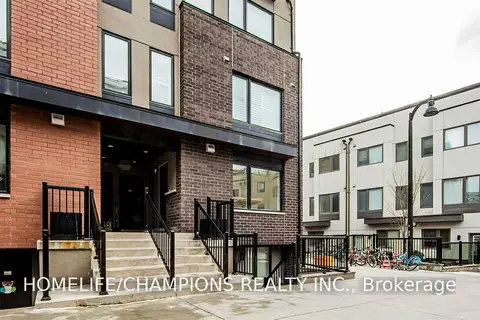
$2,550/mo
Reduced $75
2+1 bd1 ba1 pk700-799 ft²
142 William Duncan Road 18
Downsview-Roding-CFB, Toronto
Condo Townhouse · MLS® W13749414 · HOMELIFE/CHAMPIONS REALTY INC.