155 1/2 Lake Street
451 - Downtown, St. Catharines, L2R 5Y5
$492,000
Reduced $18,000 from $510,000
- 2+1 bedrooms
- 2 bathrooms
- 1 parking
- 1100-1500 sq ft
Listed 168 days ago · MLS® X13085360
About this home
ATTENTION INVESTORS! Centrally located duplex in the heart of downtown St. Catharines, ideally situated along a bus route and close to all amenities. This well-maintained property features two self-contained units, both currently rented, with the main floor generating $1,775/month and the upper unit $1,200/month. The upper unit offers a bright open-concept layout with a den and full bathroom, tastefully renovated in 2018. Notable updates include a new furnace (2023), new upper AC unit (2023), roof replacement (2019), basement spray foam insulation (2018), and exterior painting (2021). The basement provides shared laundry facilities for both units along with additional storage space. With both units tenanted, this property offers immediate rental income and an attractive opportunity for investors looking to add a centrally located income property to their portfolio.
Details
- Type
- Detached
- Style
- 1 1/2 Storey
- Size
- 1100-1500 sq ft
- Lot
- 33 × 103.2 ft
- Basement
- Full, Unfinished
- Garage
- None
- Kitchens
- 2
- Property tax
- $3,020 (2025)
- Neighbourhood
- 451 - Downtown
- Municipality
- St. Catharines
- Price per sq ft
- $378 (6% below detached houses in 451 - Downtown, $402)
Interior
- Bedrooms
- 2 above ground + 1 below
- Bathrooms
- 1 × 4-piece (main), 1 × 4-piece (second)
- Rooms
- 6 above ground
- Family room or den
- No
- Fireplace
- No
- Features
- Upgraded Insulation
Heating, cooling and services
- Heating
- Forced Air, Gas
- Air conditioning
- Central Air
- Water and sewer
- Sewer
Building and exterior
- Style
- 1 1/2 Storey
- Exterior
- Metal/Steel Siding, Stucco (Plaster)
- Roof
- Asphalt Shingle
- Faces
- West
Parking
- Total parking
- 1
- Driveway and parking
- Private
Lot
- Size
- 33 × 103.2 ft
More
- Possession
- Immediate
- Cross street
- DUFFERIN ST/LAKE ST
Rooms
| Room | Level | Size | Features |
|---|---|---|---|
| Living Room | Main | 7.01 × 3.35 m (23' × 11') | |
| Kitchen | Main | 4.88 × 3.35 m (16' × 11') | |
| Primary Bedroom | Main | 5.49 × 3.05 m (18' × 10') | |
| Bedroom | Main | 3.05 × 2.44 m (10' × 8') | |
| Living Room | Second | 5.49 × 3.96 m (18' × 13') | |
| Kitchen | Second | 2.74 × 2.44 m (9' × 8') | |
| Den | Second | 3.35 × 3.05 m (11' × 10') | |
| Laundry | Basement |
History of this address
2 earlier listings at this address, with sold and leased prices. Create a free account or sign in to see them.
Listed by SUTTON GROUP - SUMMIT REALTY INC..
Listing information provided by PropTx Innovations Inc. and TRREB; deemed reliable but not guaranteed accurate by PropTx.
Similar homes nearby
See more in St. Catharines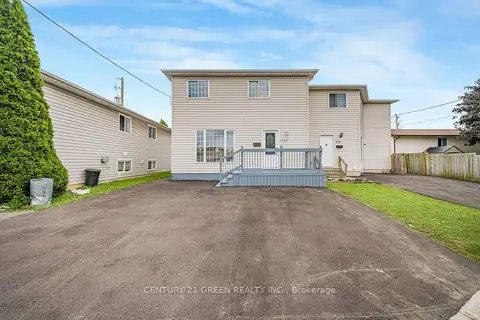
$495,000
3+1 bd2 ba3 pk700-1100 ft²
132 Carlton Street
451 - Downtown, St. Catharines
Semi-Detached · MLS® X13803470 · CENTURY 21 GREEN REALTY INC.
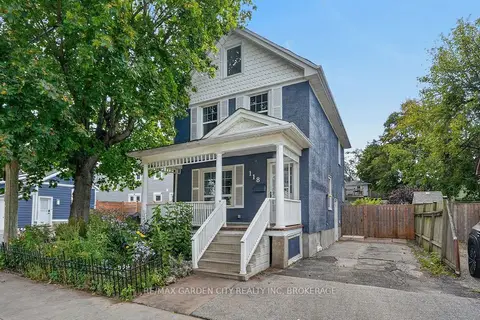
$495,000
3 bd2 ba2 pk1100-1500 ft²
118 Lowell Avenue
451 - Downtown, St. Catharines
Detached · MLS® X13875700 · RE/MAX GARDEN CITY REALTY INC, BROKERAGE
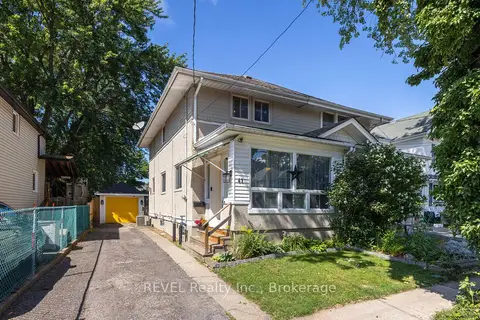
$485,900
Reduced $14,000
3 bd2 ba5 pk700-1100 ft²
41 Ottawa Street
451 - Downtown, St. Catharines
Semi-Detached · MLS® X13625140 · REVEL Realty Inc., Brokerage
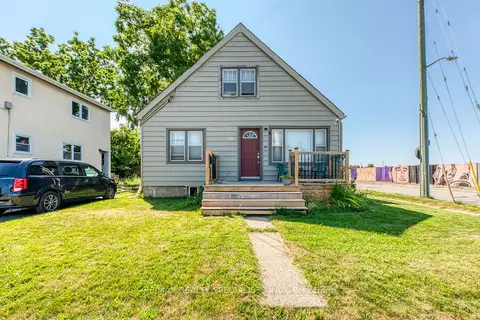
$499,000
Reduced $21,000
3+2 bd5 ba5 pk1100-1500 ft²
58 Carlton Street
451 - Downtown, St. Catharines
Detached · MLS® X13606142 · RE/MAX REALTY SPECIALISTS INC.
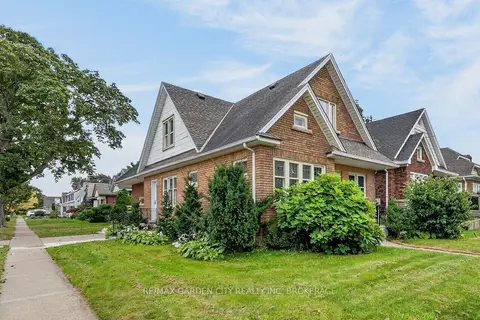
$485,000
5+2 bd3 ba1 pk1500-2000 ft²
74 Wiley Street
451 - Downtown, St. Catharines
Detached · MLS® X13817118 · RE/MAX GARDEN CITY REALTY INC, BROKERAGE
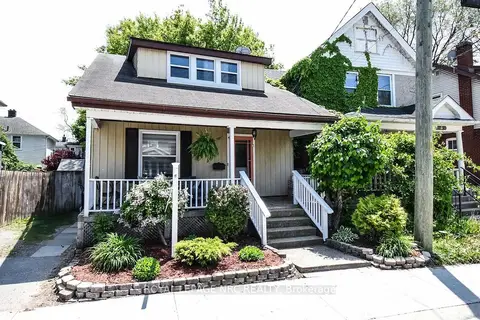
$499,900
3 bd2 ba2 pk1100-1500 ft²
116 Lowell Avenue
451 - Downtown, St. Catharines
Detached · MLS® X13424790 · ROYAL LEPAGE NRC REALTY
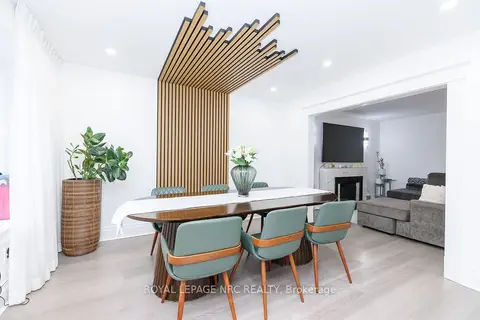
$499,900
3+1 bd2 ba2 pk700-1100 ft²
243 Geneva Street
451 - Downtown, St. Catharines
Detached · MLS® X13846972 · ROYAL LEPAGE NRC REALTY
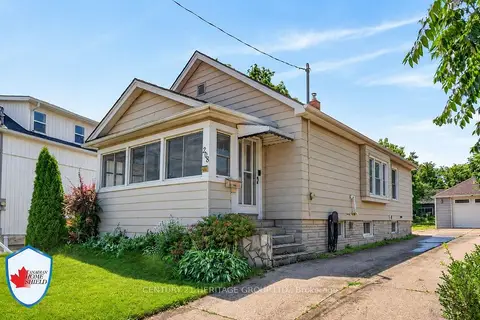
$499,995
Reduced $19,905
2 bd2 ba4 pk700-1100 ft²
208 Carlton Street
451 - Downtown, St. Catharines
Detached · MLS® X13526382 · CENTURY 21 HERITAGE GROUP LTD.