15466 The Gore Road
Rural Caledon, Caledon, L7C 3E5
$16,800,000
- 7 bedrooms
- 9 bathrooms
- 15 parking
- 5000 + sq ft
Listed 169 days ago · MLS® W13078716
About this home
15466 & 15430 Gore Road Stonebridge Estate. An Extraordinary, Fully Renovated Estate By Award-Winning Chatsworth Fine Homes With Interiors By Jane Lockhart Designs. Set In East Caledon, This Private 52.5-Acre Retreat Features Forested Grounds, Three Ponds, A Cascading Stream, A Protected Spring-Fed Lake, And A 2-Km Nature Trail. The Main Residence Offers A Grand Great Room, Formal Dining Area, Two-Way Fireplace, Custom Champagne Bar, And Walk-Out To A Stunning Terrace. The Gourmet Kitchen Includes An Attached Morning Kitchen And Premium Appliances. The Luxurious Primary Suite Features Dual Ensuites, Steam Showers, And A Bespoke Dressing Room. Upstairs, Find Three Ensuite Bedrooms, A Private Library, And An Entertainment Lounge With Walk-Out To The Resort-Style Pool. The Home Also Includes 2 Wet Bars, Custom Ice Cream Parlour, Salon And Spa, Gym With Cushioned Flooring, Trackman Golf Simulator, And A Striking Glass-Domed Conservatory. Outdoor Living Features A Covered Lounge With Automated Screens And Fireplace, Hot Tub With Waterfall, Professional Landscaping, Golf Green, Scenic Lookout, And Curated Gardens. Additional Residences Include A One-Bedroom Coach House, A Three-Bedroom Guest House With Basement And Fireplaces, And A Beach House With A Private Swimmable Pond And White Sand. Two Heated Garages With EV Chargers Complete This Exceptional Offering. Stonebridge Is A Rare Blend Of Natural Beauty, Refined Design, And Resort-Style Living.
Details
- Type
- Detached
- Style
- 2-Storey
- Size
- 5000 + sq ft
- Lot
- 739.58 × 2173.77 ft
- Basement
- Finished with Walk-Out
- Garage
- Built-In
- Kitchens
- 3
- Property tax
- $51,391 (2025)
- Neighbourhood
- Rural Caledon
- Municipality
- Caledon
- Price per sq ft
- ~$3,360 (366% above detached houses in Rural Caledon, $721)
Interior
- Bedrooms
- 7 above ground
- Bathrooms
- 3 × 4-piece, 2 × 5-piece, 3 × 3-piece, 1 × 2-piece
- Kitchens
- 3 (1 below ground)
- Rooms
- 12 above ground + 9 below
- Family room or den
- Yes
- Fireplace
- Yes
- Features
- Solar Owned, Water Purifier, Water Softener, In-Law Suite, Steam Room
Heating, cooling and services
- Heating
- Forced Air, Gas
- Air conditioning
- Central Air
- Water and sewer
- Septic
Building and exterior
- Style
- 2-Storey
- Exterior
- Stone, Stucco (Plaster)
- Roof
- Shingles
- Foundation
- Poured Concrete
- Faces
- West
- Pool
- Inground
- Outdoor
- Aux Residences, Greenhouse
Parking
- Garage spaces
- 5
- Total parking
- 15
- Driveway and parking
- Circular Drive
Lot
- Size
- 739.58 × 2173.77 ft
More
- Possession
- 120 Days/TBA
- Nearby
- Beach, Electric Car Charger, Golf, Greenbelt/Conservation, Lake/Pond, River/Stream
- Cross street
- Airport Rd/Old Church Rd
Rooms
| Room | Level | Size | Features |
|---|---|---|---|
| Living Room | Main | 8.33 × 7.44 m (27'4" × 24'5") | Vaulted Ceiling(s), W/O To Balcony, 2 Way Fireplace |
| Kitchen | Main | 6.48 × 4.44 m (21'3" × 14'7") | Centre Island, Breakfast Bar, Modern Kitchen |
| Kitchen | Main | 6.53 × 2.11 m (21'5" × 6'11") | Stainless Steel Appl, Separate Room, B/I Shelves |
| Dining Room | Main | 5.74 × 5.26 m (18'10" × 17'3") | 2 Way Fireplace, Moulded Ceiling, W/O To Balcony |
| Primary Bedroom | Main | 6.45 × 6.15 m (21'2" × 20'2") | 5 Pc Ensuite, Overlook Water, Fireplace |
| Bedroom 2 | Second | 5.36 × 4.24 m (17'7" × 13'11") | Moulded Ceiling, 4 Pc Ensuite, Walk-In Closet(s) |
| Bedroom 3 | Second | 4.78 × 3.68 m (15'8" × 12'1") | 3 Pc Ensuite, Large Closet, Large Window |
| Office | Second | 4.62 × 4.57 m (15'2" × 15') | Large Closet, 3 Pc Ensuite, Large Window |
| Library | Second | 5.33 × 4.44 m (17'6" × 14'7") | Skylight, B/I Shelves, 3 Pc Ensuite |
| Recreation | Lower | 8.92 × 5.61 m (29'3" × 18'5") | Wet Bar, Fireplace, W/O To Pool |
| Exercise Room | Lower | 5.38 × 4.95 m (17'8" × 16'3") | Mirrored Walls, Large Window, Built-in Speakers |
| Bedroom 5 | Lower | 5.05 × 4.34 m (16'7" × 14'3") | Large Closet, 3 Pc Ensuite, Above Grade Window |
History of this address
6 earlier listings at this address, with sold and leased prices. Create a free account or sign in to see them.
Location
Location is approximate. See nearby homes on the map
Recent sales nearby
See what similar homes within 1 km sold for in the last year. Create a free account or sign in to see them.
The neighbourhood
Getting around Car-dependent
No subway, LRT or GO station within a short trip.
Within a 10-minute walk: no grocery stores, 0 cafés and restaurants, 0 parks.
Who lives here postal area L7C
- Owners / renters
- 88% / 12%
- Median household income
- $134,000
- Average age
- 38
- Children under 15
- 20%
- Homes
- 80% detached, 0% high-rise
- Commute by transit
- 2%
- Population
- 33,846
Languages spoken most at home besides English: Punjabi (Panjabi) 16.2%, Gujarati 0.9%, Hindi 0.9%, Tamil 0.8%.
Flood and conservation No mapped hazard
Not inside a mapped flood plain or regulated area.
Screening maps only. Ask the conservation authority for a property inquiry before relying on this.
Safety
Crime Severity Index for Caledon (OPP): 39 vs 57 for Ontario (2025).
Police-reported figures for the whole police service area, not this street. Rates use the area’s resident population.
Distances are approximate. Places © OpenStreetMap contributors. Neighbourhood figures: Statistics Canada, 2021 Census. Crime Severity Index: Statistics Canada.
Living here
Commute
To Union Station (downtown Toronto): 44 km. Transit times · Driving times
Noise Nothing major nearby
No highway within 500 m, rail line within 300 m, or airport flight path nearby.
Distances from the map, not noise measurements. Visit at rush hour to judge for yourself.
Internet High-speed
50/10 Mbps or faster available here by cable, fibre or DSL (the federal high-speed target).
From the federal broadband map. Check exact speeds and providers for the address.
Roads, rail, airports and planned stations © OpenStreetMap contributors. Internet: Innovation, Science and Economic Development Canada, National Broadband Data.
Listed by RE/MAX REALTRON BARRY COHEN HOMES INC..
Listing information provided by PropTx Innovations Inc. and TRREB; deemed reliable but not guaranteed accurate by PropTx.
Similar homes nearby
See more in Caledon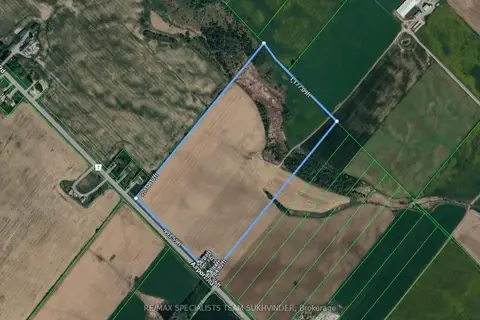
$18,999,000
0 bd0 ba< 700 ft²
0 Airport Road
Rural Caledon, Caledon
Vacant Land · MLS® W13007660 · RE/MAX SPECIALISTS TEAM SUKHVINDER