1543 FLANDERS Road
810 - Brockville, Brockville, K6V 0A3
$2,950/mo
- 2 bedrooms
- 2 bathrooms
- 2 parking
- 1100-1500 sq ft
Listed 19 days ago · MLS® X13850902
About this home
Ready for a simpler way of living without compromising on the comforts of home? Welcome to Rockford Forest, where this beautifully finished end-unit townhome offers an elevated rental experience designed for those ready for more freedom and less maintenance. Step inside from the covered front porch to a bright, thoughtfully designed open-concept layout. At the heart of the home, the kitchen combines style and function with quartz countertops, ample cabinetry, a generous island and the added convenience of a pantry. The space flows seamlessly into the dining area and inviting living room, with access to the rear deck for relaxing, entertaining or enjoying your morning coffee. The primary suite offers a comfortable retreat with a spacious walk-in closet and private ensuite, while the unfinished lower level provides an abundance of storage space-perfect for making the transition from a larger home a little easier. As an end unit, this townhome offers the added appeal of having only one shared wall and a little more privacy, while still enjoying all the benefits of low-maintenance living. With lawn care and snow removal included, you can leave behind the never-ending list of seasonal chores and spend more time enjoying what comes next. Whether you're selling the family home, simplifying your lifestyle or simply ready for a change, Rockford Forest offers the quality and comfort of home with the freedom and convenience of maintenance-free rental living. Tenant responsible for: Hydro, Gas, Water/Sewer, Hot Water Tank Rental, Insurance. Landlord responsible for: Lawn Care & Snow Removal. One month deposit required.
Details
- Type
- Att/Row/Townhouse
- Style
- Bungalow
- Size
- 1100-1500 sq ft
- Basement
- Full, Unfinished
- Garage
- Attached
- Kitchens
- 1
- Neighbourhood
- 810 - Brockville
- Municipality
- Brockville
- Rent increase limit
- Depends on when the unit was first lived in: before Nov. 15, 2018 it’s covered by Ontario’s yearly limit (2.1% in 2026); after, there’s no cap.
Interior
- Bedrooms
- 2 above ground
- Bathrooms
- 1 × 4-piece (main), 1 × 3-piece (main)
- Rooms
- 6 above ground
- Family room or den
- No
- Fireplace
- No
- Laundry
- Ensuite
- Features
- Air Exchanger
- Furnished
- Unfurnished
Heating, cooling and services
- Heating
- Forced Air, Gas
- Air conditioning
- Central Air
- Water and sewer
- Sewer
Building and exterior
- Style
- Bungalow
- Exterior
- Stucco (Plaster), Stone
- Foundation
- Poured Concrete
- Faces
- West
- Outdoor
- Deck
Parking
- Garage spaces
- 1
- Total parking
- 2
Rental terms
- Rent includes
- Building Maintenance, Grounds Maintenance, Snow Removal
More
- Possession
- Flexible
- Nearby
- Public Transit, Golf, Hospital, Rec./Commun.Centre, Place Of Worship
- Cross street
- Laurier Blvd beside Health Unit.
Rooms
| Room | Level | Size | Features |
|---|---|---|---|
| Kitchen | Main | 3.65 × 3.04 m (12' × 10') | |
| Living Room | Main | 4.39 × 6.09 m (14'5" × 20') | |
| Primary Bedroom | Main | 4.31 × 3.96 m (14'2" × 13') | |
| Bedroom | Main | 3.14 × 2.89 m (10'4" × 9'6") |
Location
Location is approximate. See nearby homes on the map
The neighbourhood
Getting around Car-dependent
No subway, LRT or GO station within a short trip.
Within a 10-minute walk: no grocery stores, 0 cafés and restaurants, 6 parks. Nearest park: Kingswood Park (250 m).
Schools nearby
Elementary
- St. John Bosco Catholic School Catholic
EQAO: Gr 6 reading 87%, math 40%13 min walk - Académie catholique Ange-Gabriel French
EQAO: Gr 6 reading 96%, math 95%16 min walk - Vanier Public School
EQAO: Gr 6 reading 83%, math 41%17 min walk - Westminister Public School2.2 km
Secondary
- Thousand Islands Secondary School
EQAO: Gr 9 math 46%, literacy test 89%1.5 km - St. Mary Catholic High School Catholic
EQAO: Gr 9 math 49%, literacy test 93%2.0 km
EQAO: share of students meeting the provincial standard (2024–25). Ontario average: Gr 6 reading 86%, math 51%; Gr 9 math 55%; literacy test 83%.
Closest schools, not school zones. Check which school serves this address with the school board before relying on it.
Who lives here postal area K6V
- Owners / renters
- 63% / 37%
- Median household income
- $68,500
- Average age
- 48
- Children under 15
- 12%
- Homes
- 56% detached, 5% high-rise
- Commute by transit
- 1%
- Population
- 28,174
Languages spoken most at home besides English: Punjabi (Panjabi) 0.3%, Arabic 0.2%, Mandarin 0.2%, Gujarati 0.1%.
Safety
Crime Severity Index for Brockville police: 95 vs 57 for Ontario (2025).
Police-reported figures for the whole police service area, not this street. Rates use the area’s resident population.
Distances are approximate. Places © OpenStreetMap contributors. Neighbourhood figures: Statistics Canada, 2021 Census. School results: EQAO via Ontario Data Catalogue (Open Government Licence – Ontario). Crime Severity Index: Statistics Canada.
Living here
Commute
Noise Nothing major nearby
No highway within 500 m, rail line within 300 m, or airport flight path nearby.
Distances from the map, not noise measurements. Visit at rush hour to judge for yourself.
Internet High-speed
50/10 Mbps or faster available here by cable, fibre or DSL (the federal high-speed target).
From the federal broadband map. Check exact speeds and providers for the address.
Roads, rail, airports and planned stations © OpenStreetMap contributors. Internet: Innovation, Science and Economic Development Canada, National Broadband Data.
Listed by RE/MAX HALLMARK REALTY GROUP.
Listing information provided by PropTx Innovations Inc. and TRREB; deemed reliable but not guaranteed accurate by PropTx.
Similar homes nearby
See more in Brockville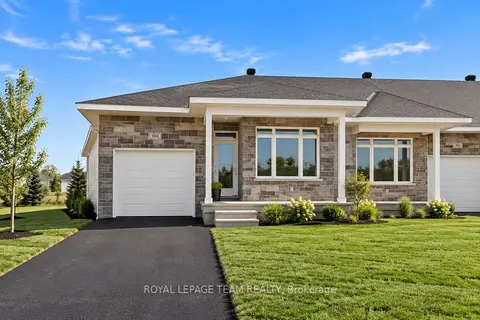
$2,700/mo
Reduced $150
2 bd2 ba3 pk700-1100 ft²
1060 Dobbie Street
810 - Brockville, Brockville
Att/Row/Townhouse · MLS® X13798992 · ROYAL LEPAGE TEAM REALTY
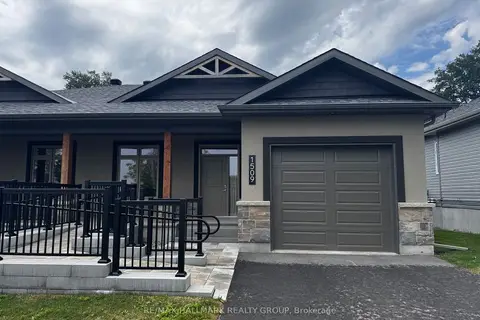
$3,300/mo
2 bd2 ba3 pk1100-1500 ft²
1509 Flanders Road
810 - Brockville, Brockville
Semi-Detached · MLS® X13666088 · RE/MAX HALLMARK REALTY GROUP
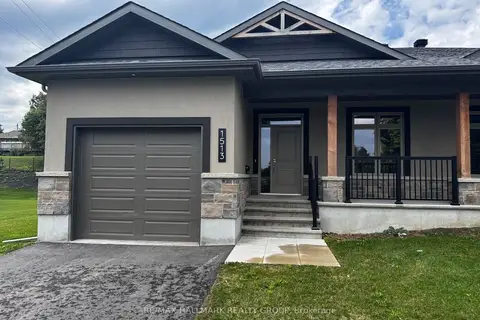
$3,300/mo
2 bd2 ba2 pk1100-1500 ft²
1513 FLANDERS Road
810 - Brockville, Brockville
Semi-Detached · MLS® X13850658 · RE/MAX HALLMARK REALTY GROUP
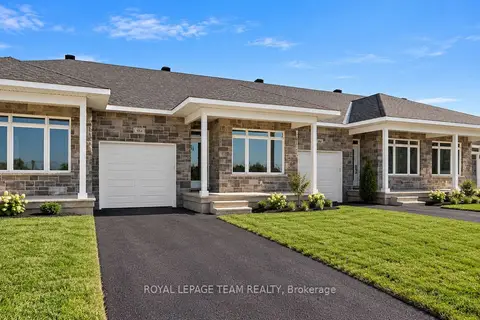
$2,500/mo
Reduced $150
2 bd2 ba3 pk700-1100 ft²
1064 Dobbie Street
810 - Brockville, Brockville
Att/Row/Townhouse · MLS® X13797486 · ROYAL LEPAGE TEAM REALTY
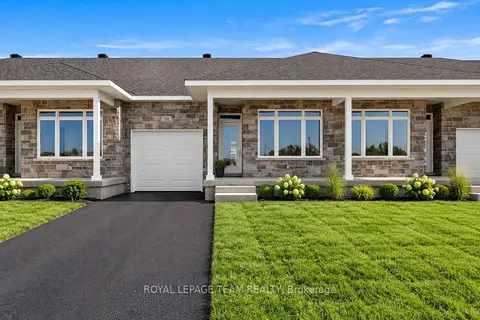
$2,500/mo
Reduced $150
2 bd2 ba3 pk700-1100 ft²
1068 Dobbie Street
810 - Brockville, Brockville
Att/Row/Townhouse · MLS® X13798682 · ROYAL LEPAGE TEAM REALTY
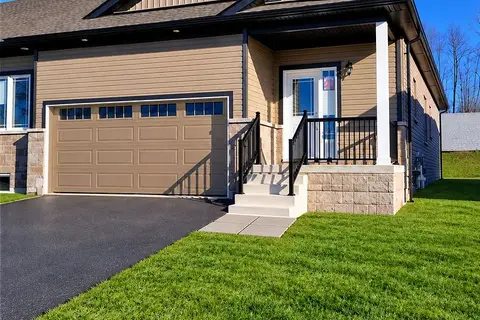
$2,500/mo
2 bd2 ba4 pk1100-1500 ft²
130 Adley Drive
810 - Brockville, Brockville
Att/Row/Townhouse · MLS® X14033740 · ROYAL LEPAGE PROALLIANCE REALTY, BROKERAGE
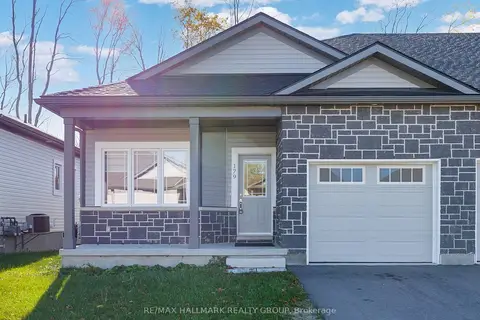
$2,400/mo
2 bd2 ba2 pk700-1100 ft²
179 Adley Drive
810 - Brockville, Brockville
Att/Row/Townhouse · MLS® X13778000 · RE/MAX HALLMARK REALTY GROUP