1540 Grist Mill Road
561 - North Algona/Wilberforce Twp, North Algona Wilberforce, K0J 1T0
$699,900
- 3+1 bedrooms
- 3 bathrooms
- 8 parking
- 2000-2500 sq ft
Listed 4 days ago · MLS® X14086304
About this home
Welcome to this executive family home overlooking the picturesque Bonnechere River, ideally situated just minutes from the conveniences of Eganville. A spacious front entry opens into the heart of the home, featuring a warm wood fireplace and a sunken living room designed for relaxing or entertaining. Step up to a bright, airy open-concept kitchen and dining area boasting grand vaulted ceilings and a wall of windows that frame breathtaking views of the river. The main level also includes a convenient office, powder room, side entrance foyer, and a combined closet and laundry area. The private north wing features a well-appointed primary suite with a walk-in closet and a full four-piece ensuite, accompanied by a full family bathroom and two additional generously sized bedrooms. Downstairs, the finished lower level offers an expansive great room, an extra bedroom, and a dedicated playroom, providing ample space for the whole family. Step through the patio doors onto a two-tier deck offering exceptional privacy, with prepared space ready for an above-ground pool. An in-ground sprinkler system to help maintain a lush yard. This property is packed with incredible features, including the ultimate workshop and garage featuring in-floor heating, abundant workspace and storage, a rear addition for open storage, plus an additional storage shed nearby. Enjoy ultimate energy efficiency and reliability with income-generating roof solar panels on the garage that generated over $8,600 in 2025 by selling power back to the grid (fully owned and included in the sale with a Hydro One contract running through 2030). Choose from versatile heating sources-including a modern cold-climate heat pump providing central AC, an indoor wood fireplace, and an outdoor wood furnace-plus enjoy complete peace of mind with a propane-powered Generac backup generator. A truly exceptional property offering scenic beauty, modern efficiency, and unmatched versatility. Schedule your private showing today.
Details
- Type
- Detached
- Style
- Sidesplit 3
- Size
- 2000-2500 sq ft
- Lot
- 299.87 × 156 ft
- Basement
- Partially Finished
- Garage
- Detached
- Kitchens
- 1
- Property tax
- $4,416 (2026)
- Neighbourhood
- 561 - North Algona/Wilberforce Twp
- Municipality
- North Algona Wilberforce
- Price per sq ft
- $311 (34% below detached houses in 561 - North Algona/Wilberforce Twp, $471)
Interior
- Bedrooms
- 3 above ground + 1 below
- Bathrooms
- 1 × 2-piece (main), 2 × 4-piece (main)
- Rooms
- 13 above ground + 3 below
- Family room or den
- Yes
- Fireplace
- Wood
- Features
- Central Vacuum, Generator - Full, Primary Bedroom - Main Floor, Solar Owned
Heating, cooling and services
- Heating
- Forced Air, Electric
- Air conditioning
- Central Air
- Water and sewer
- Septic
Building and exterior
- Style
- Sidesplit 3
- Exterior
- Brick, Vinyl Siding
- Roof
- Metal
- Foundation
- Block
- Faces
- East
- Outdoor
- Privacy, Deck, Year Round Living
Parking
- Garage spaces
- 1
- Total parking
- 8
Lot
- Size
- 299.87 × 156 ft
More
- Possession
- TBD
- Cross street
- Highway 60 and Grist Mill Road
Rooms
| Room | Level | Size | Features |
|---|---|---|---|
| Kitchen | Main | 5.07 × 4.27 m (16'8" × 14') | |
| Foyer | Main | 3.83 × 2.32 m (12'7" × 7'7") | |
| Powder Room | Main | 1.76 × 0.93 m (5'9" × 3'1") | 2 Pc Bath |
| Laundry | Main | 1.81 × 1.53 m (5'11" × 5') | |
| Dining Room | Main | 4.46 × 4.26 m (14'8" × 14') | |
| Office | Main | 3.82 × 3.7 m (12'6" × 12'2") | |
| Foyer | Main | 4.11 × 3.67 m (13'6" × 12') | Overlooks Frontyard |
| Living Room | Main | 4.18 × 3.44 m (13'9" × 11'3") | |
| Bathroom | Main | 2.71 × 1.63 m (8'11" × 5'4") | 4 Pc Bath |
| Primary Bedroom | Main | 5.33 × 3.75 m (17'6" × 12'4") | |
| Bathroom | Main | 2.96 × 2.95 m (9'8" × 9'8") | 4 Pc Ensuite |
| Bedroom | Main | 3.78 × 3.19 m (12'5" × 10'6") | |
| Bedroom | Main | 3.78 × 2.84 m (12'5" × 9'4") | |
| Great Room | Lower | 5.61 × 5.5 m (18'5" × 18'1") | |
| Bedroom | Lower | 3.51 × 3.41 m (11'6" × 11'2") | |
| Play | Lower | 4.4 × 3.54 m (14'5" × 11'7") |
Location
Location is approximate. See nearby homes on the map
Recent sales nearby
See what similar homes within 1 km sold for in the last year. Create a free account or sign in to see them.
The neighbourhood
Getting around Car-dependent
No subway, LRT or GO station within a short trip.
Within a 10-minute walk: no grocery stores, 0 cafés and restaurants, 0 parks.
Schools nearby
Elementary
- St. James Catholic School Catholic
EQAO: Gr 6 reading 100%, math 58%16 min walk - Eganville District Public School
EQAO: Gr 6 reading 73%, math 24%2.5 km
EQAO: share of students meeting the provincial standard (2024–25). Ontario average: Gr 6 reading 86%, math 51%; Gr 9 math 55%; literacy test 83%.
Closest schools, not school zones. Check which school serves this address with the school board before relying on it.
Who lives here postal area K0J
- Owners / renters
- 87% / 13%
- Median household income
- $76,000
- Average age
- 47
- Children under 15
- 14%
- Homes
- 91% detached, 0% high-rise
- Commute by transit
- 0%
- Population
- 34,322
Languages spoken most at home besides English: German 0.4%, Polish 0.4%, Pennsylvania German 0.3%, Mandarin 0.1%.
Distances are approximate. Places © OpenStreetMap contributors. Neighbourhood figures: Statistics Canada, 2021 Census. School results: EQAO via Ontario Data Catalogue (Open Government Licence – Ontario).
Living here
Commute
Noise Nothing major nearby
No highway within 500 m, rail line within 300 m, or airport flight path nearby.
Distances from the map, not noise measurements. Visit at rush hour to judge for yourself.
Internet High-speed
50/10 Mbps or faster available here by cable, fibre or DSL (the federal high-speed target).
From the federal broadband map. Check exact speeds and providers for the address.
Roads, rail, airports and planned stations © OpenStreetMap contributors. Internet: Innovation, Science and Economic Development Canada, National Broadband Data.
Listed by SIGNATURE TEAM REALTY LTD..
Listing information provided by PropTx Innovations Inc. and TRREB; deemed reliable but not guaranteed accurate by PropTx.
Similar homes nearby
See more in North Algona Wilberforce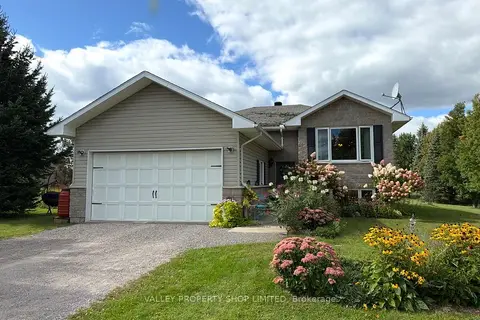
$649,900
3+3 bd3 ba8 pk1100-1500 ft²
10 Kirk Court
561 - North Algona/Wilberforce Twp, North Algona Wilberforce
Detached · MLS® X13847238 · VALLEY PROPERTY SHOP LIMITED
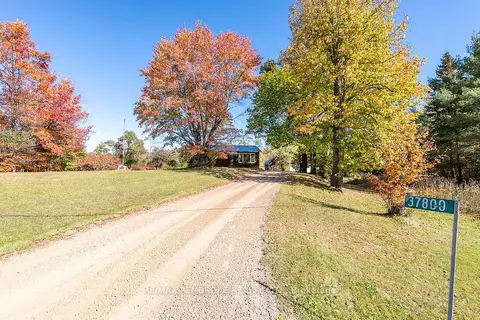
$589,900
2 bd1 ba14 pk700-1100 ft²
37800 41 Highway
561 - North Algona/Wilberforce Twp, North Algona Wilberforce
Detached · MLS® X13875008 · RE/MAX PEMBROKE REALTY LTD.
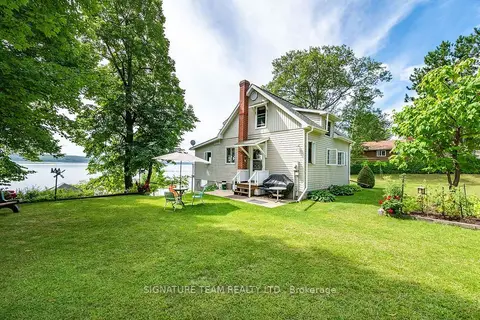
$575,000
3 bd1 ba4 pk1100-1500 ft²
42 Rutz Lane
561 - North Algona/Wilberforce Twp, North Algona Wilberforce
Detached · MLS® X13701998 · SIGNATURE TEAM REALTY LTD.