15342 Yonge Street
Aurora Village, Aurora, L4G 1N8
$3,888,000
- 6 bedrooms
- 2 bathrooms
Listed 41 days ago · MLS® N13757856
About this home
Very unique high class freestading office building, right at downtown of Aurora, one of most oldest heritage structure in Aurora, Situated just west of Yonge Street, north of Wellington St, the property is surrounded by a dense network of established medical, legal, and financial offices. Approximately 3,000 square feet of highly functional, converted office space, Updated with a comprehensive interior renovation in 2016, featuring more than 10 partitioned offices optimized for professional practices. 1 washroom on the 1st floor, 1 washroom on the 2nd floor, 1 dedicated lunch room, and 1 fully equipped kitchen, A massive asset for downtown Aurora, providing 11 dedicated parking spaces equipped with 3 Tesla electric vehicle charger, building was build at 1875, well maintained heritage building.
Details
- Type
- Office
- Age
- 100+ years
- Lot
- 213.39 × ? ft
- Garage
- None
- Kitchens
- 1
- Property tax
- $26,262 (2026)
- Neighbourhood
- Aurora Village
- Municipality
- Aurora
Interior
- Bathrooms
- 2 × bathroom
Heating, cooling and services
- Heating
- Gas Forced Air Open, Gas
- Air conditioning
- Yes
- Utilities
- Yes
Building and exterior
- Age
- 100+
- Building area
- 30,935 Square Feet
More
- Possession
- TBA
- Cross street
- Yonge & Irwin
Rooms
| Room | Level | Size | Features |
|---|---|---|---|
| Bedroom 3 | Second | 4.4 × 3.09 m (14'5" × 10'2") | Hardwood Floor, 3 Pc Ensuite, W/O To Balcony |
| Bedroom | Second | 3.33 × 2.4 m (10'11" × 7'10") | Hardwood Floor, Overlooks Backyard |
| Library | Ground | 6.2 × 4.2 m (20'4" × 13'9") | Hardwood Floor, W/O To Yard, B/I Bookcase |
| Sunroom | Ground | 3.15 × 1.9 m (10'4" × 6'3") | Overlooks Pool |
| Bedroom 4 | Second | 4.2 × 3.2 m (13'9" × 10'6") | Hardwood Floor, Closet |
| Living Room | Ground | 5.6 × 4.2 m (18'4" × 13'9") | Hardwood Floor, Bay Window, Crown Moulding |
| Kitchen | Ground | 4.8 × 4.77 m (15'9" × 15'8") | Sunken Room, Pantry, Double Sink |
| Bedroom 5 | Second | 3.83 × 2.47 m (12'7" × 8'1") | Broadloom, Overlooks Pool |
| Primary Bedroom | Second | 4.4 × 4 m (14'5" × 13'1") | Hardwood Floor, 3 Pc Ensuite, W/O To Balcony |
| Dining Room | Ground | 4.3 × 4.2 m (14'1" × 13'9") | Hardwood Floor, W/O To Sunroom, Folding Door |
| Family Room | Ground | 4.9 × 4.2 m (16'1" × 13'9") | Hardwood Floor, W/O To Yard |
| Bedroom 2 | Second | 4.2 × 4 m (13'9" × 13'1") | Hardwood Floor, Closet |
History of this address
2 earlier listings at this address, with sold and leased prices. Create a free account or sign in to see them.
Location
Location is approximate. See nearby homes on the map
Recent sales nearby
See what similar homes within 1 km sold for in the last year. Create a free account or sign in to see them.
The neighbourhood
Getting around Walkable
- 🚆 Aurora GO11 min walk
Within a 10-minute walk: 1 grocery store, 31 cafés and restaurants, 5 parks, 3 pharmacies. Nearest grocery: Central Food market (900 m). Nearest park: Fleury Park (300 m).
Schools nearby
Elementary
- Aurora Heights Public School
EQAO: Gr 6 reading 84%, math 50%7 min walk - École élémentaire catholique Saint-Jean Catholic · French
EQAO: Gr 6 reading 100%, math 81%9 min walk - Wisdom Village Montessori School Private10 min walk
- Lester B. Pearson Public School
EQAO: Gr 6 reading 98%, math 85%10 min walk
Secondary
- St. Maximilian Kolbe High School Catholic
EQAO: Gr 9 math 61%, literacy test 87%17 min walk
EQAO: share of students meeting the provincial standard (2024–25). Ontario average: Gr 6 reading 86%, math 51%; Gr 9 math 55%; literacy test 83%.
Closest schools, not school zones. Check which school serves this address with the school board before relying on it.
Who lives here postal area L4G
- Owners / renters
- 81% / 19%
- Median household income
- $119,000
- Average age
- 41
- Children under 15
- 17%
- Homes
- 60% detached, 6% high-rise
- Commute by transit
- 5%
- Population
- 62,061
Languages spoken most at home besides English: Mandarin 6.5%, Iranian Persian 3.7%, Yue (Cantonese) 3.5%, Russian 2%.
Flood and conservation No mapped hazard
Not inside a mapped flood plain or regulated area.
Screening maps only. Ask the conservation authority for a property inquiry before relying on this.
Safety
Crime Severity Index for York Region police: 50 vs 57 for Ontario (2025).
Police-reported figures for the whole police service area, not this street. Rates use the area’s resident population.
Distances are approximate. Places © OpenStreetMap contributors. Neighbourhood figures: Statistics Canada, 2021 Census. School results: EQAO via Ontario Data Catalogue (Open Government Licence – Ontario). Crime Severity Index: Statistics Canada.
Living here
Commute
To Union Station (downtown Toronto): 40 km. Transit times · Driving times
Noise Nothing major nearby
No highway within 500 m, rail line within 300 m, or airport flight path nearby.
Distances from the map, not noise measurements. Visit at rush hour to judge for yourself.
Internet High-speed
50/10 Mbps or faster available here by cable, fibre or DSL (the federal high-speed target).
From the federal broadband map. Check exact speeds and providers for the address.
Roads, rail, airports and planned stations © OpenStreetMap contributors. Internet: Innovation, Science and Economic Development Canada, National Broadband Data.
Listed by HOMELIFE NEW WORLD REALTY INC..
Listing information provided by PropTx Innovations Inc. and TRREB; deemed reliable but not guaranteed accurate by PropTx.
Similar homes nearby
See more in Aurora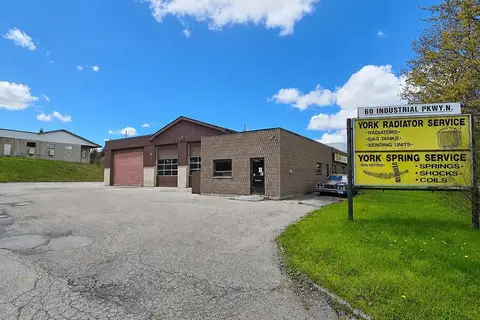
$3,895,000
2 ba
60 Industrial Parkway N
Aurora Village, Aurora
Industrial · MLS® N13799962 · H.R. HORIZON REALTY LTD.
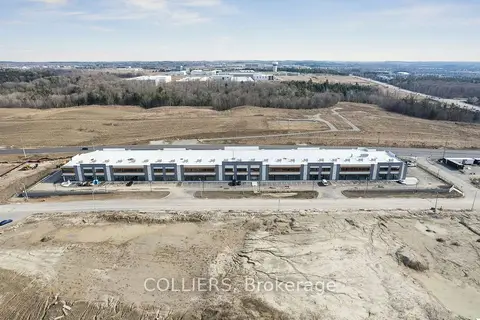
$3,396,250
175 Melvin Robson Avenue 5-6
Rural Aurora, Aurora
Industrial · MLS® N14080402 · COLLIERS