1530 Keele Street
Keelesdale-Eglinton West, Toronto, M6N 3E9
$14,800/mo
- 1 bathrooms
Listed 36 days ago · MLS® W13780378
About this home
Prime Keelesdale Auto Shop - 50+ Yr Legacy! Lease & Get Business FREE at this OMVIC-approved, zoned for bodyshop mechanical/repair/body shop. Over 50 years serving auto/truck repairs - instant reputation & clientele, no buy-in needed! Highlights: - 12,367 sq ft lot (fenced) - 7,200 sq ft bldg. (14' ceilings) - 3 drive-in gates-500 sq ft office mezzanine - 22 parking spots (15 out/7 in) - Turnkey for techs - $3800/Y Insurance, Act fast! roof 20 years warranty New Roof 20 years material warranty 6 years labour warranty and walls stucco are done in 2026
Details
- Type
- Commercial Retail
- Lot
- 100 × 125 ft
- Garage
- Reserved/Assignd
- Property tax
- $17,078 (2026)
- Neighbourhood
- Keelesdale-Eglinton West
- Municipality
- Toronto W03
Interior
- Bathrooms
- 1 × bathroom
Heating, cooling and services
- Heating
- Gas Forced Air Closed
- Air conditioning
- Partial
- Utilities
- Available
Building and exterior
- Building area
- 12,368 Square Feet
Rental terms
- Minimum term
- 12 months
More
- Possession
- Immediate
- Cross street
- Keele/Eglington
- Business type
- Automotive Related
History of this address
1 earlier listing at this address, with sold and leased prices. Create a free account or sign in to see them.
Location
Location is approximate. See nearby homes on the map
The neighbourhood
Getting around Very walkable
- 🚇 Keelesdale LRT18 min walk
- 🚇 Caledonia LRT1.4 km
- 🚆 Mount Dennis GO1.6 km
Within a 10-minute walk: 6 grocery stores, 22 cafés and restaurants, 7 parks, 4 pharmacies. Nearest grocery: Ample Food Market (50 m). Nearest park: Turnberry South Park31 (600 m).
Schools nearby
Elementary
- St. Matthew Catholic School Catholic
EQAO: Gr 6 reading 85%, math 40%5 min walk - Santa Maria Catholic School Catholic
EQAO: Gr 6 reading 55%, math 10%8 min walk - General Mercer Junior Public School
EQAO: Gr 6 reading 74%, math 41%9 min walk - Silverthorn Community School
EQAO: Gr 6 reading 85%, math 26%12 min walk
Secondary
- George Harvey Collegiate Institute8 min walk
- St. Oscar Romero Catholic Secondary School Catholic
EQAO: Gr 9 math 44%, literacy test 78%11 min walk - York Memorial Collegiate Institute
EQAO: Gr 9 math 35%, literacy test 65%1.3 km
EQAO: share of students meeting the provincial standard (2024–25). Ontario average: Gr 6 reading 86%, math 51%; Gr 9 math 55%; literacy test 83%.
Closest schools, not school zones. Check which school serves this address with the school board before relying on it.
Who lives here postal area M6N
- Owners / renters
- 58% / 42%
- Median household income
- $75,500
- Average age
- 41
- Children under 15
- 15%
- Homes
- 24% detached, 26% high-rise
- Commute by transit
- 28%
- Population
- 40,252
Languages spoken most at home besides English: Portuguese 9.6%, Spanish 5%, Vietnamese 3%, Italian 1.2%.
Flood and conservation No mapped hazard
Not inside a mapped flood plain or regulated area.
Screening maps only. Ask the conservation authority for a property inquiry before relying on this.
Safety
Major crime per resident in Keelesdale-Eglinton West (2025): 38% below the Toronto average, down 24% from the year before.
- Assault46% below average
- Break and enter42% below average
- Auto theftabout average
- Robberyabout average
- Theft from vehiclesabout average
- Shootings191% above average
Crime Severity Index for Toronto police: 60 vs 57 for Ontario (2025).
Police-reported figures for the whole neighbourhood, not this street. Rates use the area’s resident population.
Development nearby 9 active
-
126 UNION ST · 450 mSite Plan · Under Review · applied 2022The proposal contemplates the development of the subject site with a mixed-use building consisting of retail and residential uses central to the property and…Application details
-
126 UNION ST · 450 mOfficial Plan / Zoning By-law Amendment · Under Review · applied 2022The proposal is for two towers of 20 and 34 storeys, connected by a 6 storey based podium, aligning with the existing and new public streets with active retail…Application details
-
200 BENNY STARK ST · 200 mSite Plan · Under Review · applied 2022Site Plan Approval for a 22-storey mixed-use building having a non-residential gross floor area of 7052 square metres, and a residential gross floor area of…Application details
-
200 BENNY STARK ST · 200 mSite Plan · Under Review · applied 2022Site Plan Approval for a 24-storey mixed-use building having a non-residential gross floor area of 806 square metres, and a residential gross floor area of…Application details
-
200 BENNY STARK ST · 200 mSite Plan · Under Review · applied 2022Site Plan Approval for a 46-storey mixed-use building having a non-residential gross floor area of 10,841 square metres, and a residential gross floor area of…Application details
-
200 BENNY STARK ST · 200 mOfficial Plan / Zoning By-law Amendment · Appeal Received · applied 2021Official Plan and Zoning By-law Amendment Application to facilitate the redevelopment of the site for a mixed-use development comprised of 7 buildings…Application details
3 more within 500 m.
Rezoning, site plan, subdivision and condominium applications filed with the city.
Distances are approximate. Places © OpenStreetMap contributors. Neighbourhood figures: Statistics Canada, 2021 Census. School results: EQAO via Ontario Data Catalogue (Open Government Licence – Ontario). Neighbourhood crime: Toronto Police Service Public Safety Data Portal (Open Government Licence – Toronto Police Service). Crime Severity Index: Statistics Canada. Planning applications: City of Toronto open data.
Living here
Commute
To Union Station (downtown Toronto): 8 km. Transit times · Driving times
Noise 1 source nearby
- 🚆 Rail line (MacTier Subdivision)100 m
Distances from the map, not noise measurements. Visit at rush hour to judge for yourself.
Building permits
No building permits at this address since 2014.
1 permit on this block of the street in the last 2 years.
Permits filed with the City of Toronto. A permit doesn’t mean the work passed final inspection.
Trees
6 City street trees within 100 m, mostly maples. That’s fewer than the Toronto average of 42.
Trees on City boulevards only, not private yards or parks.
Internet High-speed
50/10 Mbps or faster available here by cable, fibre or DSL (the federal high-speed target).
From the federal broadband map. Check exact speeds and providers for the address.
Zoning, heritage, building permits and street trees: City of Toronto open data (Open Government Licence – Toronto). Roads, rail, airports and planned stations © OpenStreetMap contributors. Internet: Innovation, Science and Economic Development Canada, National Broadband Data.
Listed by HOME LEADER REALTY INC..
Listing information provided by PropTx Innovations Inc. and TRREB; deemed reliable but not guaranteed accurate by PropTx.
Similar homes nearby
See more in Toronto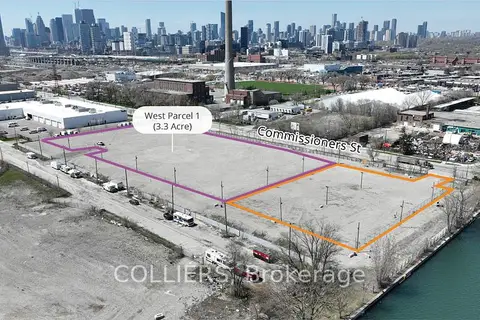
$14,950/mo
Reduced $285,050
495 Commissioners Street
South Riverdale, Toronto
Land · MLS® E5914717 · COLLIERS
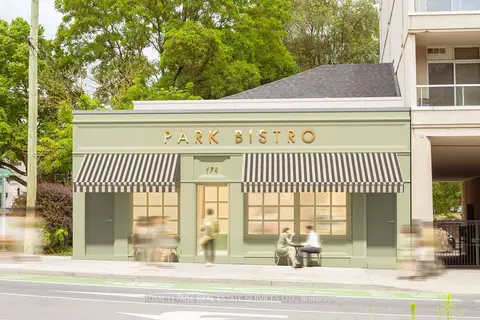
$15,000/mo
174 Eglinton Avenue W
Yonge-Eglinton, Toronto
Commercial Retail · MLS® C13673146 · ROYAL LEPAGE REAL ESTATE SERVICES LTD.
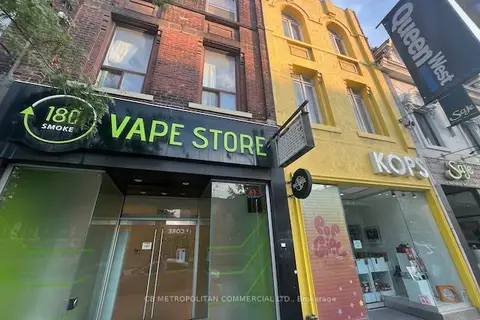
$14,000/mo
393 Queen Street W
Waterfront Communities C1, Toronto
Commercial Retail · MLS® C13655496 · CB METROPOLITAN COMMERCIAL LTD.
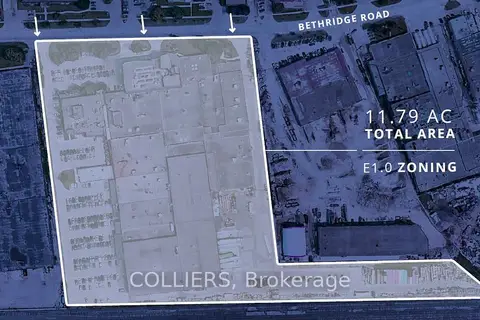
$14,000/mo
25 Bethridge Road Opt 1
West Humber-Clairville, Toronto
Land · MLS® W12398497 · COLLIERS
$14,000/mo
25 Bethridge Road Opt 2
West Humber-Clairville, Toronto
Land · MLS® W12398498 · COLLIERS
$14,000/mo
25 Bethridge Road Opt 3
West Humber-Clairville, Toronto
Land · MLS® W12398504 · COLLIERS
$14,000/mo
73 Alness Street
York University Heights, Toronto
Commercial Retail · MLS® W13876946 · CANADA GEM REALTY INC.
$13,900/mo
1810 Wilson Avenue
Downsview-Roding-CFB, Toronto
Industrial · MLS® W13618168 · AVISON YOUNG COMMERCIAL REAL ESTATE SERVICES, LP