153 Wilson Street W 302
Ancaster, Hamilton, L9G 1N4 · More in this building
$3,300/mo
- 2 bedrooms
- 2 bathrooms
- 2 parking
- 1000-1199 sq ft
Listed 57 days ago · MLS® X13706414
About this home
Welcome to this luxury 1058 sqft. 2 bedroom + den, 2 bath condo. This stunning unit boasts vinyl flooring, crisp white kitchen cabinets with tile backsplash and quartz countertops, large kitchen island, and stainless steel appliances. The sun filled living/dining room has access to a beautiful balcony with a view of mature trees and surrounding nature. The primary bedroom has a large ensuite and walk in closet, while the second bedroom offers ample storage space and a large window. A spacious Den allows for many uses such as an office, exercise/yoga space, or children's toy/play area. The tastefully finished main bathroom and separate laundry room round off the features of this 3rd floor unit. This unit comes with 2 underground parking spot #33, #82 and 1 conveniently located locker L3 02. The building is equipped with fantastic amenities such as a gym, roof top terrace ,movie/media room, and party room. Located in a great area that is walkable to all amenities Ancaster has.
Details
- Type
- Condo Apartment
- Style
- Apartment
- Age
- New
- Size
- 1000-1199 sq ft
- Basement
- None
- Garage
- Underground
- Kitchens
- 1
- Neighbourhood
- Ancaster
- Municipality
- Hamilton
- Rent increase limit
- Probably not covered: units first occupied after Nov. 15, 2018 have no yearly cap in Ontario, so ask the landlord.
Interior
- Bedrooms
- 2 above ground
- Bathrooms
- 2 × 4-piece (main)
- Rooms
- 5 above ground
- Family room or den
- Yes
- Fireplace
- No
- Laundry
- In-Suite Laundry, Ensuite
- Features
- Auto Garage Door Remote, Water Heater
- Furnished
- Unfurnished
Heating, cooling and services
- Heating
- Forced Air, Gas
- Air conditioning
- Central Air
Building and exterior
- Style
- Apartment
- Exterior
- Brick, Concrete
- Age
- New
Parking
- Garage spaces
- 2
- Total parking
- 2
Condo
- Amenities
- BBQs Allowed, Exercise Room, Gym, Party Room/Meeting Room, Rooftop Deck/Garden
- Locker
- Owned
- Balcony
- Open
- Exposure
- East
- Pets
- Yes-with Restrictions
- Property manager
- Property Management Guild
Rental terms
- Rent includes
- Central Air Conditioning, Common Elements, Building Insurance, Heat, Parking
More
- Possession
- 30-59 days
- Nearby
- Arts Centre, Golf, Greenbelt/Conservation, Hospital, Library, Park
- Cross street
- Wilson St W & Simenole Rd
Rooms
| Room | Level | Size | Features |
|---|---|---|---|
| Den | Main | 3 × 2.18 m (9'10" × 7'2") | |
| Kitchen | Main | 2.31 × 3 m (7'7" × 9'10") | |
| Family Room | Main | 3.5 × 4.8 m (11'6" × 15'9") | |
| Bedroom 2 | Main | 2.59 × 3.6 m (8'6" × 11'10") | |
| Primary Bedroom | Main | 3 × 4.72 m (9'10" × 15'6") |
History of this address
2 earlier listings at this address, with sold and leased prices. Create a free account or sign in to see them.
Location
Location is approximate. See nearby homes on the map
The neighbourhood
Getting around Walkable
No subway, LRT or GO station within a short trip.
Within a 10-minute walk: 3 grocery stores, 4 cafés and restaurants, 5 parks, 1 pharmacy. Nearest grocery: Fortinos (400 m). Nearest park: Optimist Park (450 m).
Schools nearby
Elementary
- Spring Valley Elementary School
EQAO: Gr 6 reading 74%, math 44%5 min walk - Frank Panabaker North School
EQAO: Gr 3 reading 85%, math 58%9 min walk - St. Ann Catholic Elementary School Catholic
EQAO: Gr 6 reading 83%, math 62%10 min walk - St. Joachim Catholic Elementary School Catholic
EQAO: Gr 6 reading 87%, math 62%12 min walk
Secondary
- Frank Panabaker South Senior Public School11 min walk
- Ancaster High School
EQAO: Gr 9 math 67%, literacy test 90%14 min walk - Bishop Tonnos Catholic Secondary School Catholic
EQAO: Gr 9 math 69%, literacy test 90%1.4 km
EQAO: share of students meeting the provincial standard (2024–25). Ontario average: Gr 6 reading 86%, math 51%; Gr 9 math 55%; literacy test 83%.
Closest schools, not school zones. Check which school serves this address with the school board before relying on it.
Who lives here postal area L9G
- Owners / renters
- 90% / 10%
- Median household income
- $138,000
- Average age
- 43
- Children under 15
- 16%
- Homes
- 78% detached, 1% high-rise
- Commute by transit
- 1%
- Population
- 25,020
Languages spoken most at home besides English: Arabic 1%, Mandarin 0.9%, Spanish 0.6%, Korean 0.5%.
Safety
Crime Severity Index for Hamilton police: 62 vs 57 for Ontario (2025).
Police-reported figures for the whole police service area, not this street. Rates use the area’s resident population.
Distances are approximate. Places © OpenStreetMap contributors. Neighbourhood figures: Statistics Canada, 2021 Census. School results: EQAO via Ontario Data Catalogue (Open Government Licence – Ontario). Crime Severity Index: Statistics Canada.
Living here
Commute
To downtown Hamilton: 11 km. Transit times · Driving times
Noise Nothing major nearby
No highway within 500 m, rail line within 300 m, or airport flight path nearby.
Distances from the map, not noise measurements. Visit at rush hour to judge for yourself.
Internet High-speed
50/10 Mbps or faster available here by cable, fibre or DSL (the federal high-speed target).
From the federal broadband map. Check exact speeds and providers for the address.
Short-term rentals
Only in your principal residence, with a City business licence (since December 2023).
Roads, rail, airports and planned stations © OpenStreetMap contributors. Internet: Innovation, Science and Economic Development Canada, National Broadband Data.
Listed by RE/MAX ESCARPMENT REALTY INC..
Listing information provided by PropTx Innovations Inc. and TRREB; deemed reliable but not guaranteed accurate by PropTx.
Similar homes nearby
See more in Hamilton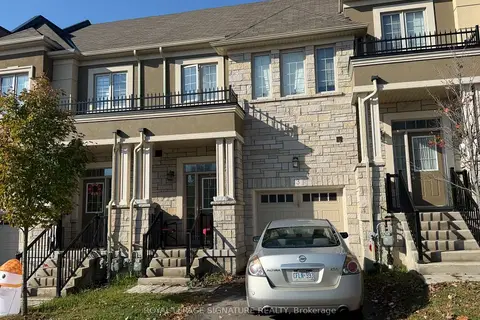
$2,900/mo
3 bd3 ba2 pk1400-1599 ft²
515 Garner Road W 13
Ancaster, Hamilton
Condo Townhouse · MLS® X14028922 · ROYAL LEPAGE SIGNATURE REALTY
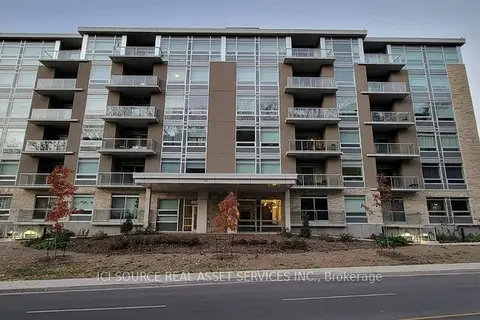
$3,200/mo
2+1 bd2 ba1 pk1200-1399 ft²
455 Charlton Avenue E 602
Stinson, Hamilton
Condo Apartment · MLS® X13623854 · ICI SOURCE REAL ASSET SERVICES INC.
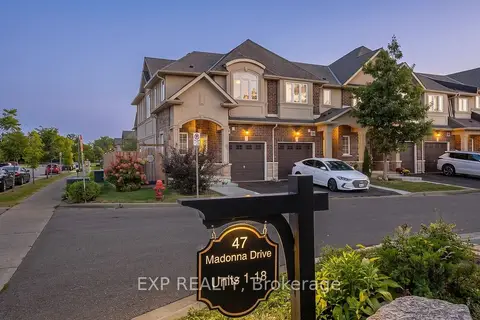
$3,400/mo
4 bd6 ba2 pk1200-1399 ft²
47 W MADONNA Drive 10
Hamilton Beach, Hamilton
Semi-Detached Condo · MLS® X13878138 · EXP REALTY
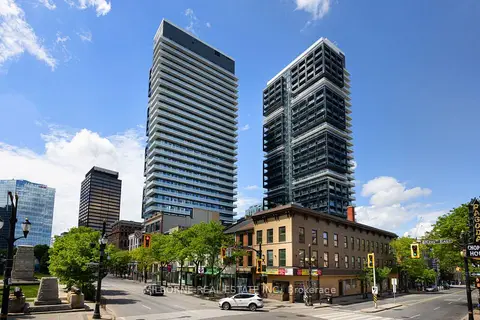
$3,150/mo
3 bd2 ba900-999 ft²
8 Hughson Street N 2503 B
Beasley, Hamilton
Condo Apartment · MLS® X13818624 · MILBORNE REAL ESTATE INC.
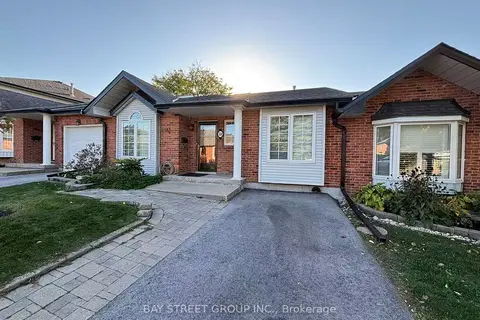
$3,100/mo
2+2 bd3 ba1 pk1200-1399 ft²
20 Meadowlands Boulevard 18
Meadowlands, Hamilton
Condo Townhouse · MLS® X13885806 · BAY STREET GROUP INC.
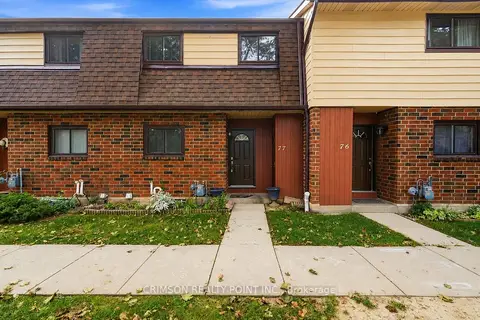
$3,000/mo
Reduced $200
4 bd2 ba1 pk1200-1399 ft²
1350 Garth Street 77
Gilkson, Hamilton
Condo Townhouse · MLS® X13684520 · CRIMSON REALTY POINT INC.
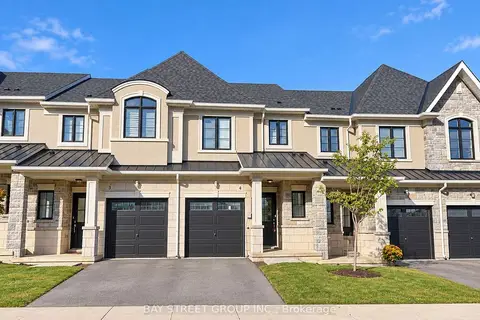
$2,925/mo
3 bd3 ba2 pk1200-1399 ft²
30 Mia Drive 4
Ryckmans, Hamilton
Condo Townhouse · MLS® X13829580 · BAY STREET GROUP INC.
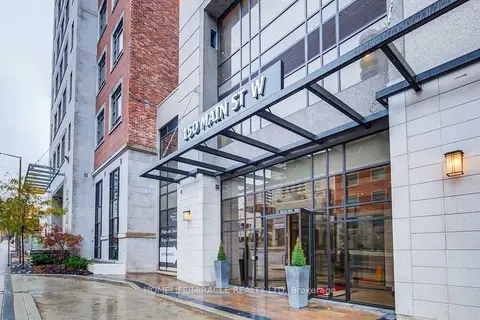
$2,900/mo
2 bd2 ba1 pk900-999 ft²
150 Main Street W 516
Central, Hamilton
Condo Apartment · MLS® X13715498 · HOMELIFE/MIRACLE REALTY LTD