153 Oliver Place
1003 - CP College Park, Oakville, L6H 1K9
$1,099,998
- 3+2 bedrooms
- 2 bathrooms
- 6 parking
- 1100-1500 sq ft
Listed today · MLS® W14102370
About this home
Attention Builders and Investors! Rare opportunity in one of Oakville's fastest-transforming luxury neighbourhoods. Excellent value and great curb appeal 60 x 125 lot. 3 + 2 bedroom spacious bungalow with great floor plan on deep pool sized lot in beautiful, established College Park. Surrounded by multi million dollar homes. The double driveway can easily accommodate 6 vehicles. Convenient rear yard shed with power, rear deck and front yard veranda complete. Kitchen replaced (2015) Windows and doors replaced. Metal roof installed with 50 year pro-rated warranty (1994). Open concept bright living and dining room with massive front window. Hardwood throughout the main floor was refinished 2012. On the lower level you will find a large rec room with 2 extra rooms with closets, 3 piece bath and laundry area plus storage. College Park is a well established up and coming neighbourhood with easy access to major highways, public transit and walking distance to Sunningdale School. Seller offering VTB w/25% down.A few minutes drive Oakville Trafalgar Memorial Hospital, Glen Abbey Golf Club, Sheridan College, Go Station, Sixteen Mile Creek, Oakville Place Mall. Close to all Major Highways, A great location and still offers affordability for builders and first time home buyers alike.
Details
- Type
- Detached
- Style
- Bungalow
- Age
- 51-99 years
- Size
- 1100-1500 sq ft
- Lot
- 60 × 125 ft
- Basement
- Finished, Full
- Garage
- None
- Kitchens
- 1
- Property tax
- $4,851 (2026)
- Neighbourhood
- 1003 - CP College Park
- Municipality
- Oakville
- Price per sq ft
- $846 (6% above detached houses in 1003 - CP College Park, $799)
Interior
- Bedrooms
- 3 above ground + 2 below
- Bathrooms
- 1 × 4-piece (main), 1 × 3-piece (basement)
- Rooms
- 7 above ground + 4 below
- Family room or den
- No
- Fireplace
- Yes
- Features
- Carpet Free, Primary Bedroom - Main Floor
Heating, cooling and services
- Heating
- Forced Air, Gas
- Water and sewer
- Sewer
Building and exterior
- Style
- Bungalow
- Exterior
- Aluminum Siding, Brick
- Roof
- Metal
- Foundation
- Concrete Block
- Age
- 51-99 years
- Faces
- North
Parking
- Total parking
- 6
- Driveway and parking
- Private Double
Lot
- Size
- 60 × 125 ft
- Acreage
- < .50
More
- Possession
- Flexible
- Cross street
- Upper Middle/Neyagawa
Rooms
| Room | Level | Size | Features |
|---|---|---|---|
| Living Room | Main | 4.11 × 4.03 m (13'6" × 13'3") | |
| Dining Room | Main | 3.22 × 3.17 m (10'7" × 10'5") | |
| Kitchen | Main | 4.21 × 2.61 m (13'10" × 8'7") | |
| Primary Bedroom | Main | 3.65 × 3.17 m (12' × 10'5") | |
| Bedroom | Main | 3.22 × 2.61 m (10'7" × 8'7") | |
| Bedroom | Main | 3.22 × 2.43 m (10'7" × 8') | |
| Recreation | Basement | 6.65 × 3.5 m (21'10" × 11'6") | |
| Bedroom | Basement | 3.6 × 2.48 m (11'10" × 8'2") | |
| Bedroom | Basement | 3.6 × 2.33 m (11'10" × 7'8") | |
| Bathroom | Main | ||
| Bathroom | Basement |
Price history
| Date | Price | Change |
|---|---|---|
| Oct 21, 2026 | $1,049,998 | Listed |
| Oct 21, 2026 | $1,099,998 | +$50,000 |
History of this address
1 earlier listing at this address, with sold and leased prices. Create a free account or sign in to see them.
Location
Location is approximate. See nearby homes on the map
Recent sales nearby
See what similar homes within 1 km sold for in the last year. Create a free account or sign in to see them.
The neighbourhood
Getting around Car-dependent
- 🚆 Bronte GO4.9 km
Within a 10-minute walk: no grocery stores, 1 cafés and restaurants, 4 parks. Nearest park: Sunningdale Park (300 m).
Schools nearby
Elementary
- Sunningdale Public School
EQAO: Gr 6 reading 100%, math 79%5 min walk - Munn's Public School
EQAO: Gr 6 reading 98%, math 88%11 min walk - River Oaks Public School
EQAO: Gr 6 reading 72%, math 48%12 min walk - Montclair Public School
EQAO: Gr 6 reading 54%, math 23%1.3 km
Secondary
- White Oaks Secondary School
EQAO: Gr 9 math 81%, literacy test 96%15 min walk - École secondaire Gaétan-Gervais French
EQAO: Gr 9 math 85%, literacy test 98%16 min walk - Holy Trinity Catholic Secondary School Catholic
EQAO: Gr 9 math 69%, literacy test 88%1.5 km
EQAO: share of students meeting the provincial standard (2024–25). Ontario average: Gr 6 reading 86%, math 51%; Gr 9 math 55%; literacy test 83%.
Closest schools, not school zones. Check which school serves this address with the school board before relying on it.
Who lives here postal area L6H
- Owners / renters
- 77% / 23%
- Median household income
- $123,000
- Average age
- 40
- Children under 15
- 18%
- Homes
- 53% detached, 12% high-rise
- Commute by transit
- 7%
- Population
- 72,662
Languages spoken most at home besides English: Mandarin 6.6%, Arabic 2%, Urdu 1.7%, Spanish 1.2%.
Safety
Crime Severity Index for Halton Region (Oakville/Burlington) police: 31 vs 57 for Ontario (2025).
Police-reported figures for the whole police service area, not this street. Rates use the area’s resident population.
Distances are approximate. Places © OpenStreetMap contributors. Neighbourhood figures: Statistics Canada, 2021 Census. School results: EQAO via Ontario Data Catalogue (Open Government Licence – Ontario). Crime Severity Index: Statistics Canada.
Living here
Commute
To Union Station (downtown Toronto): 34 km. Transit times · Driving times
Noise Nothing major nearby
No highway within 500 m, rail line within 300 m, or airport flight path nearby.
Distances from the map, not noise measurements. Visit at rush hour to judge for yourself.
Internet High-speed
50/10 Mbps or faster available here by cable, fibre or DSL (the federal high-speed target).
From the federal broadband map. Check exact speeds and providers for the address.
Roads, rail, airports and planned stations © OpenStreetMap contributors. Internet: Innovation, Science and Economic Development Canada, National Broadband Data.
Listed by CENTURY 21 PEOPLE`S CHOICE REALTY INC..
Listing information provided by PropTx Innovations Inc. and TRREB; deemed reliable but not guaranteed accurate by PropTx.
Similar homes nearby
See more in Oakville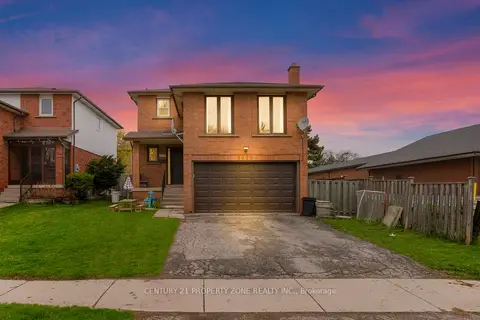
$1,099,999
3+2 bd3 ba6 pk1500-2000 ft²
1473 Elm Road
1003 - CP College Park, Oakville
Detached · MLS® W13684406 · CENTURY 21 PROPERTY ZONE REALTY INC.
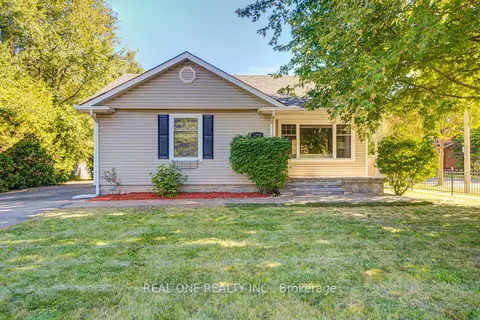
$1,159,000
Reduced $70,000
2+2 bd4 ba6 pk700-1100 ft²
1099 Kent Avenue
1003 - CP College Park, Oakville
Detached · MLS® W13834554 · REAL ONE REALTY INC.
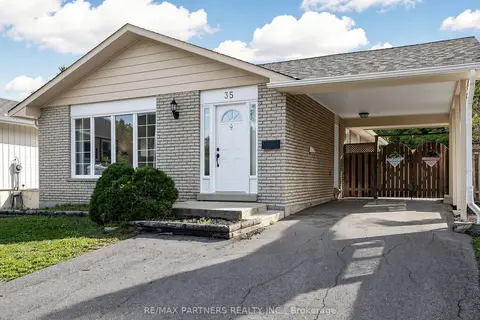
$1,159,000
3+3 bd2 ba4 pk1100-1500 ft²
35 Culham Street
1003 - CP College Park, Oakville
Detached · MLS® W13868874 · RE/MAX PARTNERS REALTY INC.
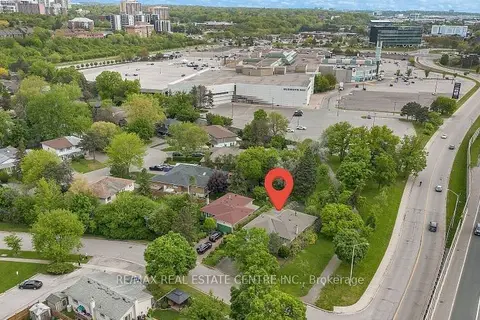
$1,175,000
3+2 bd2 ba6 pk1100-1500 ft²
1011 Pearson Drive
1003 - CP College Park, Oakville
Detached · MLS® W13463840 · RE/MAX REAL ESTATE CENTRE INC.
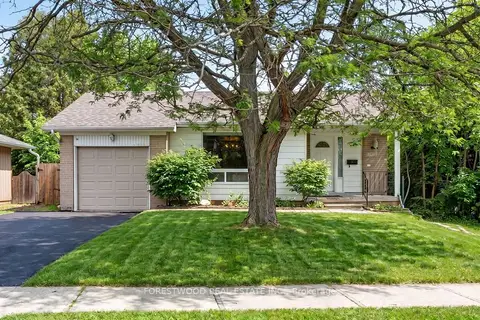
$1,184,000
3+2 bd3 ba5 pk1100-1500 ft²
1157 Newton Road
1003 - CP College Park, Oakville
Detached · MLS® W13785822 · FORESTWOOD REAL ESTATE INC.
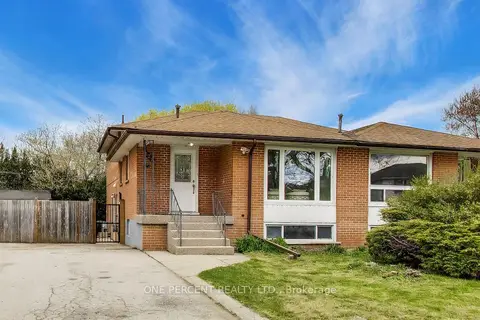
$999,000
4 bd3 ba2 pk1500-2000 ft²
1270 Pallatine Drive
1003 - CP College Park, Oakville
Semi-Detached · MLS® W14085242 · ONE PERCENT REALTY LTD.
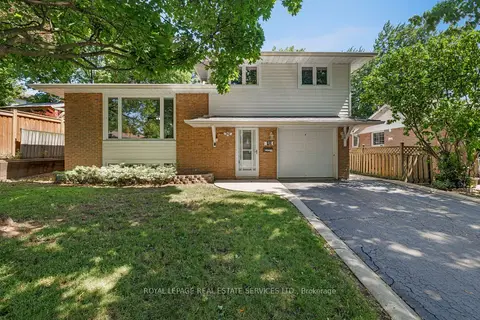 New
$999,000
3 bd2 ba3 pk1100-1500 ft²
18 Osborne Crescent
1003 - CP College Park, Oakville
Detached · MLS® W14098920 · ROYAL LEPAGE REAL ESTATE SERVICES LTD.
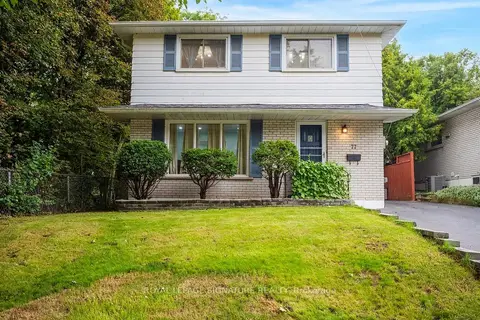
$998,000
Reduced $200,000
4 bd2 ba4 pk1100-1500 ft²
77 McCraney Street W
1003 - CP College Park, Oakville
Detached · MLS® W13673798 · ROYAL LEPAGE SIGNATURE REALTY