153 Cecelia Street
530 - Pembroke, Pembroke, K8A 1R7
$340,000
Reduced $10,000 from $350,000
- 5 bedrooms
- 2 bathrooms
- 4 parking
- 2500-3000 sq ft
Listed 159 days ago · MLS® X13127090
About this home
This well-maintained duplex presents a fantastic investment opportunity for savvy buyers. It consists of two units: Unit A features two spacious bedrooms and one bathroom, currently rented for $1,041.35 per month, while Unit B offers three bedrooms and one bathroom, generating a monthly rental income of $1,191.88. Both units are currently occupied, with long term tenants. Each unit has its own private driveway, ensuring convenience and privacy for tenants. Additionally, the property is equipped with two forced air gas furnaces, with ages of 2020 and 2024, ensuring efficient heating and lower maintenance costs. Unit B benefits from two separate entrances, enhancing accessibility, while Unit A features one entrance. This duplex is not only a sound investment but also a desirable living space for tenants, making it a prime addition to any real estate portfolio.
Details
- Type
- Duplex
- Style
- 2-Storey
- Age
- 100+ years
- Size
- 2500-3000 sq ft
- Lot
- 59.4 × 132 ft
- Basement
- Unfinished
- Garage
- None
- Kitchens
- 2
- Property tax
- $4,062 (2025)
- Neighbourhood
- 530 - Pembroke
- Municipality
- Pembroke
Interior
- Bedrooms
- 5 above ground
- Bathrooms
- 1 × 3-piece, 1 × 3-piece
- Rooms
- 13 above ground
- Family room or den
- No
- Fireplace
- No
- Features
- Separate Heating Controls
Heating, cooling and services
- Heating
- Forced Air, Gas
- Water and sewer
- Sewer
Building and exterior
- Style
- 2-Storey
- Exterior
- Brick
- Roof
- Asphalt Shingle
- Foundation
- Block, Stone
- Age
- 100+
- Faces
- South
- Outdoor
- Landscaped
Parking
- Total parking
- 4
- Driveway and parking
- Private
Lot
- Size
- 59.4 × 132 ft
More
- Possession
- Depends if Buyer is moving into property or keeping current tenants
- Cross street
- Nelson Street and Cecelia Street
Rooms
| Room | Level | Size | Features |
|---|---|---|---|
| Primary Bedroom | Second | 3.12 × 3.53 m (10'3" × 11'7") | |
| Bedroom | Second | 3.53 × 3.86 m (11'7" × 12'8") | |
| Bedroom | Second | 3.55 × 3.7 m (11'8" × 12'2") | |
| Dining Room | Main | 3.09 × 3.55 m (10'2" × 11'8") | |
| Kitchen | Main | 3.09 × 4.31 m (10'2" × 14'2") | |
| Living Room | Main | 8.4 × 3.88 m (27'7" × 12'9") | |
| Living Room | Main | 3.58 × 6.01 m (11'9" × 19'9") | |
| Dining Room | Main | 3.17 × 2.97 m (10'5" × 9'9") | |
| Kitchen | Main | 2.92 × 3.22 m (9'7" × 10'7") | |
| Primary Bedroom | Second | 3.07 × 4.97 m (10'1" × 16'4") | |
| Bedroom | Second | 3.42 × 3.78 m (11'3" × 12'5") |
Location
Location is approximate. See nearby homes on the map
Recent sales nearby
See what similar homes within 1 km sold for in the last year. Create a free account or sign in to see them.
The neighbourhood
Getting around Walkable
No subway, LRT or GO station within a short trip.
Within a 10-minute walk: 1 grocery store, 13 cafés and restaurants, 2 parks, 4 pharmacies. Nearest grocery: Metro (250 m). Nearest park: Coronation Park (700 m).
Schools nearby
Elementary
- Highview Public School
EQAO: Gr 6 reading 73%, math 29%10 min walk - Cathedral Catholic School Catholic16 min walk
- Our Lady of Lourdes Catholic School Catholic
EQAO: Gr 6 reading 85%, math 69%18 min walk - École élémentaire et secondaire L'Équinoxe French
EQAO: Gr 6 reading 81%, math 57%1.5 km
Secondary
- Bishop Smith Catholic High School Catholic1.6 km
- Fellowes High School
EQAO: Gr 9 math 53%, literacy test 77%1.8 km - Renfrew County Adult Day School1.8 km
EQAO: share of students meeting the provincial standard (2024–25). Ontario average: Gr 6 reading 86%, math 51%; Gr 9 math 55%; literacy test 83%.
Closest schools, not school zones. Check which school serves this address with the school board before relying on it.
Who lives here postal area K8A
- Owners / renters
- 70% / 30%
- Median household income
- $75,000
- Average age
- 45
- Children under 15
- 15%
- Homes
- 73% detached
- Commute by transit
- 0%
- Population
- 26,392
Languages spoken most at home besides English: German 0.2%, Yue (Cantonese) 0.1%, Tagalog (Pilipino, Filipino) 0.1%, Spanish 0.1%.
Safety
Crime Severity Index for Upper Ottawa Valley (Pembroke) (OPP): 113 vs 57 for Ontario (2025).
Police-reported figures for the whole police service area, not this street. Rates use the area’s resident population.
Distances are approximate. Places © OpenStreetMap contributors. Neighbourhood figures: Statistics Canada, 2021 Census. School results: EQAO via Ontario Data Catalogue (Open Government Licence – Ontario). Crime Severity Index: Statistics Canada.
Living here
Commute
Noise Nothing major nearby
No highway within 500 m, rail line within 300 m, or airport flight path nearby.
Distances from the map, not noise measurements. Visit at rush hour to judge for yourself.
Internet High-speed
50/10 Mbps or faster available here by cable, fibre or DSL (the federal high-speed target).
From the federal broadband map. Check exact speeds and providers for the address.
Roads, rail, airports and planned stations © OpenStreetMap contributors. Internet: Innovation, Science and Economic Development Canada, National Broadband Data.
Listed by RE/MAX PEMBROKE REALTY LTD..
Listing information provided by PropTx Innovations Inc. and TRREB; deemed reliable but not guaranteed accurate by PropTx.
Similar homes nearby
See more in Pembroke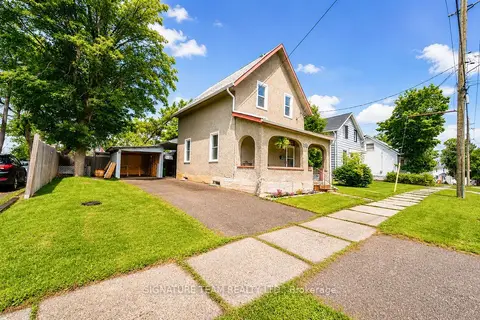
$339,000
4 bd2 ba2 pk1100-1500 ft²
652 Moffat Street
530 - Pembroke, Pembroke
Detached · MLS® X13472956 · SIGNATURE TEAM REALTY LTD.
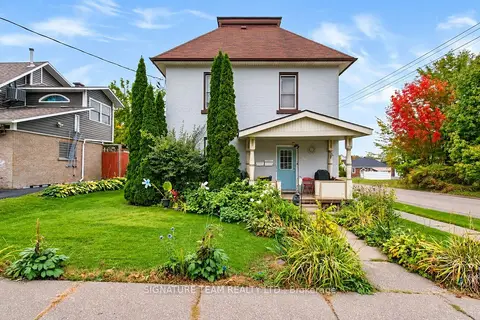
$339,000
3 bd2 ba2 pk1100-1500 ft²
256 Maple Avenue
530 - Pembroke, Pembroke
Duplex · MLS® X13859876 · SIGNATURE TEAM REALTY LTD.
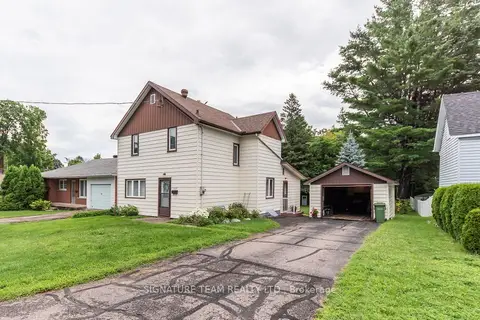
$329,900
Reduced $30,000
3 bd2 ba4 pk1100-1500 ft²
259 Peter Street
530 - Pembroke, Pembroke
Detached · MLS® X13638026 · SIGNATURE TEAM REALTY LTD.
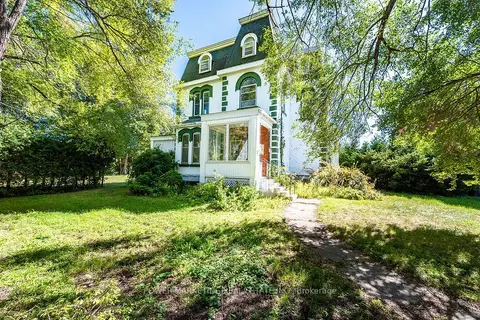
$359,000
7 bd4 ba6 pk3500-5000 ft²
247 Victoria Street
530 - Pembroke, Pembroke
Detached · MLS® X13843258 · POWER MARKETING REAL ESTATE INC.
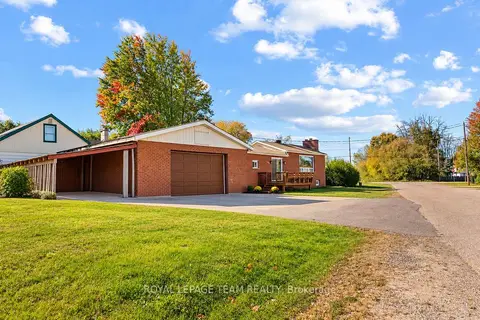
$365,940
2+1 bd2 ba7 pk700-1100 ft²
1126 POIRIER Street
530 - Pembroke, Pembroke
Detached · MLS® X13876950 · ROYAL LEPAGE TEAM REALTY
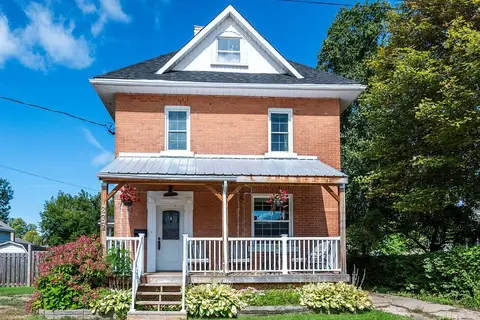
$369,900
Reduced $5,100
4 bd2 ba5 pk2000-2500 ft²
296 First Avenue N
530 - Pembroke, Pembroke
Detached · MLS® X13777288 · RE/MAX PEMBROKE REALTY LTD.
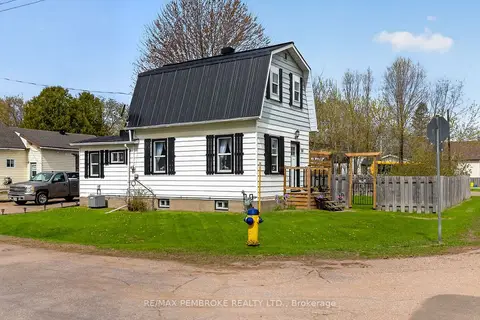
$309,900
Reduced $15,000
2 bd1 ba4 pk700-1100 ft²
302 Willard Street
530 - Pembroke, Pembroke
Detached · MLS® X13121488 · RE/MAX PEMBROKE REALTY LTD.
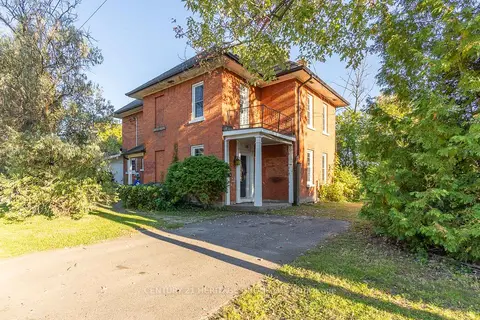
$379,900
Reduced $20,000
5 bd2 ba3 pk2000-2500 ft²
120 Welland Street
530 - Pembroke, Pembroke
Detached · MLS® X13833492 · CENTURY 21 HERITAGE GROUP LTD.