152043 12th Line
Rural East Garafraxa, East Garafraxa, L9W 7B2
$2,199,000
- 3+3 bedrooms
- 5 bathrooms
- 6 parking
- 2500-3000 sq ft
Listed 14 days ago · MLS® X13866090
About this home
A winding, lighted driveway welcomes you to this spacious bungalow, offering more than 5,000 sq. ft. of finished living space across two levels and set on over 50 acres of mixed farmland and natural landscape, plus a 40' x 84' shop/storage building ideal for the hobby farmer, contractor, collector or anyone needing serious space. Approximately 25 acres are workable and partially tile-drained. A creek crosses through the property, creating a sanctuary for deer, wild turkeys and other wildlife. The main level features hardwood flooring, a sunken family room, a living room with a wood-burning fireplace and patio doors that lead to the back deck. The primary bedroom includes a walk-in closet, private balcony and 4-piece ensuite with jetted tub. The finished lower level offers excellent flexibility with TWO self-contained in-law suites, each with its own separate entrance. With three updated kitchens and two laundry rooms, the home offers great potential for multi-generational living, extended family, or additional income. Notable improvements include a Hy-Grade metal roof (2008), triple-pane windows (2019), new deck (2020), updated pot lighting and a heated parking pad for easier winter maintenance. A unique opportunity combining a substantial home, income potential, impressive outbuildings and over 50 acres of beautiful countryside.
Details
- Type
- Farm
- Style
- Bungalow
- Age
- 31-50 years
- Size
- 2500-3000 sq ft
- Lot
- 995 × 2285 ft
- Basement
- Full, Finished, Separate Entrance
- Garage
- Attached
- Kitchens
- 3
- Property tax
- $5,083 (2026)
- Neighbourhood
- Rural East Garafraxa
- Municipality
- East Garafraxa
Interior
- Bedrooms
- 3 above ground + 3 below
- Bathrooms
- 1 × 2-piece (main), 2 × 4-piece (main), 2 × 4-piece (basement)
- Kitchens
- 3 (2 below ground)
- Rooms
- 12 above ground + 10 below
- Family room or den
- No
- Fireplace
- Fireplace Insert
- Features
- Accessory Apartment, Auto Garage Door Remote, Central Vacuum, Generator - Partial, Sump Pump, Water Softener, Water Purifier, Water Heater
Heating, cooling and services
- Heating
- Forced Air, Propane
- Air conditioning
- Central Air
- Water and sewer
- Septic
Building and exterior
- Style
- Bungalow
- Exterior
- Brick
- Roof
- Metal
- Foundation
- Poured Concrete
- Age
- 31-50 years
- Faces
- East
- Outdoor
- Deck, Landscaped, Workshop
Parking
- Garage spaces
- 2
- Total parking
- 6
- Driveway and parking
- Private Double
Lot
- Size
- 995 × 2285 ft (rectangular)
- Acreage
- 50-99.99
More
- Possession
- Flexible
- Nearby
- School Bus Route
- Cross street
- 12 Line & Sideroad 10
Rooms
| Room | Level | Size | Features |
|---|---|---|---|
| Bathroom | Main | 1.65 × 1.37 m (5'5" × 4'6") | 2 Pc Bath |
| Bathroom | Main | 2.11 × 2.95 m (6'11" × 9'8") | 4 Pc Bath |
| Bathroom | Main | 2.31 × 4.29 m (7'7" × 14'1") | 4 Pc Ensuite |
| Primary Bedroom | Main | 5.59 × 6.5 m (18'4" × 21'4") | Walk-In Closet(s), Balcony |
| Bedroom | Main | 5.16 × 3.12 m (16'11" × 10'3") | |
| Bedroom | Main | 4.12 × 3.66 m (13'6" × 12') | |
| Foyer | Main | 1.6 × 2.72 m (5'3" × 8'11") | |
| Den | Main | 4.04 × 4.22 m (13'3" × 13'10") | |
| Laundry | Main | 3.51 × 2.54 m (11'6" × 8'4") | |
| Living Room | Main | 6.6 × 7.9 m (21'8" × 25'11") | |
| Dining Room | Main | 3.35 × 5.08 m (11' × 16'8") | |
| Kitchen | Main | 4.22 × 6.25 m (13'10" × 20'6") | |
| Bathroom | Basement | 2.9 × 2.13 m (9'6" × 7') | 4 Pc Bath |
| Bathroom | Basement | 3.45 × 1.63 m (11'4" × 5'4") | 4 Pc Bath |
| Kitchen | Basement | 3.89 × 6.2 m (12'9" × 20'4") | |
| Kitchen | Basement | 2.82 × 3.28 m (9'3" × 10'9") | |
| Family Room | Basement | 4.34 × 7.37 m (14'3" × 24'2") | |
| Office | Basement | 3.28 × 3.3 m (10'9" × 10'10") | |
| Bedroom | Basement | 4.72 × 2.72 m (15'6" × 8'11") | |
| Bedroom | Basement | 3.25 × 4.09 m (10'8" × 13'5") | |
| Bedroom | Basement | 4.72 × 3.48 m (15'6" × 11'5") | |
| Cold Room/Cantina | Basement | 1.55 × 4.47 m (5'1" × 14'8") |
Location
Location is approximate. See nearby homes on the map
Recent sales nearby
See what similar homes within 1 km sold for in the last year. Create a free account or sign in to see them.
The neighbourhood
Getting around Car-dependent
No subway, LRT or GO station within a short trip.
Within a 10-minute walk: no grocery stores, 0 cafés and restaurants, 0 parks.
Who lives here postal area L9W
- Owners / renters
- 81% / 19%
- Median household income
- $110,000
- Average age
- 40
- Children under 15
- 18%
- Homes
- 73% detached, 3% high-rise
- Commute by transit
- 1%
- Population
- 48,790
Languages spoken most at home besides English: Punjabi (Panjabi) 1.1%, Spanish 0.4%, Portuguese 0.3%, Polish 0.2%.
Safety
Crime Severity Index for Dufferin (East Garafraxa) (OPP): 26 vs 57 for Ontario (2025).
Police-reported figures for the whole police service area, not this street. Rates use the area’s resident population.
Distances are approximate. Places © OpenStreetMap contributors. Neighbourhood figures: Statistics Canada, 2021 Census. Crime Severity Index: Statistics Canada.
Living here
Commute
To Union Station (downtown Toronto): 74 km. Transit times · Driving times
Noise Nothing major nearby
No highway within 500 m, rail line within 300 m, or airport flight path nearby.
Distances from the map, not noise measurements. Visit at rush hour to judge for yourself.
Internet High-speed
50/10 Mbps or faster available here by cable, fibre or DSL (the federal high-speed target).
From the federal broadband map. Check exact speeds and providers for the address.
Roads, rail, airports and planned stations © OpenStreetMap contributors. Internet: Innovation, Science and Economic Development Canada, National Broadband Data.
Listed by Royal LePage Royal City Realty.
Listing information provided by PropTx Innovations Inc. and TRREB; deemed reliable but not guaranteed accurate by PropTx.
Similar homes nearby
See more in East Garafraxa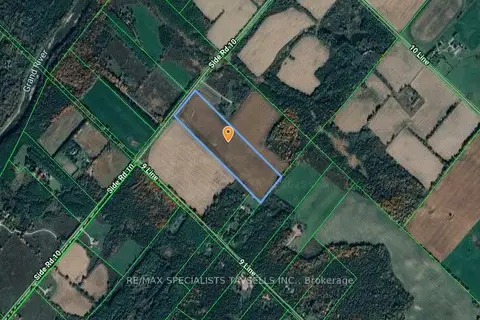
$2,300,000
0 bd0 ba
0 10 Side Road
Rural East Garafraxa, East Garafraxa
Vacant Land · MLS® X13018740 · RE/MAX SPECIALISTS TAVSELLS INC.
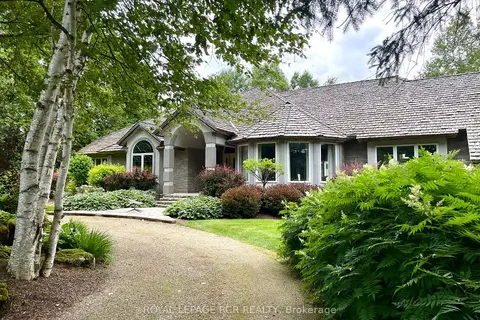
$2,399,000
6+3 bd7 ba53 pk3500-5000 ft²
101089 10th Side Road
Rural East Garafraxa, East Garafraxa
Detached · MLS® X13787700 · ROYAL LEPAGE RCR REALTY
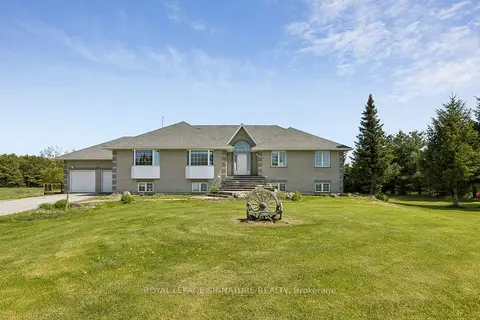
$1,998,000
3+4 bd5 ba16 pk2500-3000 ft²
64256 Dufferin County Road 3
Rural East Garafraxa, East Garafraxa
Detached · MLS® X13752044 · ROYAL LEPAGE SIGNATURE REALTY
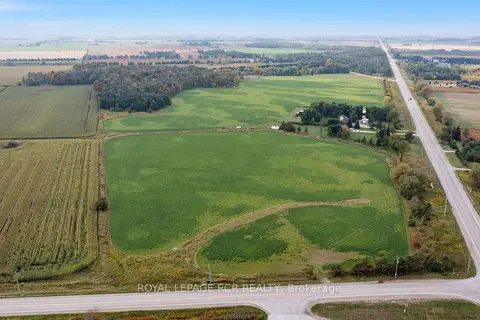
$2,500,000
Reduced $1,400,000
0 bd0 ba
Pt Lt20 Con 12
Rural East Garafraxa, East Garafraxa
Vacant Land · MLS® X12423377 · ROYAL LEPAGE RCR REALTY
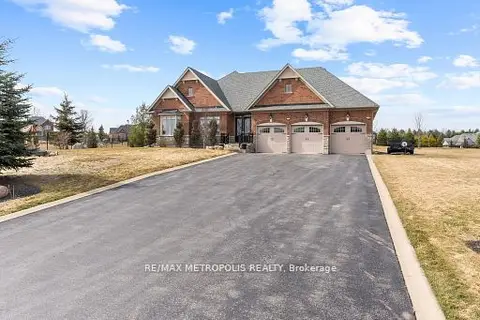
$1,888,888
Reduced $110,000
3+1 bd4 ba18 pk2000-2500 ft²
8 Nature's Landing Drive
Rural East Garafraxa, East Garafraxa
Detached · MLS® X12903288 · RE/MAX METROPOLIS REALTY
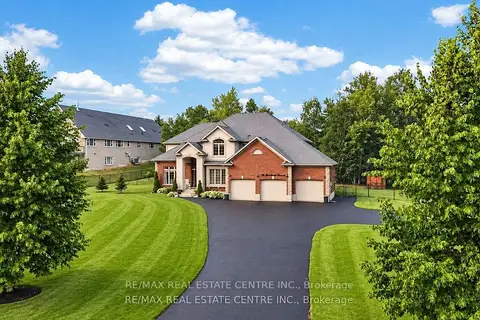
$1,849,900
5+3 bd4 ba13 pk3000-3500 ft²
24 Brookhaven Crescent
Rural East Garafraxa, East Garafraxa
Detached · MLS® X13771362 · RE/MAX REAL ESTATE CENTRE INC.
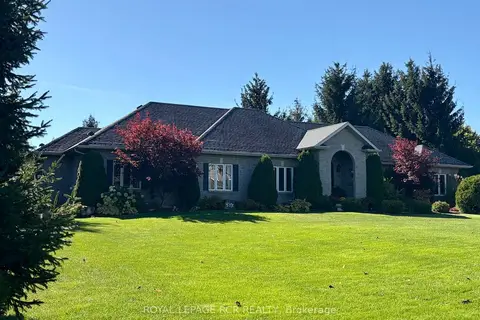
$1,799,999
Reduced $124,901
3+2 bd4 ba8 pk2000-2500 ft²
6 Brookhaven Crescent
Rural East Garafraxa, East Garafraxa
Detached · MLS® X13512808 · ROYAL LEPAGE RCR REALTY