152 Hawkins Street
Sutton & Jackson's Point, Georgina, L0E 1R0
$949,000
- 4+1 bedrooms
- 4 bathrooms
- 6 parking
- 2500-3000 sq ft
Listed 175 days ago · MLS® N13052766
About this home
Gorgeous ,Modern Open Layout, 2750 SqFt Premium Size. Private Ravine Lot Facing On Conservation Area! Long List Of Upgrades Including Top Of The Line Appliances , Gourmet Kitchen, Quartz Counters, Hardwood Floors Throughout, Glass Shower, His/Her Walk-Ins In Master Bdr, Etc. House Located In A Desirable - Resort Like Area Close to Jackson Point Beach (5 Min Walk), Parks and Recreational. Rare To Find Private Back Yard -Ravine Lot! Home Offers A Fantastic Layout With Tons Of Natural Light, Main Floor With Sep Family Room, Living Room, Large Office. Master Bedroom Provides Lots Of Room With An Two Large Walk In Closets And 5Pc Ensuite. 2nd Bedroom With 4Pc Ensuite, 3rd and 4th Bedrooms With Semi Ensuite, Laundry On 2nd Floor. Close To Schools, Parks, Lake Simcoe and Shopping. Don't Miss Out!
Details
- Type
- Detached
- Style
- 2-Storey
- Age
- 0-5 years
- Size
- 2500-3000 sq ft
- Lot
- 39.37 × 128.48 ft
- Basement
- Full
- Garage
- Attached
- Kitchens
- 1
- Property tax
- $6,660 (2025)
- Neighbourhood
- Sutton & Jackson's Point
- Municipality
- Georgina
- Price per sq ft
- $345 (24% below detached houses in Sutton & Jackson's Point, $453)
Interior
- Bedrooms
- 4 above ground + 1 below
- Bathrooms
- 1 × 2-piece (main), 2 × 4-piece (second), 1 × 5-piece (second)
- Rooms
- 10 above ground
- Family room or den
- No
- Fireplace
- Yes
Heating, cooling and services
- Heating
- Forced Air, Gas
- Air conditioning
- Central Air
- Water and sewer
- Sewer
Building and exterior
- Style
- 2-Storey
- Exterior
- Brick
- Roof
- Asphalt Shingle
- Foundation
- Concrete
- Age
- 0-5 years
- Faces
- North
Parking
- Garage spaces
- 2
- Total parking
- 6
- Driveway and parking
- Private
Lot
- Size
- 39.37 × 128.48 ft
- Acreage
- < .50
More
- Possession
- Flexible
- Nearby
- Beach, Campground, Lake Access, Park, Ravine
- Cross street
- Highway 48 & High Street
Rooms
| Room | Level | Size | Features |
|---|---|---|---|
| Living Room | Main | 6.09 × 3.35 m (20' × 11') | Combined w/Dining |
| Dining Room | Main | 6.09 × 3.35 m (20' × 11') | Combined w/Living |
| Office | Main | 3.04 × 2.89 m (10' × 9'6") | Hardwood Floor |
| Family Room | Main | 5.18 × 3.35 m (17' × 11') | Hardwood Floor, Fireplace |
| Kitchen | Main | 4.57 × 3.35 m (15' × 11') | Ceramic Floor, Stainless Steel Appl |
| Breakfast | Main | 3.65 × 2.46 m (12' × 8'1") | Ceramic Floor, Overlooks Backyard |
| Primary Bedroom | Second | 5.48 × 3.96 m (18' × 13') | Hardwood Floor, Walk-In Closet(s) |
| Bedroom 2 | Second | 4.41 × 3.35 m (14'6" × 11') | Hardwood Floor, Closet |
| Bedroom 3 | Second | 3.65 × 3.47 m (12' × 11'5") | Hardwood Floor, Semi Ensuite |
| Bedroom 4 | Second | 3.65 × 3.04 m (12' × 10') | Hardwood Floor, Semi Ensuite |
History of this address
1 earlier listing at this address, with sold and leased prices. Create a free account or sign in to see them.
Listed by SUTTON GROUP-ADMIRAL REALTY INC..
Listing information provided by PropTx Innovations Inc. and TRREB; deemed reliable but not guaranteed accurate by PropTx.
Similar homes nearby
See more in Georgina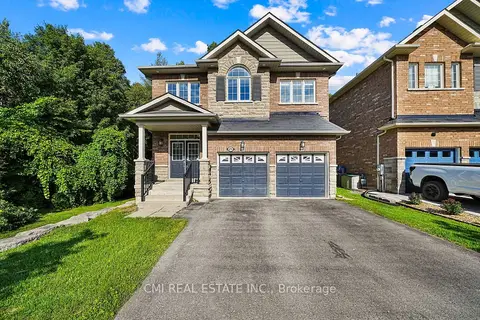
$949,000
4+1 bd5 ba6 pk2500-3000 ft²
21 Scotia Road
Sutton & Jackson's Point, Georgina
Detached · MLS® N13602752 · CMI REAL ESTATE INC.
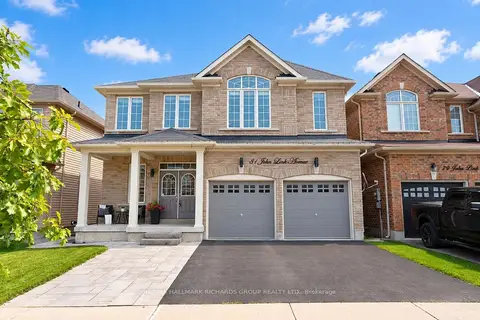
$950,000
4+1 bd5 ba4 pk2500-3000 ft²
81 John Link Avenue
Sutton & Jackson's Point, Georgina
Detached · MLS® N13667398 · RE/MAX HALLMARK RICHARDS GROUP REALTY LTD.
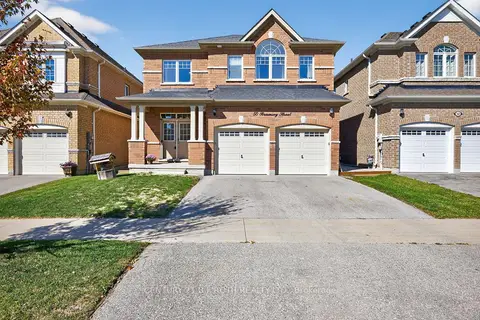
$935,000
4+1 bd4 ba4 pk2500-3000 ft²
50 Bramsey Street
Sutton & Jackson's Point, Georgina
Detached · MLS® N13794050 · CENTURY 21 B.J. ROTH REALTY LTD.
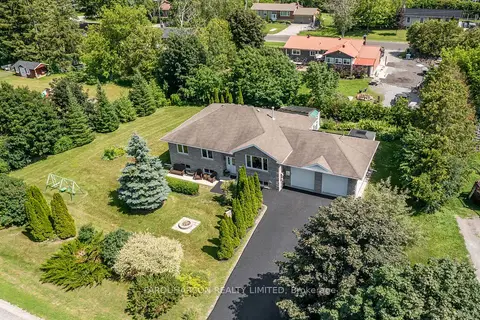
$929,000
3+2 bd3 ba8 pk1100-1500 ft²
113 George Road
Sutton & Jackson's Point, Georgina
Detached · MLS® N13648478 · FARQUHARSON REALTY LIMITED
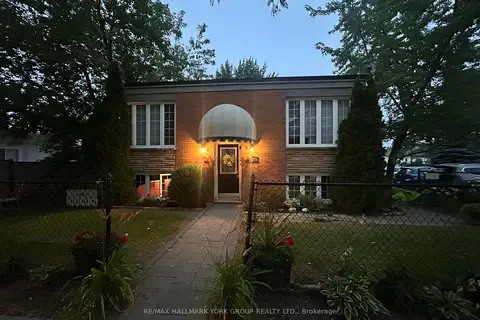
$925,000
7 bd4 ba6 pk3000-3500 ft²
948 Lake Drive E
Sutton & Jackson's Point, Georgina
Fourplex · MLS® N13571762 · RE/MAX HALLMARK YORK GROUP REALTY LTD.
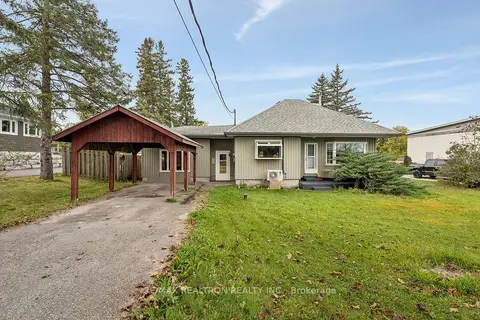
$925,000
3 bd2 ba5 pk700-1100 ft²
25904 Hwy 48 Highway
Sutton & Jackson's Point, Georgina
Detached · MLS® N13871794 · RE/MAX REALTRON REALTY INC.
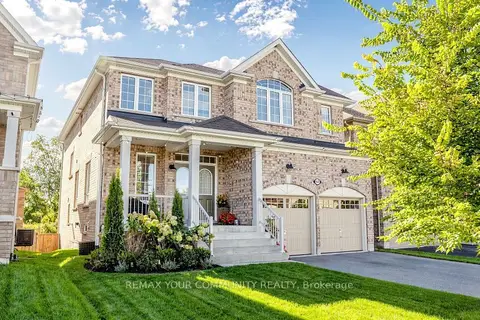
$988,000
4 bd4 ba6 pk2500-3000 ft²
92 Lampkin Street
Sutton & Jackson's Point, Georgina
Detached · MLS® N13813382 · REMAX YOUR COMMUNITY REALTY
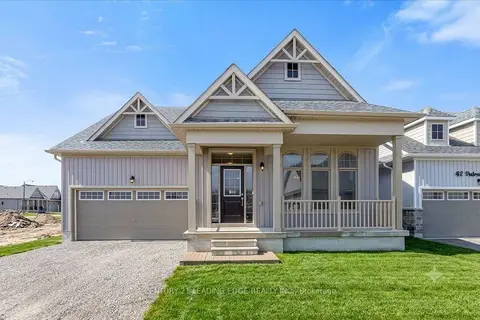
$899,999
2+1 bd3 ba4 pk2000-2500 ft²
38 PALMIRA Drive
Sutton & Jackson's Point, Georgina
Detached · MLS® N13656616 · CENTURY 21 LEADING EDGE REALTY INC.