1515 Lakeshore Road 708
Lakeview, Mississauga, L5E 3E3
$525,000
- 3 bedrooms
- 3 bathrooms
- 1 parking
- 1200-1399 sq ft
Listed today · MLS® W14101646
About this home
An opportunity to create your own model suite. *Renovations required* 1310 square foot unit - 3 bedrooms + 2 baths, 1 parking. View of Toronto Golf Club, directly across from Marie Curtis Park, which includes waterfront trails, beach, and splash pad. Long Branch GO, TTC & MiWay Transit options are steps away. Quick access to the QEW & Highway 427
Details
- Type
- Condo Apartment
- Style
- Apartment
- Age
- 51-99 years
- Size
- 1200-1399 sq ft
- Basement
- None
- Garage
- Underground
- Kitchens
- 1
- Property tax
- $3,753 (2025)
- Maintenance fee
- $1,210/month
- Neighbourhood
- Lakeview
- Municipality
- Mississauga
- Price per sq ft
- $404 (36% below condo apartments in Lakeview, $633)
- Fee per sq ft
- $0.93/month (Mississauga median $0.87)
Interior
- Bedrooms
- 3 above ground
- Bathrooms
- 1 × 4-piece (flat), 2 × 4-piece (flat)
- Rooms
- 8 above ground
- Family room or den
- No
- Fireplace
- No
- Laundry
- Ensuite
- Features
- Carpet Free, Primary Bedroom - Main Floor
Heating, cooling and services
- Heating
- Fan Coil
- Air conditioning
- Central Air
Building and exterior
- Style
- Apartment
- Exterior
- Brick
- Age
- 51-99 years
Parking
- Garage spaces
- 1
- Total parking
- 1
- Driveway and parking
- Underground
Condo
- Monthly fee
- $1,210
- Fee includes
- Heat Included, Hydro Included, Water Included, Cable TV Included, CAC Included, Common Elements Included, Building Insurance Included, Parking Included
- Balcony
- Open
- Exposure
- West
- Pets
- Yes-with Restrictions
- Property manager
- GSA Property Management 905-412-3066 Ext 221
More
- Possession
- Immediate
- Nearby
- Golf, Park, Public Transit, Waterfront
- Cross street
- Dixie & Lakeshore Rd E
Rooms
| Room | Level | Size | Features |
|---|---|---|---|
| Kitchen | Flat | 2.35 × 2.1 m (7'9" × 6'11") | |
| Living Room | Flat | 5.65 × 4.65 m (18'6" × 15'3") | W/O To Balcony |
| Dining Room | Flat | 3.15 × 2.3 m (10'4" × 7'7") | Large Window |
| Primary Bedroom | Flat | 4.8 × 3.4 m (15'9" × 11'2") | 4 Pc Ensuite, Walk-In Closet(s), Large Window |
| Bedroom 2 | Flat | 3 × 2.47 m (9'10" × 8'1") | Closet, Large Window |
| Bedroom 3 | Flat | 3.58 × 3 m (11'9" × 9'10") | Double Closet, Parquet |
| Laundry | Flat | 2.75 × 1.45 m (9' × 4'9") |
Living here
Short-term rentals
Only in your principal residence, with a City licence: not allowed in investment properties. Up to 180 nights a year, no more than 30 in a row.
Listed by RE/MAX PROFESSIONALS INC..
Listing information provided by PropTx Innovations Inc. and TRREB; deemed reliable but not guaranteed accurate by PropTx.
Similar homes nearby
See more in Mississauga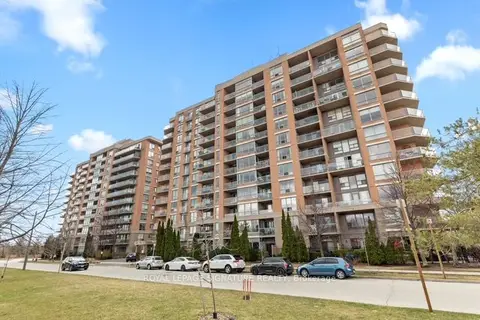
$534,900
1+1 bd1 ba1 pk600-699 ft²
1150 Parkwest Place 207
Lakeview, Mississauga
Condo Apartment · MLS® W14081230 · ROYAL LEPAGE SIGNATURE REALTY
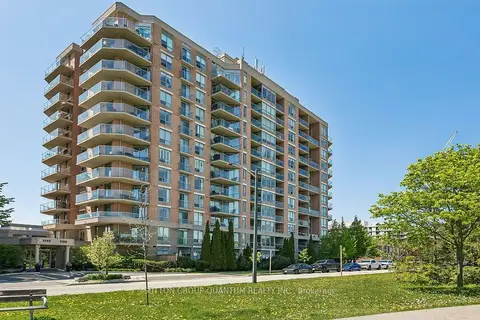
$535,000
1+1 bd1 ba1 pk600-699 ft²
1150 PARKWEST Place 307
Lakeview, Mississauga
Condo Apartment · MLS® W13755298 · SUTTON GROUP QUANTUM REALTY INC.
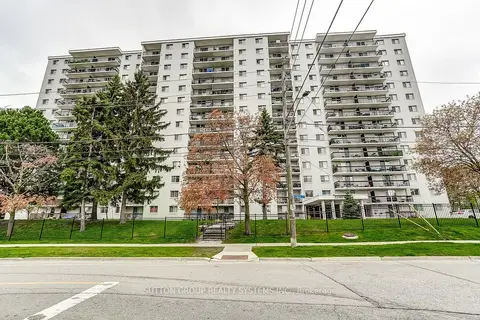
$539,900
3 bd2 ba1 pk1200-1399 ft²
1100 Caven Street 1211
Lakeview, Mississauga
Condo Apartment · MLS® W13759144 · SUTTON GROUP REALTY SYSTEMS INC.
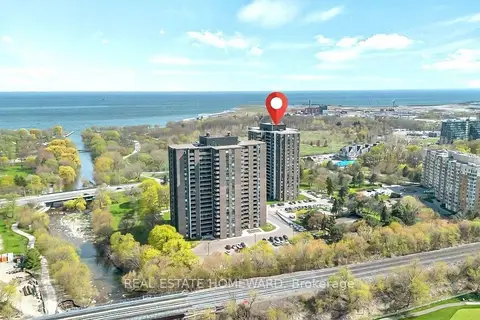
$539,900
3 bd2 ba1 pk1000-1199 ft²
1515 Lakeshore Road E 1505
Lakeview, Mississauga
Condo Apartment · MLS® W14082176 · REAL ESTATE HOMEWARD
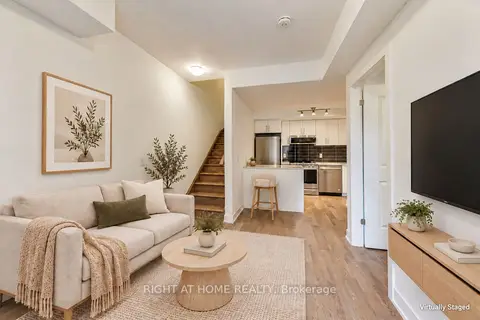
$549,000
2 bd2 ba1 pk800-899 ft²
1095 Douglas Mccurdy Drive 156
Lakeview, Mississauga
Condo Townhouse · MLS® W14086316 · RIGHT AT HOME REALTY
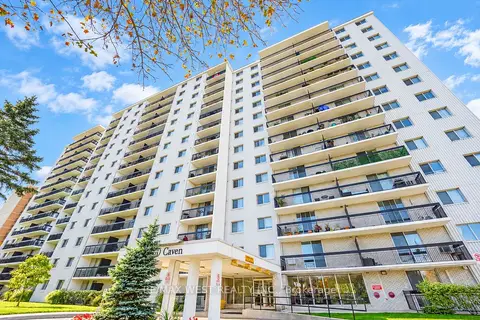 New
$500,000
3 bd2 ba2 pk900-999 ft²
1100 Caven Street 406
Lakeview, Mississauga
Condo Apartment · MLS® W14094220 · RE/MAX WEST REALTY INC.
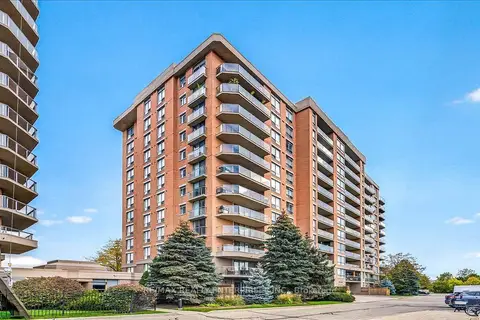
$499,999
1+1 bd2 ba2 pk800-899 ft²
1150 Parkwest Place 403
Lakeview, Mississauga
Condo Apartment · MLS® W14088224 · RE/MAX REALTY ENTERPRISES INC.
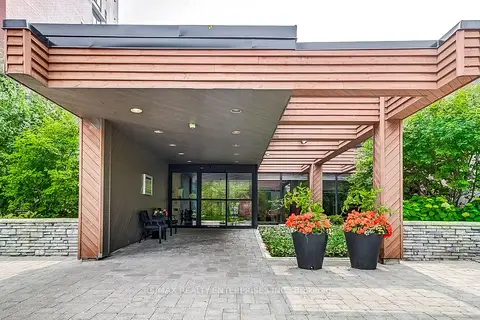
$559,000
Reduced $16,000
2 bd1 ba2 pk1000-1199 ft²
1400 Dixie Road 1708
Lakeview, Mississauga
Condo Apartment · MLS® W13755412 · RE/MAX REALTY ENTERPRISES INC.