1515 Dylan Street
East D, London East, N5V 0B9
$799,999
- 4+1 bedrooms
- 4 bathrooms
- 4 parking
- 1500-2000 sq ft
Listed 14 days ago · MLS® X13868962
About this home
Legal Secondary Dwelling Unit with Lookout Basement - Prime Investment Opportunity Discover 1515 Dylan St, London-a detached residence offering exceptional dual-living potential. Occupy the upper level while generating income from the lower unit, or maximize rental returns by leasing both levels to offset mortgage obligations or achieve full rental income. This well-appointed home features a generous main floor layout encompassing living, dining, and kitchen spaces. The upper level comprises four bedrooms, including a luxurious master suite with ensuite bathroom, plus a shared washroom and laundry facilities. The main floor showcases an open-concept design enhanced by hardwood flooring, premium quartz kitchen countertops, high-end stainless steel appliances, a center island, and a powder room. The lookout basement offers a 9-foot ceiling height and independent entrance, complete with dedicated laundry facilities, a spacious master bedroom with closet storage, and a full kitchen. The property includes a stone double-wide driveway accommodating two vehicles, supplemented by a two-car garage. Current Occupancy: The upper level and basement are presently tenant-occupied and require a minimum 24-hour notice for viewings. Upper level tenants will vacate by the end of November 2026, while basement tenants maintain a month-to-month lease arrangement.** Tenant in the process of packing for moving out** - professional move out cleaning will be done before move in** Strategic Location: Situated just 10 minutes from Western University and 5 minutes from Fanshawe College, the property provides convenient access to Food Basics, Shoppers Drug Mart, diverse dining options, Walmart, hospital facilities, Veterans Memorial Parkway, Fanshawe Conservation Area, and numerous elementary, secondary, public, and Catholic educational institutions.
Details
- Type
- Detached
- Style
- 2-Storey
- Age
- 0-5 years
- Size
- 1500-2000 sq ft
- Lot
- 40.13 × 106.8 ft
- Basement
- Apartment, Full, Separate Entrance
- Garage
- Attached
- Kitchens
- 2
- Property tax
- $4,694 (2025)
- Neighbourhood
- East D
- Municipality
- London East
- Price per sq ft
- $457 (8% below detached houses in East D, $494)
Interior
- Bedrooms
- 4 above ground + 1 below
- Bathrooms
- 1 × 2-piece (ground), 2 × 3-piece (second), 1 × 3-piece (basement)
- Kitchens
- 2 (1 below ground)
- Rooms
- 5 above ground + 2 below
- Family room or den
- Yes
- Fireplace
- No
- Features
- Sump Pump, Water Heater
Heating, cooling and services
- Heating
- Forced Air, Gas
- Air conditioning
- Central Air
- Water and sewer
- Sewer
Building and exterior
- Style
- 2-Storey
- Exterior
- Concrete Poured, Shingle
- Roof
- Asphalt Shingle
- Foundation
- Poured Concrete
- Age
- 0-5 years
- Faces
- East
Parking
- Garage spaces
- 2
- Total parking
- 4
- Driveway and parking
- Private Double
Lot
- Size
- 40.13 × 106.8 ft (rectangular)
- Acreage
- < .50
More
- Possession
- 60/90 days/Flexible.
- Nearby
- Golf, Greenbelt/Conservation, Hospital, Library, Park, Place Of Worship
- Cross street
- Killaly Road/Highbury Avenue Road North
Rooms
| Room | Level | Size | Features |
|---|---|---|---|
| Living Room | Ground | 5.94 × 3.33 m (19'6" × 10'11") | |
| Kitchen | Ground | 3.24 × 2.64 m (10'8" × 8'8") | |
| Primary Bedroom | Second | 3.58 × 4.14 m (11'9" × 13'7") | |
| Bedroom | Second | 3.61 × 3.1 m (11'10" × 10'2") | |
| Bedroom 2 | Second | 3.4 × 3.2 m (11'2" × 10'6") | |
| Bedroom 3 | Second | 3.68 × 2.69 m (12'1" × 8'10") | |
| Laundry | Second | 1.91 × 1.85 m (6'3" × 6'1") | |
| Living Room | Basement | 3.38 × 2.56 m (11'1" × 8'5") | |
| Bedroom | Basement | 2.8 × 2.66 m (9'2" × 8'9") | |
| Kitchen | Basement | 2.67 × 1.83 m (8'9" × 6') | |
| Laundry | Basement | 1.47 × 1.26 m (4'10" × 4'2") |
Location
Location is approximate. See nearby homes on the map
Recent sales nearby
See what similar homes within 1 km sold for in the last year. Create a free account or sign in to see them.
The neighbourhood
Getting around Somewhat walkable
No subway, LRT or GO station within a short trip.
Within a 10-minute walk: no grocery stores, 1 cafés and restaurants, 3 parks, 1 pharmacy. Nearest park: Drew Park (300 m).
Schools nearby
Elementary
- Cedar Hollow Public School
EQAO: Gr 6 reading 94%, math 70%18 min walk - Northridge Public School
EQAO: Gr 6 reading 92%, math 65%1.4 km - St. Mark Catholic School Catholic
EQAO: Gr 6 reading 90%, math 46%1.4 km - St. Anne's Separate School Catholic
EQAO: Gr 6 reading 77%, math 36%1.4 km
Secondary
- Montcalm Secondary School
EQAO: Gr 9 math 33%, literacy test 65%17 min walk - A. B. Lucas Secondary School
EQAO: Gr 9 math 75%, literacy test 85%2.4 km
EQAO: share of students meeting the provincial standard (2024–25). Ontario average: Gr 6 reading 86%, math 51%; Gr 9 math 55%; literacy test 83%.
Closest schools, not school zones. Check which school serves this address with the school board before relying on it.
Who lives here postal area N5V
- Owners / renters
- 62% / 38%
- Median household income
- $74,500
- Average age
- 39
- Children under 15
- 16%
- Homes
- 53% detached, 5% high-rise
- Commute by transit
- 7%
- Population
- 32,961
Languages spoken most at home besides English: Spanish 1.2%, Vietnamese 1.1%, Portuguese 1%, Punjabi (Panjabi) 0.8%.
Safety
Crime Severity Index for London police: 73 vs 57 for Ontario (2025).
Police-reported figures for the whole police service area, not this street. Rates use the area’s resident population.
Distances are approximate. Places © OpenStreetMap contributors. Neighbourhood figures: Statistics Canada, 2021 Census. School results: EQAO via Ontario Data Catalogue (Open Government Licence – Ontario). Crime Severity Index: Statistics Canada.
Living here
Commute
To downtown London: 6 km. Transit times · Driving times
Noise 1 source nearby
- ✈️ In line with a London runway4.4 km
Distances from the map, not noise measurements. Visit at rush hour to judge for yourself.
Internet High-speed
50/10 Mbps or faster available here by cable, fibre or DSL (the federal high-speed target).
From the federal broadband map. Check exact speeds and providers for the address.
Roads, rail, airports and planned stations © OpenStreetMap contributors. Internet: Innovation, Science and Economic Development Canada, National Broadband Data.
Listed by RIGHT AT HOME REALTY.
Listing information provided by PropTx Innovations Inc. and TRREB; deemed reliable but not guaranteed accurate by PropTx.
Similar homes nearby
See more in London East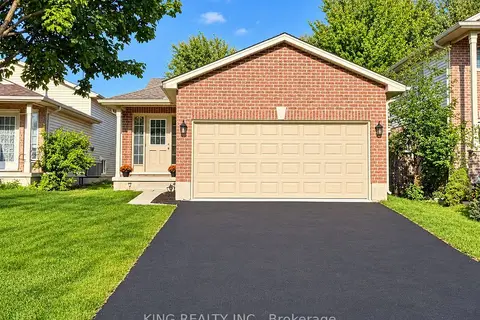
$749,900
3 bd2 ba6 pk1100-1500 ft²
1671 Benjamin Drive
East D, London East
Detached · MLS® X13853252 · KING REALTY INC.
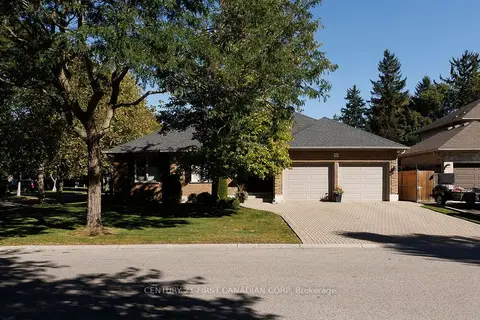
$699,900
3 bd3 ba6 pk1500-2000 ft²
50 Wintergarden Road
East D, London East
Detached · MLS® X13827700 · CENTURY 21 FIRST CANADIAN CORP
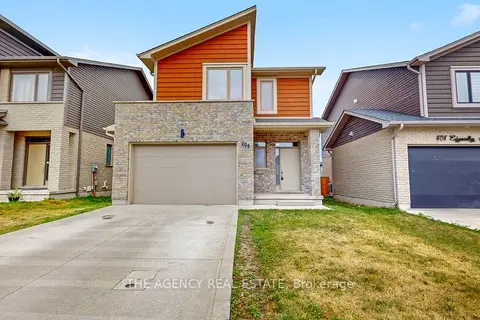
$669,900
Reduced $20,000
3 bd3 ba4 pk1500-2000 ft²
408 Edgevalley Road
East D, London East
Detached · MLS® X13620112 · THE AGENCY REAL ESTATE
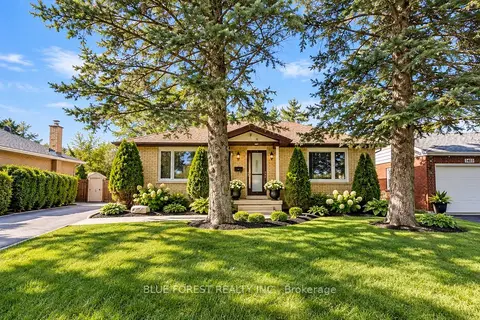
$649,000
3+2 bd4 ba3 pk1100-1500 ft²
1399 Beckworth Avenue
East D, London East
Detached · MLS® X13829416 · BLUE FOREST REALTY INC.
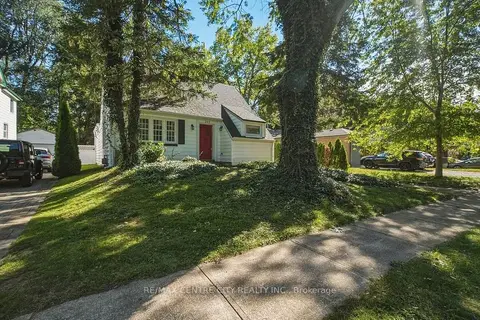
$799,900
4+1 bd3 ba4 pk2000-2500 ft²
245 Bernard Avenue
East B, London East
Detached · MLS® X13827324 · RE/MAX CENTRE CITY REALTY INC.
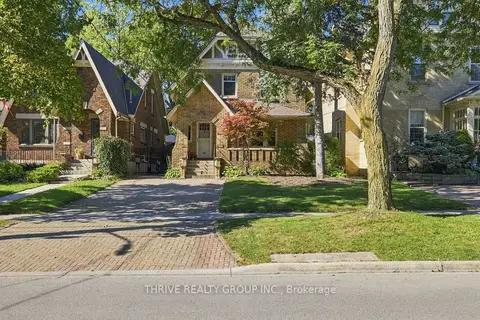
$799,900
Reduced $30,000
3 bd4 ba3 pk1100-1500 ft²
837 Wellington Street
East B, London East
Detached · MLS® X13833662 · THRIVE REALTY GROUP INC.
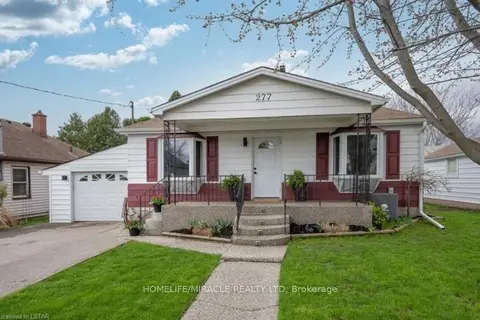
$809,900
2+1 bd2 ba5 pk1100-1500 ft²
277 Giles Street
East M, London East
Detached · MLS® X13602382 · HOMELIFE/MIRACLE REALTY LTD
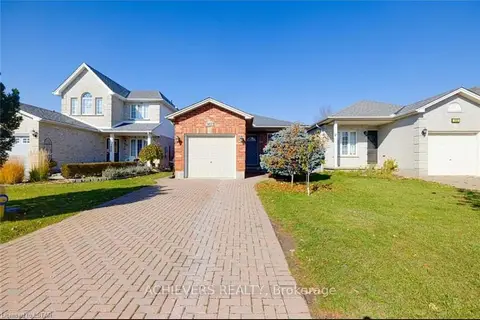
$812,000
3+2 bd2 ba5 pk1100-1500 ft²
1402 Baycliffe Place
East E, London East
Link · MLS® X13669550 · ACHIEVERS REALTY