1510 Pinetree Crescent
Mineola, Mississauga, L5G 2S8
$7,998,850
- 5+1 bedrooms
- 6 bathrooms
- 12 parking
- 5000 + sq ft
Listed 140 days ago · MLS® W13227940
About this home
Set on over an acre along the Credit River in prestigious Mineola West, this architectural waterfront residence offers over 7,700 sq ft of refined living space, blending contemporary design with the warmth and calm of a private retreat. Defined by floor-to-ceiling glass, soaring ceilings, striking sight lines, and seamless indoor-outdoor living, the home features multiple fireplaces, a sculptural floating staircase, a custom Marana kitchen with premium appliances, and thoughtfully integrated smart home technology throughout. The two-level primary suite offers river views, a spa-inspired ensuite, a custom dressing room, and direct access to the outdoor living spaces. Designed for both elevated entertaining and everyday living, the lower level features a walk-out recreation space with a fireplace, bar, theatre wiring, guest bedroom, and full bath. Resort-inspired grounds include an in-ground pool, outdoor kitchen, outdoor shower, circular driveway, and rare privacy surrounded by mature landscaping and waterfront views - a truly distinctive offering in one of Mississauga's most prestigious enclaves. Positioned along the Credit River, this residence offers a lifestyle that feels quietly removed from the city's pace, yet just moments from top-rated schools, golf clubs, marinas, Port Credit's vibrant waterfront district, and major commuter routes close by.
Details
- Type
- Detached
- Style
- 2-Storey
- Size
- 5000 + sq ft
- Lot
- 110 × 400 ft
- Basement
- Finished with Walk-Out
- Garage
- Attached
- Kitchens
- 1
- Property tax
- $43,832 (2026)
- Neighbourhood
- Mineola
- Municipality
- Mississauga
- Price per sq ft
- ~$1,600 (61% above detached houses in Mineola, $991)
Interior
- Bedrooms
- 5 above ground + 1 below
- Bathrooms
- 2 × 2-piece (main), 1 × 6-piece (second), 1 × 4-piece (second), 1 × 3-piece (second), 1 × 3-piece (lower)
- Rooms
- 11 above ground + 2 below
- Family room or den
- Yes
- Fireplace
- Rec Room, Living Room
- Features
- Water Softener, Storage, Carpet Free, Built-In Oven, Central Vacuum
Heating, cooling and services
- Heating
- Radiant, Gas
- Air conditioning
- Central Air
- Water and sewer
- Sewer
Building and exterior
- Style
- 2-Storey
- Exterior
- Brick
- Roof
- Asphalt Shingle
- Foundation
- Poured Concrete
- Faces
- South
- Pool
- Inground
- Outdoor
- Landscaped, Lawn Sprinkler System, Gazebo, Storage
- Waterfront
- Direct
Parking
- Garage spaces
- 2
- Total parking
- 12
- Driveway and parking
- Circular Drive
Lot
- Size
- 110 × 400 ft
- Acreage
- .50-1.99
More
- Possession
- 60-90 days
- Nearby
- Library, Park, River/Stream, School, Waterfront
- Cross street
- Hurontario/Pinetree Way
Rooms
| Room | Level | Size | Features |
|---|---|---|---|
| Foyer | Main | 5.72 × 6.86 m (18'9" × 22'6") | Skylight |
| Living Room | Main | 8.14 × 5.06 m (26'8" × 16'7") | Hardwood Floor, 2 Way Fireplace, W/O To Patio |
| Kitchen | Main | 8.6 × 4.84 m (28'3" × 15'11") | Granite Counters, Centre Island, B/I Appliances |
| Dining Room | Main | 11.26 × 2.61 m (36'11" × 8'7") | Sunken Room, Skylight, W/O To Yard |
| Office | Main | 3.98 × 4.1 m (13'1" × 13'5") | Hardwood Floor, B/I Shelves, Window Floor to Ceiling |
| Sunroom | Main | 4.52 × 5.71 m (14'10" × 18'9") | Hardwood Floor, Spiral Stairs, Window Floor to Ceiling |
| Primary Bedroom | Second | 4.86 × 6.93 m (15'11" × 22'9") | French Doors, 6 Pc Ensuite, Gas Fireplace |
| Bedroom 2 | Second | 6.33 × 4.39 m (20'9" × 14'5") | French Doors, 3 Pc Ensuite, Walk-In Closet(s) |
| Bedroom 3 | Second | 5.77 × 4.83 m (18'11" × 15'10") | Hardwood Floor, Juliette Balcony, Fireplace |
| Bedroom 4 | Second | 2.7 × 5.03 m (8'10" × 16'6") | Hardwood Floor, Closet, Window Floor to Ceiling |
| Loft | Second | 5.76 × 5.19 m (18'11" × 17') | Hardwood Floor, Fireplace, Overlook Water |
| Den | Second | 4.8 × 3.69 m (15'9" × 12'1") | Hardwood Floor, B/I Shelves, Pot Lights |
| Recreation | Lower | 13.51 × 6.43 m (44'4" × 21'1") | Tile Floor, Wet Bar, Overlooks Backyard |
| Family Room | Lower | 8.12 × 5.73 m (26'8" × 18'10") | 2 Way Fireplace, Sunken Room, Overlooks Backyard |
Location
Location is approximate. See nearby homes on the map
Recent sales nearby
See what similar homes within 1 km sold for in the last year. Create a free account or sign in to see them.
The neighbourhood
Getting around Car-dependent
- 🚆 Port Credit GO1.5 km
Within a 10-minute walk: no grocery stores, 0 cafés and restaurants, 3 parks. Nearest park: Kenollie Park (500 m).
Schools nearby
Elementary
- Kenollie Public School
EQAO: Gr 6 reading 94%, math 59%10 min walk - St. Luke Catholic Elementary School Catholic
EQAO: Gr 6 reading 97%, math 56%16 min walk - Tecumseh Public School
EQAO: Gr 6 reading 91%, math 80%1.2 km - Riverside Public School
EQAO: Gr 6 reading 61%, math 22%1.4 km
Secondary
- Bronte College Private1.6 km
- Queen Elizabeth Senior Public School1.6 km
- Port Credit Secondary School
EQAO: Gr 9 math 70%, literacy test 91%1.6 km
EQAO: share of students meeting the provincial standard (2024–25). Ontario average: Gr 6 reading 86%, math 51%; Gr 9 math 55%; literacy test 83%.
Closest schools, not school zones. Check which school serves this address with the school board before relying on it.
Who lives here postal area L5G
- Owners / renters
- 57% / 43%
- Median household income
- $95,000
- Average age
- 44
- Children under 15
- 14%
- Homes
- 43% detached, 38% high-rise
- Commute by transit
- 11%
- Population
- 20,714
Languages spoken most at home besides English: Polish 2%, Mandarin 1.3%, Spanish 1%, Russian 0.7%.
Flood and conservation No mapped hazard
Not inside a mapped flood plain or regulated area in Credit Valley Conservation’s mapping.
Screening maps only. Ask the conservation authority for a property inquiry before relying on this.
Safety
Crime Severity Index for Peel Region (Mississauga/Brampton) police: 59 vs 57 for Ontario (2025).
Police-reported figures for the whole police service area, not this street. Rates use the area’s resident population.
Development nearby
No planning applications within 500 m in the last five years.
Rezoning, site plan, subdivision and condominium applications filed with the city.
Distances are approximate. Places © OpenStreetMap contributors. Neighbourhood figures: Statistics Canada, 2021 Census. School results: EQAO via Ontario Data Catalogue (Open Government Licence – Ontario). Flood and regulation mapping: Credit Valley Conservation open data. Crime Severity Index: Statistics Canada.
Living here
Commute
To Union Station (downtown Toronto): 21 km. Transit times · Driving times
Coming transit
- 🚧 Mineola Hazel McCallion LRT1.3 km · opening about 2029
- 🚧 North Service Hazel McCallion LRT1.5 km · opening about 2029
- 🚧 Port Credit Hazel McCallion LRT1.7 km · opening about 2029
Stations under construction or approved. Opening dates are the latest public estimates and often move.
Noise 1 source nearby
- 🛣️ QEW400 m
Distances from the map, not noise measurements. Visit at rush hour to judge for yourself.
Internet High-speed
50/10 Mbps or faster available here by cable, fibre or DSL (the federal high-speed target).
From the federal broadband map. Check exact speeds and providers for the address.
Short-term rentals
Only in your principal residence, with a City licence: not allowed in investment properties. Up to 180 nights a year, no more than 30 in a row.
Roads, rail, airports and planned stations © OpenStreetMap contributors. Internet: Innovation, Science and Economic Development Canada, National Broadband Data.
Listed by ROYAL LEPAGE REAL ESTATE ASSOCIATES.
Listing information provided by PropTx Innovations Inc. and TRREB; deemed reliable but not guaranteed accurate by PropTx.
Similar homes nearby
See more in Mississauga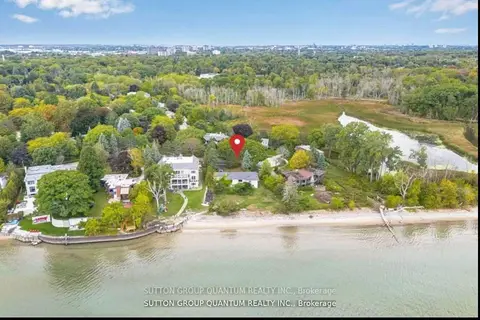
$7,750,000
4 bd3 ba6 pk1500-2000 ft²
1400 Captain Court
Clarkson, Mississauga
Detached · MLS® W13042650 · SUTTON GROUP QUANTUM REALTY INC.
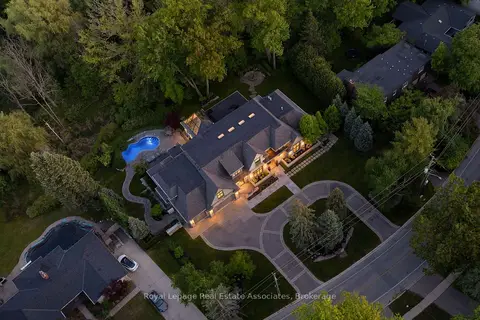
$8,298,800
6 bd8 ba18 pk5000 + ft²
1412 Birchwood Drive
Lorne Park, Mississauga
Detached · MLS® W13419350 · ROYAL LEPAGE REAL ESTATE ASSOCIATES
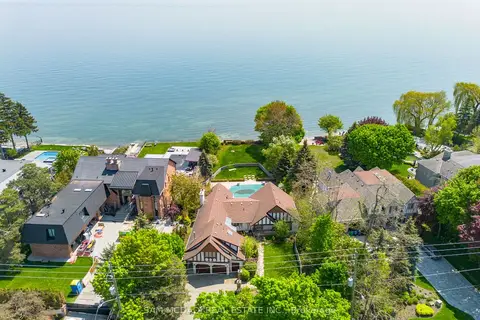
$7,599,000
3 bd3 ba8 pk2500-3000 ft²
1588 Watersedge Road
Clarkson, Mississauga
Detached · MLS® W13042692 · SAM MCDADI REAL ESTATE INC.
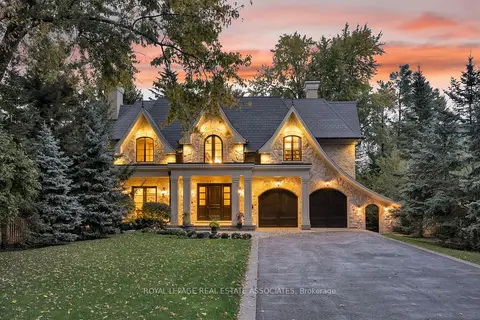 New
$6,998,800
4+1 bd8 ba15 pk5000 + ft²
1469 Crescent Road
Lorne Park, Mississauga
Detached · MLS® W14097006 · ROYAL LEPAGE REAL ESTATE ASSOCIATES
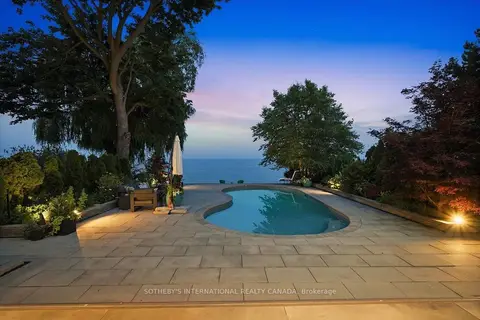
$6,988,000
5+1 bd5 ba8 pk3500-5000 ft²
102 Cumberland Drive
Port Credit, Mississauga
Detached · MLS® W13590736 · SOTHEBY'S INTERNATIONAL REALTY CANADA
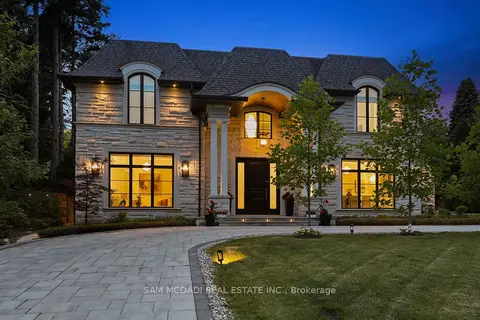
$6,799,000
4+1 bd6 ba14 pk5000 + ft²
1342 Nocturne Court
Lorne Park, Mississauga
Detached · MLS® W13604838 · SAM MCDADI REAL ESTATE INC.

$6,580,000
4+2 bd3 ba8 pk3500-5000 ft²
120 Cumberland Drive
Port Credit, Mississauga
Detached · MLS® W13694340 · T-ONE GROUP REALTY INC.,