1510 N Richmond Street N 601
North G, London North, N6G 4V2
$649,990
- 4 bedrooms
- 3 bathrooms
- 2 parking
- 2250-2499 sq ft
Listed 39 days ago · MLS® X13773652
About this home
SPACIOUS BUNGALOW IN THE SKY! Rarely does a condominium offer this much space, location, light and privacy. Extremely unique, with nothing else like it likely to come along. This fully renovated residence of approx. 2,500 sq ft occupies two corners of the building, with unobstructed panoramic views and three exposures: East, West and North. Wake up to spectacular sunrises, unwind to golden sunsets, and enjoy it all knowing no nearby development will compromise the view. Four spacious bedrooms and three baths leave room for everyone, while custom built-ins and a cozy wood-burning fireplace add warmth and character. Two balconies extend your living space outdoors, perfect for morning coffee or evening entertaining. Forced-air heating and central air conditioning keep you comfortable year-round. The location is very exceptional: just a 12-minute walk to University Hospital and Western University, and 10 minutes walk Masonville Place and all restaurants, malls, etc. Across from Carriage Hill Park. Trails and Richmond Row close by. The building is exceptionally well maintained and has been recently refreshed with new elevators, updated hallway carpeting and paint, and a renovated lobby. Two parking spaces and exceptionally low condo fees per sq. ft. complete the package. Ideal for professionals, physicians, healthcare and university staff, growing families and work-from-home buyers. Also, a dream for downsizers who love to entertain and host family and friends: generous living space, four bedrooms for overnight guests and two balconies make every gathering effortless. A distinctive opportunity to enjoy the scale and comfort of a substantial home with the convenience of condominium living, exceptional views and a highly walkable location. SPACE OF A SPACIOUS HOUSE. VIEWS OF A PENTHOUSE. LIFESTYLE OF A CONDO.
Details
- Type
- Condo Apartment
- Style
- Apartment
- Age
- 31-50 years
- Size
- 2250-2499 sq ft
- Basement
- None
- Garage
- Detached
- Kitchens
- 1
- Property tax
- $5,250 (2026)
- Maintenance fee
- $787/month
- Neighbourhood
- North G
- Municipality
- London North
- Price per sq ft
- $274 (26% below condo apartments in London North, $371)
- Fee per sq ft
- $0.33/month
Interior
- Bedrooms
- 4 above ground
- Bathrooms
- 1 × 5-piece, 1 × 3-piece, 1 × 2-piece
- Rooms
- 12 above ground
- Family room or den
- No
- Fireplace
- Wood
- Laundry
- Ensuite
- Features
- Carpet Free, Water Heater Owned, Storage
Heating, cooling and services
- Heating
- Baseboard, Electric
- Air conditioning
- Central Air
Building and exterior
- Style
- Apartment
- Exterior
- Brick
- Age
- 31-50 years
- Outdoor
- Patio, Year Round Living, Controlled Entry
Parking
- Garage spaces
- 1
- Total parking
- 2
- Driveway and parking
- Reserved/Assigned
Condo
- Monthly fee
- $787
- Fee includes
- Water Included, Building Insurance Included, Parking Included, Common Elements Included
- Amenities
- Elevator, Exercise Room, Sauna, Visitor Parking
- Locker
- Ensuite
- Balcony
- Terrace
- Exposure
- North East
- View
- Trees/Woods, Panoramic
- Pets
- Yes-with Restrictions
- Security
- Carbon Monoxide Detectors, Security System, Smoke Detector
- Property manager
- ARNSBY Property Mgt
More
- Possession
- Flexible
- Nearby
- Clear View, Hospital, Public Transit, Park
- Cross street
- Richmond St. N & Windermere
Rooms
| Room | Level | Size | Features |
|---|---|---|---|
| Foyer | Main | 2.87 × 1.88 m (9'5" × 6'2") | |
| Living Room | Main | 7.19 × 6.07 m (23'7" × 19'11") | B/I Bookcase, Fireplace, 2 Pc Bath |
| Kitchen | Main | 3.63 × 2.79 m (11'11" × 9'2") | Modern Kitchen, Double Sink, Open Concept |
| Dining Room | Main | 3.53 × 2.54 m (11'7" × 8'4") | |
| Primary Bedroom | Main | 5.59 × 3.61 m (18'4" × 11'10") | |
| Bedroom 2 | Main | 5.05 × 3.56 m (16'7" × 11'8") | |
| Bedroom 3 | Main | 4.34 × 3.56 m (14'3" × 11'8") | |
| Bedroom 4 | Main | 3.48 × 2.87 m (11'5" × 9'5") | |
| Bathroom | Main | 2.79 × 1.63 m (9'2" × 5'4") | |
| Bathroom | Main | 2.54 × 1.78 m (8'4" × 5'10") |
History of this address
6 earlier listings at this address, with sold and leased prices. Create a free account or sign in to see them.
Listed by REMAX YOUR COMMUNITY REALTY.
Listing information provided by PropTx Innovations Inc. and TRREB; deemed reliable but not guaranteed accurate by PropTx.
Similar homes nearby
See more in London North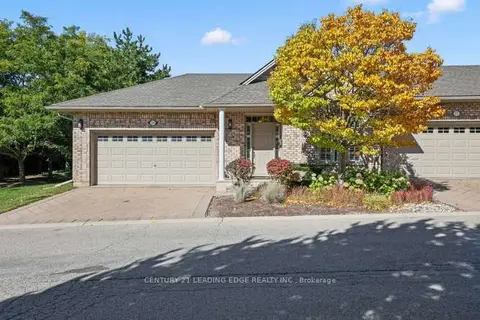
$629,000
2+2 bd3 ba4 pk1200-1399 ft²
1574 Richmond Street 28
North G, London North
Condo Townhouse · MLS® X13885722 · CENTURY 21 LEADING EDGE REALTY INC.
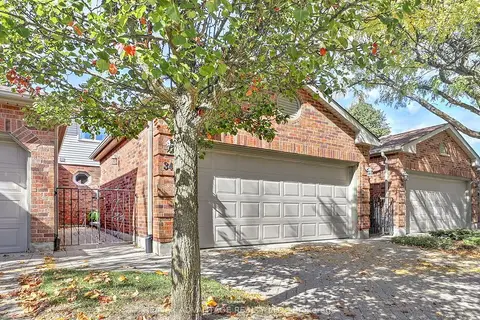
$579,900
3 bd3 ba4 pk1600-1799 ft²
70 Sunnyside Drive 34
North G, London North
Condo Townhouse · MLS® X13886148 · RE/MAX ADVANTAGE REALTY LTD.
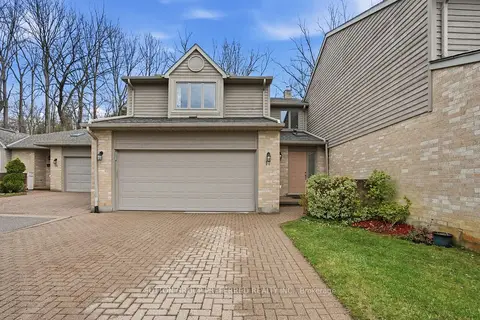
$550,000
2 bd4 ba4 pk1400-1599 ft²
1500 Richmond Street 17
North G, London North
Condo Townhouse · MLS® X13818878 · SUTTON GROUP PREFERRED REALTY INC.
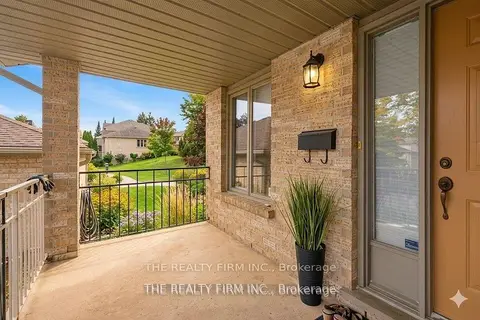
$549,900
2 bd3 ba4 pk1400-1599 ft²
1500 Richmond Street 56
North G, London North
Condo Townhouse · MLS® X13855500 · THE REALTY FIRM INC.
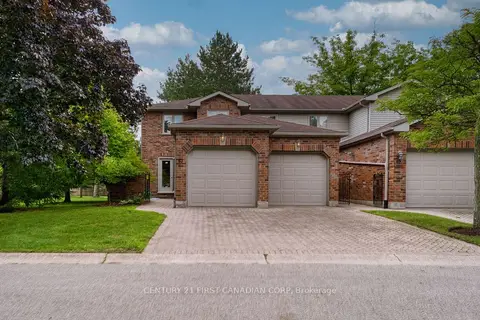
$549,000
Reduced $50,000
3+1 bd4 ba4 pk1800-1999 ft²
70 Sunnyside Drive 63
North G, London North
Condo Townhouse · MLS® X13656680 · CENTURY 21 FIRST CANADIAN CORP
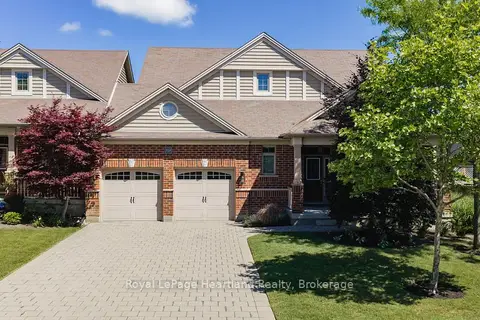
$649,900
Reduced $50,000
3 bd2 ba4 pk1800-1999 ft²
518 Blue Jay Drive 18
North B, London North
Condo Townhouse · MLS® X13631458 · Royal LePage Heartland Realty
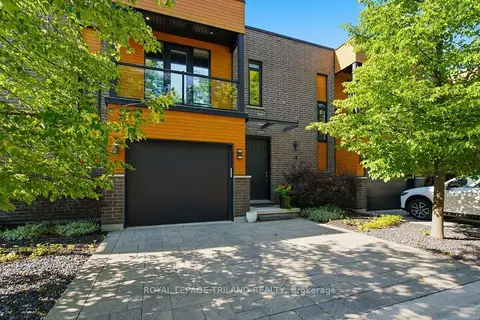
$649,900
2+1 bd4 ba3 pk1400-1599 ft²
433 Hyde Park Road 4
North P, London North
Condo Townhouse · MLS® X13761486 · ROYAL LEPAGE TRILAND REALTY
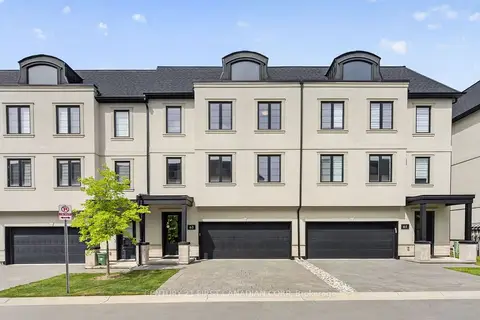
$649,900
3 bd3 ba4 pk1800-1999 ft²
435 Callaway Road 63
North R, London North
Other · MLS® X13761520 · CENTURY 21 FIRST CANADIAN CORP