1510 Constance Drive
1011 - MO Morrison, Oakville, L6J 2V2
$1,599,000
- 3+1 bedrooms
- 2 bathrooms
- 4 parking
- 1100-1500 sq ft
Listed 11 days ago · MLS® W13879424
About this home
A Rare California-Style Retreat in the Heart of Prestigious Morrison!Nestled on an oversized corner lot with approximately 20 feet of additional outdoor space extending along both sides that feels like an 85 x 136 ft property, this sun-drenched California-style residence is surrounded by mature trees and immaculate landscaping, this unique home delivers a wonderful blend of indoor and outdoor living in one of Southeast Oakville's most desirable neighbourhoods.Step inside to discover a bright, inviting interior featuring six skylights, expansive windows, and spacious principal rooms designed for comfortable family living and effortless entertaining. The welcoming living room boasts a charming stone fireplace, while the adjoining dining area provides an ideal setting for family gatherings. The custom white kitchen features built-in cooking appliances, generous cabinetry, a large pantry, a built-in desk, and a sun-filled breakfast area overlooking the outdoor surroundings.The thoughtfully designed layout offers comfortable bedrooms, including a primary retreat, while the main bathroom features a relaxing Jacuzzi tub. A huge wraparound deck, complemented by the unusually generous outdoor space on both sides of the property, creates an exceptional setting for entertaining, relaxation, and enjoying the lush greenery and mature trees.The fully finished basement adds remarkable versatility, featuring lower-level living quarters with a fourth bedroom, four-piece bathroom, spacious recreation and dining areas, and a wet bar-ideal for extended family, guests, or multigenerational living.Enjoy the convenience of being within walking distance of top-rated schools, grocery stores, restaurants, fitness facilities, and everyday amenities, all while enjoying the tranquility of a mature, established neighbourhood.An exceptional opportunity to enjoy California-inspired living, expansive outdoor space, outstanding versatility, and a coveted Morrison address in Southeast Oakville!
Details
- Type
- Detached
- Style
- Bungalow
- Age
- 51-99 years
- Size
- 1100-1500 sq ft
- Lot
- 116 × 65 ft
- Basement
- Separate Entrance, Finished
- Garage
- None
- Kitchens
- 2
- Property tax
- $7,216 (2026)
- Neighbourhood
- 1011 - MO Morrison
- Municipality
- Oakville
- Price per sq ft
- $1,230 (about the same as detached houses in 1011 - MO Morrison)
Interior
- Bedrooms
- 3 above ground + 1 below
- Bathrooms
- 1 × 4-piece (main), 1 × 4-piece (basement)
- Kitchens
- 2 (1 below ground)
- Rooms
- 7 above ground + 4 below
- Family room or den
- Yes
- Fireplace
- Wood
- Features
- In-Law Capability
Heating, cooling and services
- Heating
- Forced Air, Gas
- Air conditioning
- Central Air
- Water and sewer
- Sewer
Building and exterior
- Style
- Bungalow
- Exterior
- Brick
- Roof
- Metal
- Foundation
- Poured Concrete
- Age
- 51-99 years
- Faces
- South
- Pool
- Inground
Parking
- Total parking
- 4
- Driveway and parking
- Private Double
Lot
- Size
- 116 × 65 ft (rectangular)
- Acreage
- < .50
More
- Possession
- Flexible
- Nearby
- Fenced Yard
- Cross street
- Maple Grove & Constance Dr
Rooms
| Room | Level | Size | Features |
|---|---|---|---|
| Kitchen | Main | 5.41 × 4.34 m (17'9" × 14'3") | |
| Living Room | Main | 4.57 × 3.65 m (15' × 12') | |
| Dining Room | Main | 3.04 × 3.65 m (10' × 12') | |
| Primary Bedroom | Main | 5.41 × 3.53 m (17'9" × 11'7") | |
| Bedroom | Main | 4.03 × 2.99 m (13'3" × 9'10") | |
| Bedroom | Main | 3.32 × 3.04 m (10'11" × 10') | |
| Bathroom | Main | 2.61 × 2 m (8'7" × 6'7") | |
| Recreation | Basement | 6.85 × 6.7 m (22'6" × 22') | |
| Bedroom | Basement | 3.22 × 2.61 m (10'7" × 8'7") | |
| Kitchen | Basement | 3.96 × 2.61 m (13' × 8'7") | |
| Bathroom | Basement | 2.08 × 2.03 m (6'10" × 6'8") |
History of this address
2 earlier listings at this address, with sold and leased prices. Create a free account or sign in to see them.
Location
Location is approximate. See nearby homes on the map
Recent sales nearby
See what similar homes within 1 km sold for in the last year. Create a free account or sign in to see them.
The neighbourhood
Getting around Somewhat walkable
- 🚆 Clarkson GO4.3 km
Within a 10-minute walk: 1 grocery store, 8 cafés and restaurants, 2 parks, 1 pharmacy. Nearest grocery: Sobeys (450 m). Nearest park: Wedgewood Park (850 m).
Schools nearby
Elementary
- Maple Grove Public School
EQAO: Gr 6 reading 92%, math 77%11 min walk - E. J. James Public School
EQAO: Gr 6 reading 100%, math 79%16 min walk - St. Vincent Catholic Elementary School Catholic
EQAO: Gr 6 reading 91%, math 55%1.3 km - Dearcroft Montessori School Private2.0 km
Secondary
- Oakville Trafalgar High School
EQAO: Gr 9 math 86%, literacy test 97%10 min walk
EQAO: share of students meeting the provincial standard (2024–25). Ontario average: Gr 6 reading 86%, math 51%; Gr 9 math 55%; literacy test 83%.
Closest schools, not school zones. Check which school serves this address with the school board before relying on it.
Who lives here postal area L6J
- Owners / renters
- 84% / 16%
- Median household income
- $158,000
- Average age
- 43
- Children under 15
- 17%
- Homes
- 79% detached, 10% high-rise
- Commute by transit
- 8%
- Population
- 24,420
Languages spoken most at home besides English: Mandarin 8%, Yue (Cantonese) 0.7%, Spanish 0.6%, Urdu 0.5%.
Safety
Crime Severity Index for Halton Region (Oakville/Burlington) police: 31 vs 57 for Ontario (2025).
Police-reported figures for the whole police service area, not this street. Rates use the area’s resident population.
Distances are approximate. Places © OpenStreetMap contributors. Neighbourhood figures: Statistics Canada, 2021 Census. School results: EQAO via Ontario Data Catalogue (Open Government Licence – Ontario). Crime Severity Index: Statistics Canada.
Living here
Commute
To Union Station (downtown Toronto): 29 km. Transit times · Driving times
Noise Nothing major nearby
No highway within 500 m, rail line within 300 m, or airport flight path nearby.
Distances from the map, not noise measurements. Visit at rush hour to judge for yourself.
Internet High-speed
50/10 Mbps or faster available here by cable, fibre or DSL (the federal high-speed target).
From the federal broadband map. Check exact speeds and providers for the address.
Roads, rail, airports and planned stations © OpenStreetMap contributors. Internet: Innovation, Science and Economic Development Canada, National Broadband Data.
Listed by Re/Max Hallmark Realty Ltd..
Listing information provided by PropTx Innovations Inc. and TRREB; deemed reliable but not guaranteed accurate by PropTx.
Similar homes nearby
See more in Oakville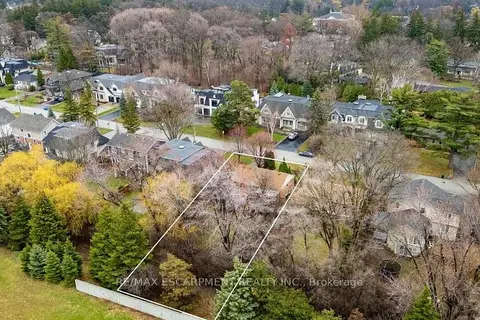
$1,599,000
2 bd2 ba3 pk700-1100 ft²
1051 Melvin Avenue
1011 - MO Morrison, Oakville
Detached · MLS® W12986568 · RE/MAX ESCARPMENT REALTY INC.
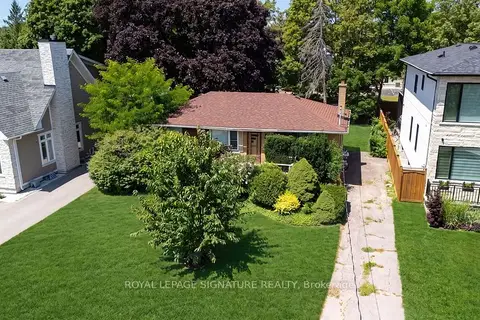
$1,650,000
3+1 bd2 ba2 pk< 700 ft²
1405 CONSTANCE Drive
1011 - MO Morrison, Oakville
Detached · MLS® W13633004 · ROYAL LEPAGE SIGNATURE REALTY
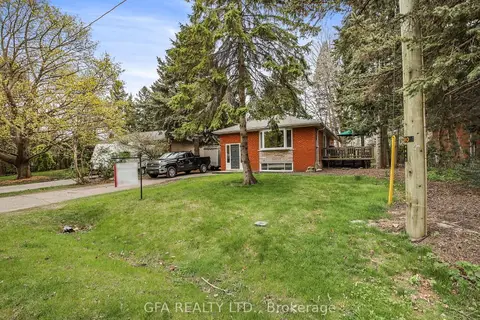
$1,699,000
Reduced $151,000
3+1 bd2 ba4 pk1100-1500 ft²
1169 Cynthia Lane
1011 - MO Morrison, Oakville
Detached · MLS® W12679326 · GFA REALTY LTD.
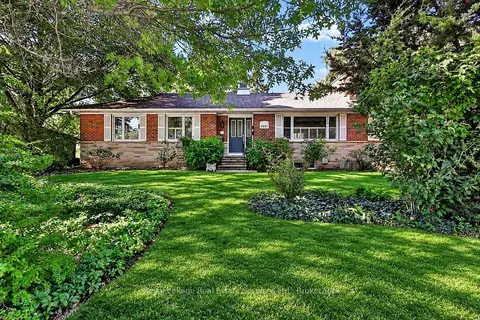
$1,849,000
2+2 bd2 ba5 pk1500-2000 ft²
1531 Duncan Road
1011 - MO Morrison, Oakville
Detached · MLS® W13856868 · Royal LePage Real Estate Services Ltd., Brokerage
$1,599,000
3+1 bd3 ba4 pk1100-1500 ft²
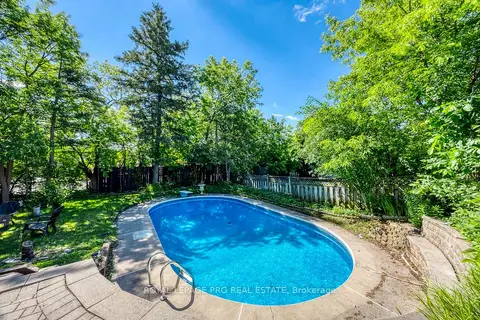
598 Wildwood Drive
1020 - WO West, Oakville
Detached · MLS® W13478948 · ROYAL LEPAGE PRG REAL ESTATE
$1,599,000
4 bd4 ba5 pk1500-2000 ft²
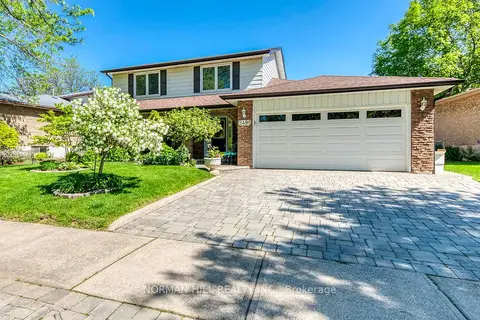
2491 Woburn Crescent
1020 - WO West, Oakville
Detached · MLS® W13567752 · NORMAN HILL REALTY INC.
$1,599,000
3+3 bd2 ba6 pk1100-1500 ft²
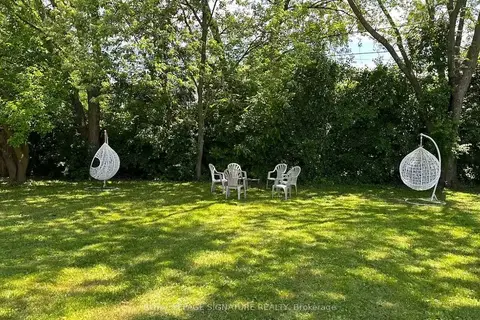
1350 Rebecca Street
1017 - SW Southwest, Oakville
Detached · MLS® W13774118 · ROYAL LEPAGE SIGNATURE REALTY
$1,599,000
3+1 bd3 ba5 pk2000-2500 ft²
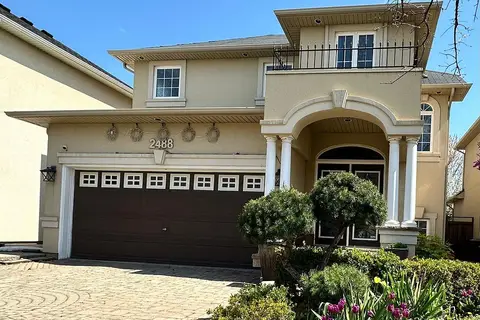
2488 Millstone Drive
1019 - WM Westmount, Oakville
Detached · MLS® W13790554 · ROYAL LEPAGE REAL ESTATE SERVICES LTD.