151 La Rose Avenue E 101
Humber Heights, Toronto, M9P 1B3
$349,000
Reduced $20,000 from $369,000
- 1 bedrooms
- 1 bathrooms
- 1 parking
- 600-699 sq ft
Listed 25 days ago · MLS® W13825586
About this home
Welcome to this approx 600sqft spacious, sunny, and bright unit located in a desirable central Etobicoke neighbourhood. Conveniently located within walking distance to the future Eglinton Crosstown LRT, TTC, shopping plazas, parks, schools, places of worship. Providing excellent access to transportation and surrounding neighbourhoods. The unit features a large private balcony, offering a great outdoor space to relax and enjoy the sunshine. This is a very affordable co-op building, with maintenance fees that include heat, hydro, water, and property taxes, making it an excellent value for buyers looking for affordability and convenience. Parking is available for an additional $40/month. Don't miss this opportunity to own an affordable home in a well-connected Etobicoke location!
Details
- Type
- Co-op Apartment
- Style
- Apartment
- Age
- 51-99 years
- Size
- 600-699 sq ft
- Basement
- None
- Garage
- Underground
- Kitchens
- 1
- Maintenance fee
- $464/month
- Neighbourhood
- Humber Heights
- Municipality
- Toronto W09
Interior
- Bedrooms
- 1 above ground
- Bathrooms
- 1 × 4-piece (main)
- Rooms
- 5 above ground
- Family room or den
- No
- Fireplace
- No
- Laundry
- Coin Operated
- Features
- Storage, Primary Bedroom - Main Floor
Heating, cooling and services
- Heating
- Water, Gas
Building and exterior
- Style
- Apartment
- Exterior
- Brick
- Age
- 51-99 years
Parking
- Garage spaces
- 1
- Total parking
- 1
Condo
- Monthly fee
- $464
- Fee includes
- Building Insurance Included, Common Elements Included, Condo Taxes Included, Heat Included, Water Included, Hydro Included
- Locker
- Exclusive (level B)
- Balcony
- Open
- Exposure
- East
- Property manager
- Syrena Apartments Ltd.
More
- Possession
- Flexible/immediate
- Cross street
- Royal York & Eglinton Ave.
Rooms
| Room | Level | Size | Features |
|---|---|---|---|
| Living Room | Main | 4.17 × 4.9 m (13'8" × 16'1") | Open Concept, Parquet, W/O To Balcony |
| Dining Room | Main | 3.55 × 2.46 m (11'8" × 8'1") | Open Concept, Parquet, W/O To Balcony |
| Kitchen | Main | 3.3 × 2.2 m (10'10" × 7'3") | Breakfast Bar, Ceramic Floor, Stainless Steel Appl |
| Other | Main | 1.98 × 2.94 m (6'6" × 9'8") | Linen Closet, Closet, Parquet |
| Primary Bedroom | Main | 4.01 × 3.43 m (13'2" × 11'3") | Closet, Parquet, Window |
Living here
Short-term rentals
Only in your principal residence (where you live). The entire home can be rented up to 180 nights a year; renting up to 3 bedrooms while you live there has no limit. Hosts register with the City and collect the 6% accommodation tax.
Listed by INTERNATIONAL REALTY FIRM, INC..
Listing information provided by PropTx Innovations Inc. and TRREB; deemed reliable but not guaranteed accurate by PropTx.
Similar homes nearby
See more in Toronto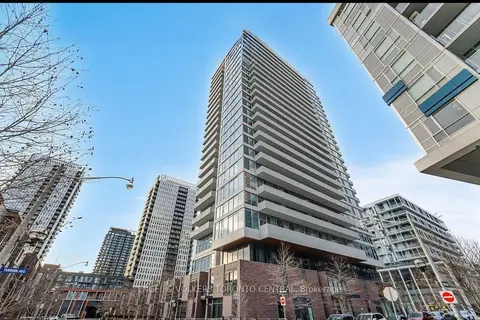
$349,000
0 bd1 ba0-499 ft²
20 Tubman Avenue 1011
Regent Park, Toronto
Condo Apartment · MLS® C12353430 · ENGEL & VOLKERS TORONTO CENTRAL
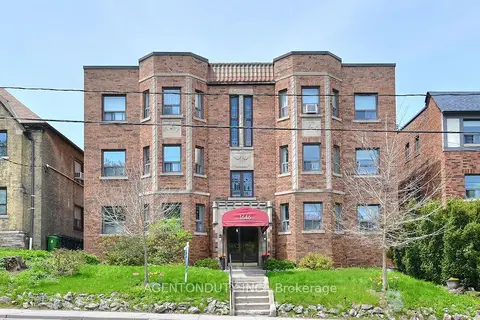
$349,000
1 bd1 ba1 pk600-699 ft²
1646 Bathurst Street 17
Humewood-Cedarvale, Toronto
Co-op Apartment · MLS® C13638124 · AGENTONDUTY INC.
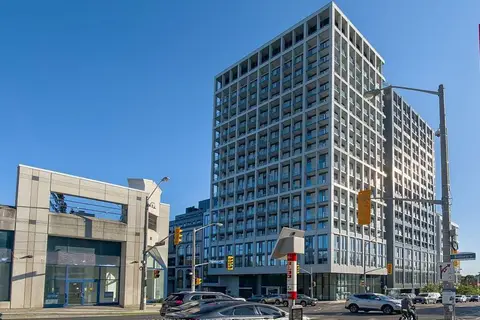
$349,000
Reduced $9,000
0 bd1 ba0-499 ft²
2020 Bathurst Street 535
Humewood-Cedarvale, Toronto
Condo Apartment · MLS® C13737814 · HOMELIFE LANDMARK REALTY INC.
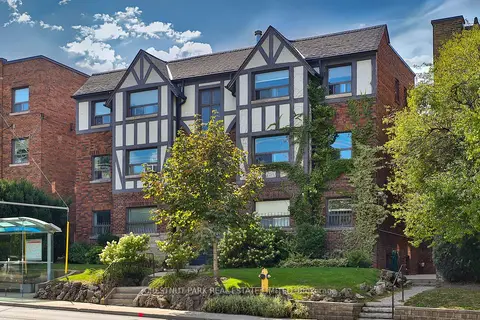
$349,000
1 bd1 ba1 pk600-699 ft²
1648 Bathurst Street 5
Humewood-Cedarvale, Toronto
Co-op Apartment · MLS® C13789328 · CHESTNUT PARK REAL ESTATE LIMITED
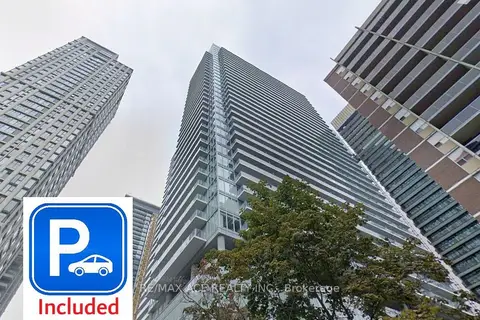
$349,000
0 bd1 ba1 pk0-499 ft²
195 Redpath Avenue 2314
Mount Pleasant West, Toronto
Condo Apartment · MLS® C13795522 · RE/MAX ACE REALTY INC.
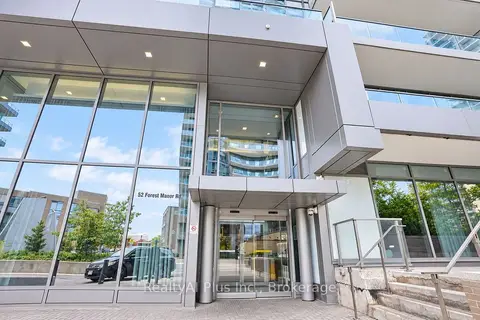
$349,000
1+1 bd1 ba500-599 ft²
52 Forest Manor Road 104
Henry Farm, Toronto
Condo Apartment · MLS® C14033484 · RealtyAI Plus Inc.
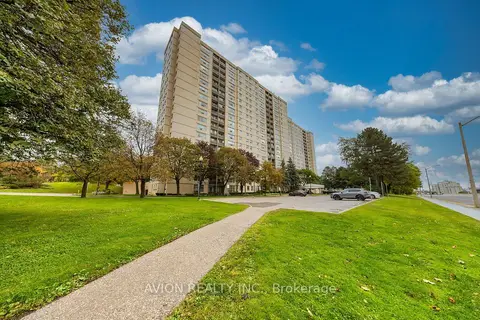
$349,000
1+1 bd1 ba1 pk600-699 ft²
5 Parkway Forest Drive 1911
Henry Farm, Toronto
Condo Apartment · MLS® C14086460 · AVION REALTY INC.
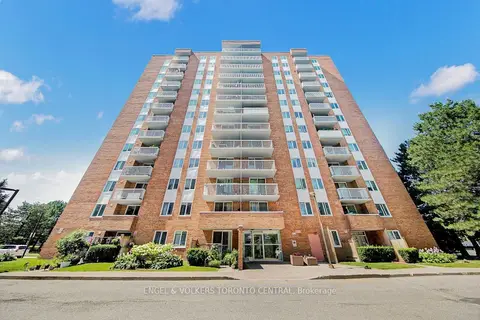
$349,000
Reduced $26,000
2 bd1 ba1 pk800-899 ft²
15 Sewells Road 606
Malvern, Toronto
Condo Apartment · MLS® E13238012 · ENGEL & VOLKERS TORONTO CENTRAL