151 Huycks Bay Road
Hillier Ward, Prince Edward County, K0K 2J0
$499,800
- 2 bedrooms
- 1 bathrooms
- 11 parking
- 700-1100 sq ft
Listed 25 days ago · MLS® X13829982
About this home
Own a Rare Piece of Waterfront Paradise in the Heart of Prince Edward County's Wine Country! Situated at 151 Huycks Bay Rd., This Private 1 Acre Property Boasts 100 Feet of Direct Shoreline on Huycks Bay (Double Lot) With Stunning, Unobstructed Sunset Views. Tucked Quietly at the End of a Dead End Road, This Secluded Retreat is Surrounded by Mature Trees, Abundant Wildlife, and a Magnificent Weeping Willow. Enjoy Endless Water Activities Right From Your Backyard Including Boating, Kayaking, Paddleboarding, Windsurfing, and Fishing. Standout Outdoor Amenities Include a Rare Private Boathouse With a Boat Launch, Along With a Custom Built Outdoor Sauna Taking in Breathtaking Bay Views. The Bright and Thoughtfully Updated 2 Bedroom Home Works Perfectly as a Year Round Residence, Four-season Cottage, or Weekend Escape. Interior Updates Include an Upgraded Kitchen With Newer Countertops, Deep Sink, Faucet, and Dishwasher, Alongside a Refreshed Bathroom Featuring a Newer Vanity, Toilet, and Laminate Flooring. Year Round Comfort is Provided by a Mitsubishi Heat Pump/AC System With Two Indoor Units, Four Supplemental Baseboard Heaters, and a Crawl Space Equipped With Two Forced Air Heaters. Additional Interior Upgrades Feature Newer Flooring Throughout, Select Updated Windows and Blinds, Sistered Floor Joists, an on Demand Hot Water Heater, a Newer Water Pump, and a Water Softener. Exterior Functionality is Top Tier With a Detached Drive Through Double Garage Plus an Additional Single Garage, Four Newer Garage Doors, Two Newer Side Entry Doors, and Eavestroughs Equipped With Leafguard Protection. Ideally Located Just 10 Minutes From Top Tier Wineries, Breweries, Cideries, and Acclaimed Dining Like the Drake Devonshire in Wellington, and Only 20 Minutes From the Famous Beaches at Sandbanks Provincial Park. This Exceptional Waterfront Lifestyle Presents an Incredible Opportunity at an Attractive Price Point. Book Your Private Showing Today!
Details
- Type
- Detached
- Style
- Bungalow
- Age
- 51-99 years
- Size
- 700-1100 sq ft
- Lot
- 100 × 448.61 ft
- Basement
- Crawl Space
- Garage
- Detached
- Kitchens
- 1
- Property tax
- $4,293 (2026)
- Neighbourhood
- Hillier Ward
- Municipality
- Prince Edward County
- Price per sq ft
- $555 (11% above detached houses in Hillier Ward, $500)
Interior
- Bedrooms
- 2 above ground
- Bathrooms
- 1 × 4-piece
- Rooms
- 5 above ground
- Family room or den
- No
- Fireplace
- No
- Features
- Auto Garage Door Remote, Carpet Free, On Demand Water Heater, Sauna, Separate Heating Controls, Separate Hydro Meter, Upgraded Insulation, Water Softener, Workbench
Heating, cooling and services
- Heating
- Baseboard, Electric
- Air conditioning
- Central Air
- Water and sewer
- Septic
Building and exterior
- Style
- Bungalow
- Exterior
- Brick, Concrete Poured
- Roof
- Shingles
- Foundation
- Concrete Block
- Age
- 51-99 years
- Faces
- West
- Outdoor
- Deck, Privacy, Year Round Living, Additional Garage(s), Out Buildings, Sauna, Shed, Storage, Workshop
- Waterfront
- Direct
Parking
- Garage spaces
- 3
- Total parking
- 11
- Driveway and parking
- Private
Lot
- Size
- 100 × 448.61 ft (irregular)
- Acreage
- 50-99.99
More
- Possession
- TBA
- Nearby
- Golf, Greenbelt/Conservation, Level, Waterfront, Wooded/Treed
- Cross street
- Huycks Bay Point/Huycks Bay Road- (5 mins from the Sandbank winery)
Rooms
| Room | Level | Size | Features |
|---|---|---|---|
| Kitchen | Main | 3.45 × 3.48 m (11'4" × 11'5") | Updated, Eat-in Kitchen |
| Dining Room | Main | 3.48 × 5.96 m (11'5" × 19'7") | Laminate, Picture Window, B/I Dishwasher |
| Living Room | Main | 3.48 × 5.96 m (11'5" × 19'7") | Picture Window |
| Primary Bedroom | Main | 3.81 × 3.35 m (12'6" × 11') | Laminate, Picture Window, Laminate |
| Bedroom | Main | 3.12 × 3.35 m (10'3" × 11') | Picture Window, Laminate |
History of this address
1 earlier listing at this address, with sold and leased prices. Create a free account or sign in to see them.
Location
Location is approximate. See nearby homes on the map
Recent sales nearby
See what similar homes within 1 km sold for in the last year. Create a free account or sign in to see them.
The neighbourhood
Getting around Car-dependent
No subway, LRT or GO station within a short trip.
Within a 10-minute walk: no grocery stores, 0 cafés and restaurants, 0 parks.
Who lives here postal area K0K
- Owners / renters
- 86% / 14%
- Median household income
- $83,000
- Average age
- 47
- Children under 15
- 14%
- Homes
- 90% detached, 0% high-rise
- Commute by transit
- 0%
- Population
- 115,850
Languages spoken most at home besides English: German 0.2%, Spanish 0.1%, Mandarin 0.1%, Korean 0.1%.
Distances are approximate. Places © OpenStreetMap contributors. Neighbourhood figures: Statistics Canada, 2021 Census.
Living here
Commute
Noise Nothing major nearby
No highway within 500 m, rail line within 300 m, or airport flight path nearby.
Distances from the map, not noise measurements. Visit at rush hour to judge for yourself.
Internet High-speed
50/10 Mbps or faster available here by cable, fibre or DSL (the federal high-speed target).
From the federal broadband map. Check exact speeds and providers for the address.
Roads, rail, airports and planned stations © OpenStreetMap contributors. Internet: Innovation, Science and Economic Development Canada, National Broadband Data.
Listed by THE AGENCY.
Listing information provided by PropTx Innovations Inc. and TRREB; deemed reliable but not guaranteed accurate by PropTx.
Similar homes nearby
See more in Prince Edward County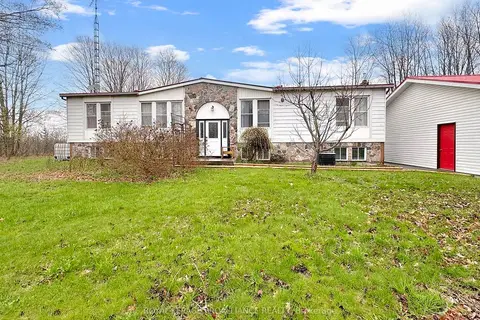
$539,000
Reduced $30,900
3 bd2 ba9 pk1100-1500 ft²
19656 Loyalist Parkway
Hillier Ward, Prince Edward County
Detached · MLS® X13064244 · Royal Lepage Proalliance Realty
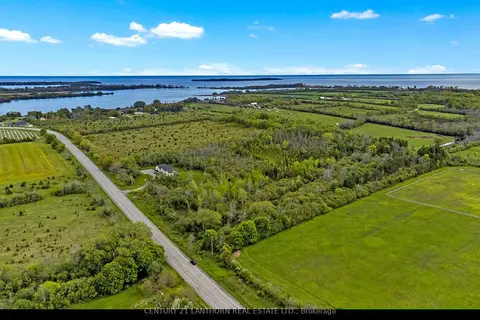
$449,000
Reduced $31,000
0 bd0 ba
00 Loyalist Parkway
Hillier Ward, Prince Edward County
Vacant Land · MLS® X12404357 · Century 21 Lanthorn Real Estate Ltd.
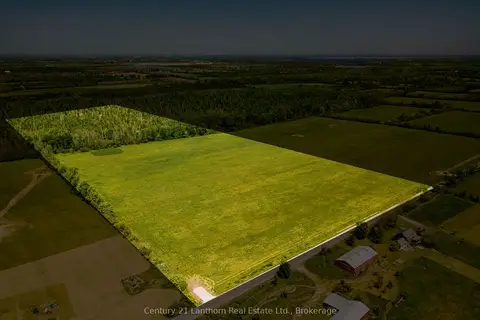
$449,000
Reduced $26,000
0 bd0 ba
618 Christian Road
Hillier Ward, Prince Edward County
Vacant Land · MLS® X13441518 · Century 21 Lanthorn Real Estate Ltd.
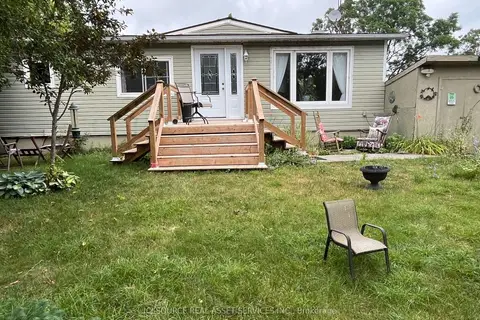
$449,000
3 bd1 ba4 pk700-1100 ft²
10 Lakeside Drive
Hillier Ward, Prince Edward County
Detached · MLS® X13465536 · ICI SOURCE REAL ASSET SERVICES INC.
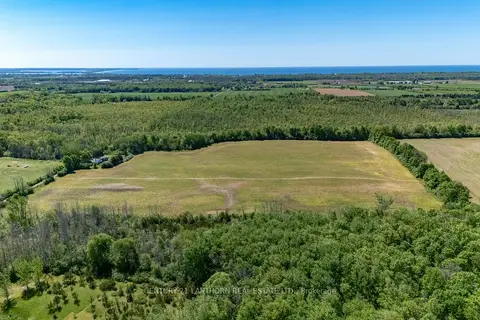
$425,000
0 bd0 ba< 700 ft²
383 Chase Road
Hillier Ward, Prince Edward County
Vacant Land · MLS® X13775112 · Century 21 Lanthorn Real Estate Ltd.
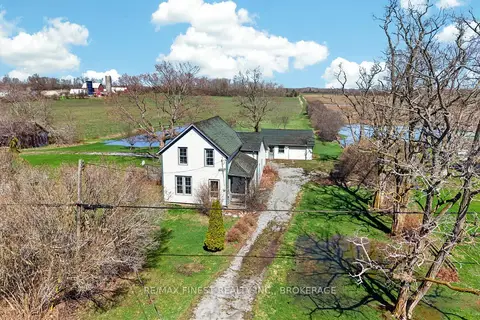
$399,999
3 bd2 ba9 pk1100-1500 ft²
17020 Loyalist Parkway
Hillier Ward, Prince Edward County
Detached · MLS® X13028828 · RE/MAX FINEST REALTY INC., BROKERAGE
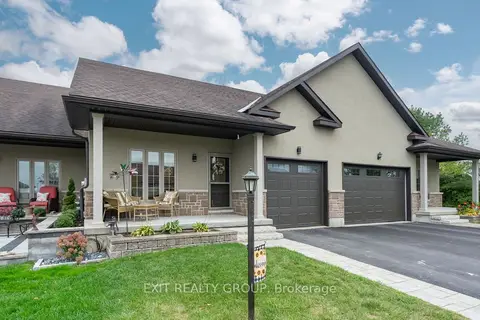
$499,900
1+1 bd3 ba4 pk1100-1500 ft²
52 Aletha Drive
Wellington Ward, Prince Edward County
Att/Row/Townhouse · MLS® X13589812 · Exit Realty Group
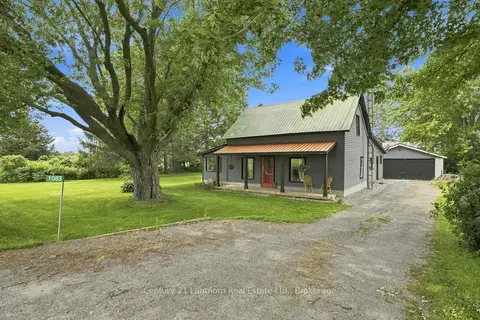
$499,900
3 bd2 ba8 pk1500-2000 ft²
1083 County Road 5
Hallowell Ward, Prince Edward County
Detached · MLS® X13672090 · Century 21 Lanthorn Real Estate Ltd.