1505 Baseline Road 807
5406 - Copeland Park, Belair Park - Copeland Park and Area, K2C 3L4
$389,000
- 2 bedrooms
- 1 bathrooms
- 1 parking
- 800-899 sq ft
Listed 19 days ago · MLS® X13846904
About this home
Spacious 2 bedroom unit with East facing views of the bright rising Sun! Lots of light and well ventilated. ALL-INCLUSIVE CONDO FEE ! Very well-managed building with lots of amenities - an indoor pool, storage lockers, underground parking, bike racks, common laundry, party room, recreation room, kitchen, exercise room, workshop. Public Transit at your doorsteps. Walk to the Walmart or Loblaws plaza with all sorts of shops and restaurants. Centrally located close to downtown, New LRT, Civic and Queensway Hospitals, and the two universities/colleges. Perfect first-time ownership or Investment. Move-in ready. Quick Closing is possible. Freshly painted in 2022, along with new flooring, and kitchen back-splash. New fridge and stove in 2022. New toilet and some lights in 2023. Parking spot #103. Storage locker B23. CONDO STATUS DOCS ARE ON FILE FOR REVIEW PURPOSES.
Details
- Type
- Condo Apartment
- Style
- Apartment
- Age
- 51-99 years
- Size
- 800-899 sq ft
- Basement
- None
- Garage
- Underground
- Kitchens
- 1
- Property tax
- $2,172 (2025)
- Maintenance fee
- $685/month
- Neighbourhood
- 5406 - Copeland Park
- Municipality
- Belair Park - Copeland Park and Area
- Price per sq ft
- $458 (47% above condo apartments in 5406 - Copeland Park, $311)
- Fee per sq ft
- $0.81/month
Interior
- Bedrooms
- 2 above ground
- Bathrooms
- 1 × 4-piece
- Rooms
- 6 above ground
- Family room or den
- No
- Fireplace
- No
- Laundry
- Shared
- Features
- Carpet Free
Heating, cooling and services
- Heating
- Radiant, Gas
Building and exterior
- Style
- Apartment
- Exterior
- Brick
- Age
- 51-99 years
Parking
- Garage spaces
- 1
- Total parking
- 1
- Driveway and parking
- Underground
Condo
- Monthly fee
- $685
- Fee includes
- Heat Included, Hydro Included, Water Included, Common Elements Included, Building Insurance Included, Parking Included
- Amenities
- Bike Storage, Car Wash, Exercise Room, Game Room, Indoor Pool, Outdoor Pool
- Locker
- Exclusive (level Basement)
- Balcony
- Open
- Exposure
- East
- View
- Panoramic
- Pets
- Yes-with Restrictions
- Security
- Smoke Detector
- Property manager
- Apollo
More
- Possession
- Flexible
- Nearby
- Public Transit
- Cross street
- Baseline Rd and Clyde Ave
Rooms
| Room | Level | Size | Features |
|---|---|---|---|
| Living Room | Main | 6.77 × 2.96 m (22'3" × 9'9") | |
| Dining Room | Main | 3.17 × 2.54 m (10'5" × 8'4") | |
| Kitchen | Main | 3.31 × 2.45 m (10'11" × 8'1") | |
| Primary Bedroom | Main | 4.23 × 3.26 m (13'11" × 10'9") | |
| Bedroom | Main | 4.23 × 2.71 m (13'11" × 8'11") | |
| Bathroom | Main | 2.4 × 1.52 m (7'11" × 5') | 4 Pc Bath |
History of this address
3 earlier listings at this address, with sold and leased prices. Create a free account or sign in to see them.
Location
Location is approximate. See nearby homes on the map
Recent sales nearby
See what similar homes within 1 km sold for in the last year. Create a free account or sign in to see them.
The neighbourhood
Getting around Very walkable
- 🚇 Algonquin LRT2.1 km
- 🚇 Iris LRT2.2 km
Within a 10-minute walk: 6 grocery stores, 33 cafés and restaurants, 9 parks, 5 pharmacies. Nearest grocery: Walmart Supercentre (500 m). Nearest park: Ainsley Park (550 m).
Schools nearby
Elementary
- Agincourt Road Public School
EQAO: Gr 6 reading 96%, math 57%12 min walk - Sir Winston Churchill Public School
EQAO: Gr 6 reading 91%, math 61%1.3 km - Torah Academy of Ottawa Private1.6 km
- Charlotte-Lemieux Public Elementary School
EQAO: Gr 6 reading 100%, math 85%1.6 km
Secondary
- Elizabeth Wyn Wood Alternate Program (Nepean)15 min walk
- J. H. Putman Public School1.5 km
EQAO: share of students meeting the provincial standard (2024–25). Ontario average: Gr 6 reading 86%, math 51%; Gr 9 math 55%; literacy test 83%.
Closest schools, not school zones. Check which school serves this address with the school board before relying on it.
Who lives here postal area K2C
- Owners / renters
- 55% / 45%
- Median household income
- $86,000
- Average age
- 42
- Children under 15
- 13%
- Homes
- 41% detached, 29% high-rise
- Commute by transit
- 16%
- Population
- 29,359
Languages spoken most at home besides English: Arabic 1.9%, Mandarin 1.8%, Yue (Cantonese) 1.2%, Italian 1%.
Distances are approximate. Places © OpenStreetMap contributors. Neighbourhood figures: Statistics Canada, 2021 Census. School results: EQAO via Ontario Data Catalogue (Open Government Licence – Ontario).
Living here
Commute
To downtown Ottawa: 8 km. Transit times · Driving times
Noise 1 source nearby
- ✈️ In line with a Macdonald-Cartier runway5.8 km
Distances from the map, not noise measurements. Visit at rush hour to judge for yourself.
Internet High-speed
50/10 Mbps or faster available here by cable, fibre or DSL (the federal high-speed target).
From the federal broadband map. Check exact speeds and providers for the address.
Short-term rentals
Only in your principal residence (whole home or part of it), with a City host permit. Rural cottage rentals have a separate permit.
Roads, rail, airports and planned stations © OpenStreetMap contributors. Internet: Innovation, Science and Economic Development Canada, National Broadband Data.
Listed by TRU REALTY.
Listing information provided by PropTx Innovations Inc. and TRREB; deemed reliable but not guaranteed accurate by PropTx.
Similar homes nearby
See more in Belair Park - Copeland Park and Area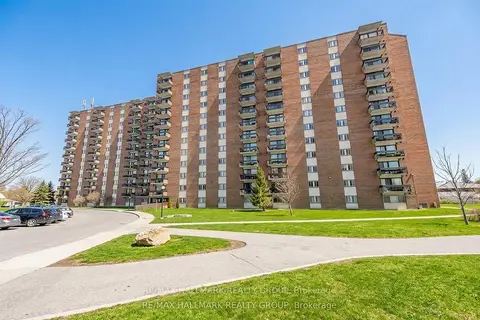
$328,900
2 bd1 ba1 pk800-899 ft²
1505 Baseline Road #214
5406 - Copeland Park, Belair Park - Copeland Park and Area
Condo Apartment · MLS® X13755328 · RE/MAX HALLMARK REALTY GROUP
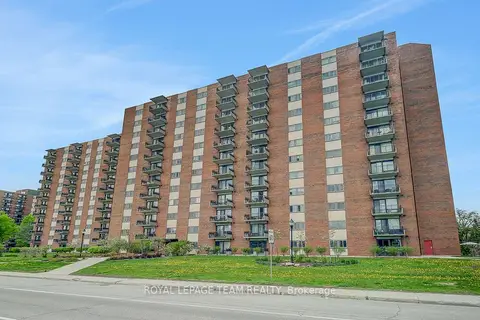
$320,000
Reduced $55,000
3 bd2 ba1 pk1000-1199 ft²
1465 Baseline Road 312
5406 - Copeland Park, Belair Park - Copeland Park and Area
Condo Apartment · MLS® X13165346 · ROYAL LEPAGE TEAM REALTY
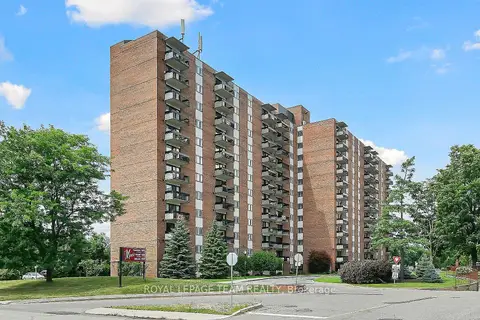
$319,900
Reduced $30,000
2 bd1 ba1 pk800-899 ft²
1505 Baseline Road 412
5406 - Copeland Park, Belair Park - Copeland Park and Area
Condo Apartment · MLS® X13725386 · ROYAL LEPAGE TEAM REALTY