1505 Baseline Road 601
5406 - Copeland Park, Belair Park - Copeland Park and Area, K2C 3L4
$294,990
Reduced $5,000 from $299,990
- 2 bedrooms
- 1 bathrooms
- 1 parking
- 900-999 sq ft
Listed 57 days ago · MLS® X13707652
About this home
INCREDIBLE OPPORTUNITY AND PRICED TO SELL! Welcome to Unit 601 at 1505 Baseline Road - an excellent investment opportunity, ideal for retirees looking to downsize or for a young family or professional starting out. This bright RARE END-unit, 2-bedroom, 1-bathroom condo is situated in a fantastic location close to shopping, recreation, and Algonquin College. Enjoy a range of upgrades completed by the current owners, including new parquet flooring, a new fridge (2020), a new stove and hood fan (2021), and a fresh coat of paint in the living/dining area and both bedrooms (July 2023).The unit offers two generously sized bedrooms and a full bathroom, while the open-concept living and dining area is filled with natural light and features large balcony doors overlooking the beautifully landscaped grounds. Condo fees cover nearly everything - HEAT, HYDRO, WATER - along with access to fantastic building amenities including a gym, indoor and outdoor pools, and a library. Moreover, 1 UNDERGROUND PARKING SPOT and A LOCKER!. All this within walking distance to a shopping centre, restaurants, public transit, and more. Book your showing today!
Details
- Type
- Condo Apartment
- Style
- Apartment
- Size
- 900-999 sq ft
- Basement
- None
- Garage
- Underground
- Kitchens
- 1
- Property tax
- $2,401 (2025)
- Maintenance fee
- $692/month
- Neighbourhood
- 5406 - Copeland Park
- Municipality
- Belair Park - Copeland Park and Area
- Price per sq ft
- $311 (about the same as condo apartments in 5406 - Copeland Park)
- Fee per sq ft
- $0.73/month
Interior
- Bedrooms
- 2 above ground
- Bathrooms
- 1 × 3-piece
- Rooms
- 6 above ground
- Family room or den
- No
- Fireplace
- No
- Laundry
- Common Area
- Features
- Storage Area Lockers
Heating, cooling and services
- Heating
- Baseboard, Electric
- Air conditioning
- Window Unit(s)
Building and exterior
- Style
- Apartment
- Exterior
- Concrete
Parking
- Garage spaces
- 1
- Total parking
- 1
Condo
- Monthly fee
- $692
- Fee includes
- Heat Included, Water Included, Building Insurance Included, Hydro Included, Common Elements Included, Parking Included
- Amenities
- Exercise Room, Outdoor Pool, Playground, Visitor Parking, Game Room, Indoor Pool
- Locker
- Owned
- Balcony
- Open
- Exposure
- South
- Pets
- Yes-with Restrictions
- Property manager
- Condo Management Group
More
- Possession
- Immediate/Flexible
- Cross street
- On the corner of Baseline and Clyde Ave.
Rooms
| Room | Level | Size | Features |
|---|---|---|---|
| Primary Bedroom | Main | 3.14 × 4.16 m (10'4" × 13'8") | |
| Bedroom | Main | 2.79 × 4.14 m (9'2" × 13'7") | |
| Dining Room | Main | 2.76 × 3.37 m (9'1" × 11'1") | |
| Living Room | Main | 3.07 × 6.73 m (10'1" × 22'1") | |
| Kitchen | Main | 2.84 × 3.32 m (9'4" × 10'11") |
History of this address
1 earlier listing at this address, with sold and leased prices. Create a free account or sign in to see them.
Location
Location is approximate. See nearby homes on the map
Recent sales nearby
See what similar homes within 1 km sold for in the last year. Create a free account or sign in to see them.
The neighbourhood
Getting around Very walkable
- 🚇 Algonquin LRT2.1 km
- 🚇 Iris LRT2.2 km
Within a 10-minute walk: 6 grocery stores, 33 cafés and restaurants, 9 parks, 5 pharmacies. Nearest grocery: Walmart Supercentre (500 m). Nearest park: Ainsley Park (550 m).
Schools nearby
Elementary
- Agincourt Road Public School
EQAO: Gr 6 reading 96%, math 57%12 min walk - Sir Winston Churchill Public School
EQAO: Gr 6 reading 91%, math 61%1.3 km - Torah Academy of Ottawa Private1.6 km
- Charlotte-Lemieux Public Elementary School
EQAO: Gr 6 reading 100%, math 85%1.6 km
Secondary
- Elizabeth Wyn Wood Alternate Program (Nepean)15 min walk
- J. H. Putman Public School1.5 km
EQAO: share of students meeting the provincial standard (2024–25). Ontario average: Gr 6 reading 86%, math 51%; Gr 9 math 55%; literacy test 83%.
Closest schools, not school zones. Check which school serves this address with the school board before relying on it.
Who lives here postal area K2C
- Owners / renters
- 55% / 45%
- Median household income
- $86,000
- Average age
- 42
- Children under 15
- 13%
- Homes
- 41% detached, 29% high-rise
- Commute by transit
- 16%
- Population
- 29,359
Languages spoken most at home besides English: Arabic 1.9%, Mandarin 1.8%, Yue (Cantonese) 1.2%, Italian 1%.
Distances are approximate. Places © OpenStreetMap contributors. Neighbourhood figures: Statistics Canada, 2021 Census. School results: EQAO via Ontario Data Catalogue (Open Government Licence – Ontario).
Living here
Commute
To downtown Ottawa: 8 km. Transit times · Driving times
Noise 1 source nearby
- ✈️ In line with a Macdonald-Cartier runway5.8 km
Distances from the map, not noise measurements. Visit at rush hour to judge for yourself.
Internet High-speed
50/10 Mbps or faster available here by cable, fibre or DSL (the federal high-speed target).
From the federal broadband map. Check exact speeds and providers for the address.
Short-term rentals
Only in your principal residence (whole home or part of it), with a City host permit. Rural cottage rentals have a separate permit.
Roads, rail, airports and planned stations © OpenStreetMap contributors. Internet: Innovation, Science and Economic Development Canada, National Broadband Data.
Listed by RIGHT AT HOME REALTY.
Listing information provided by PropTx Innovations Inc. and TRREB; deemed reliable but not guaranteed accurate by PropTx.
Similar homes nearby
See more in Belair Park - Copeland Park and Area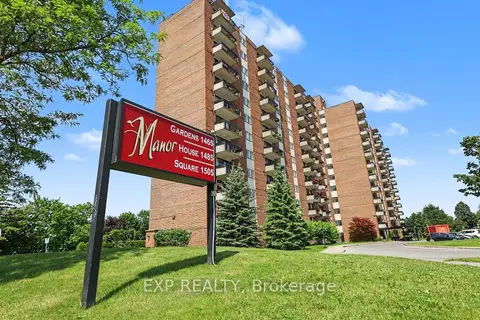
$309,750
1 bd1 ba1 pk600-699 ft²
1505 Baseline Road 103
5406 - Copeland Park, Belair Park - Copeland Park and Area
Condo Apartment · MLS® X13547874 · EXP REALTY
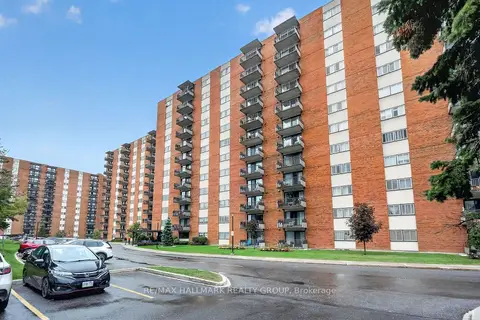
$274,900
Reduced $35,000
2 bd1 ba1 pk900-999 ft²
1485 Baseline Road 710
5406 - Copeland Park, Belair Park - Copeland Park and Area
Condo Apartment · MLS® X13861342 · RE/MAX HALLMARK REALTY GROUP
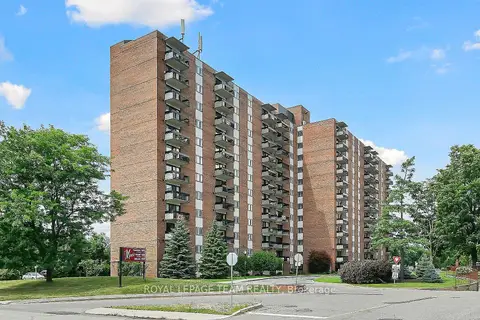
$319,900
Reduced $30,000
2 bd1 ba1 pk800-899 ft²
1505 Baseline Road 412
5406 - Copeland Park, Belair Park - Copeland Park and Area
Condo Apartment · MLS® X13725386 · ROYAL LEPAGE TEAM REALTY
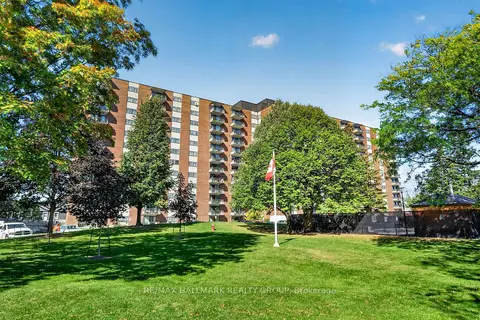
$270,000
Reduced $24,000
2 bd1 ba1 pk900-999 ft²
1485 Baseline Road 114
5406 - Copeland Park, Belair Park - Copeland Park and Area
Condo Apartment · MLS® X13876906 · RE/MAX HALLMARK REALTY GROUP
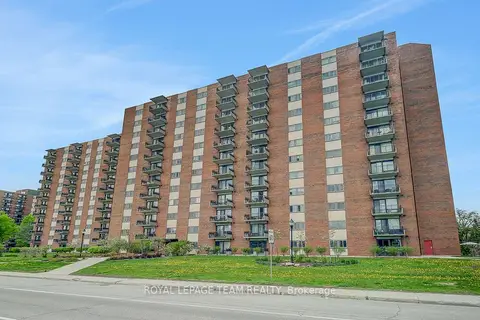
$320,000
Reduced $55,000
3 bd2 ba1 pk1000-1199 ft²
1465 Baseline Road 312
5406 - Copeland Park, Belair Park - Copeland Park and Area
Condo Apartment · MLS® X13165346 · ROYAL LEPAGE TEAM REALTY
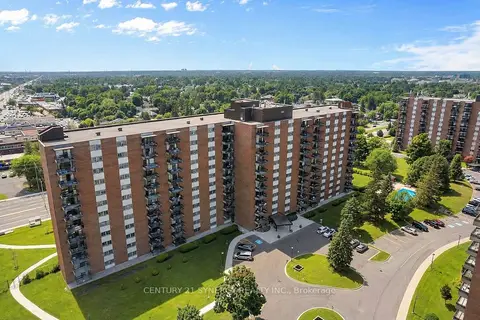
$269,900
Reduced $10,000
2 bd1 ba1 pk900-999 ft²
1465 Baseline Road 309
5406 - Copeland Park, Belair Park - Copeland Park and Area
Condo Apartment · MLS® X13802238 · CENTURY 21 SYNERGY REALTY INC.
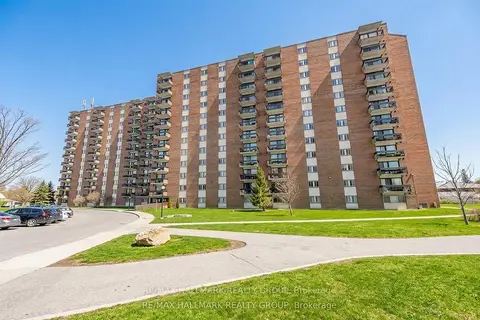
$328,900
2 bd1 ba1 pk800-899 ft²
1505 Baseline Road #214
5406 - Copeland Park, Belair Park - Copeland Park and Area
Condo Apartment · MLS® X13755328 · RE/MAX HALLMARK REALTY GROUP