1501 Line 8 Road 251
106 - Queenston, Niagara-on-the-Lake, L0S 1L0
$119,800
Reduced $21,200 from $141,000
- 3 bedrooms
- 2 bathrooms
- 2 parking
- 700-1100 sq ft
Listed 124 days ago · MLS® X13461588
About this home
Relaxing summer resort living. Your Stay-cation home in serene Niagara-On-The-Lake! Million-dollar location at a fraction of the cost. Perfect for "snow-birds", investors or summer fun for the family! Rare unit with 2 full bathrooms and 3 bedrooms! Amongst the largest units in Vine Ridge. Friendly and helpful staff keeping the park well maintained from general maintenance to repairs they will take care of you. Great amenities including salt water pool, 2 acres splash pad, fully fenced basketball/tennis/paddle ball/badminton court, kids playground, bacci ball, onsite coin laundry, private firepits for each unit and many more. Nearby golf course, wineries, biking and jogging trails, lake side activities, Niagara Falls Clifton Hill, Niagara Botanical Gardens, Midway arcades, Niagara Sky Wheel ferris wheel, Floral Clock, and many other great activities walking distance or short drive away. Amazing views and exciting activities to enjoy. Open for summer enjoyment from May 1st to October 31st each year. Annual resort fees of $9825.35 include everything except propane and fully paid for 2026 season.
Details
- Type
- MobileTrailer
- Style
- Other
- Size
- 700-1100 sq ft
- Basement
- None
- Garage
- None
- Kitchens
- 1
- Neighbourhood
- 106 - Queenston
- Municipality
- Niagara-on-the-Lake
Interior
- Bedrooms
- 3 above ground
- Bathrooms
- 1 × 4-piece (flat), 1 × 3-piece (flat)
- Rooms
- 8 above ground
- Family room or den
- No
- Fireplace
- Electric
- Features
- Carpet Free, ERV/HRV, On Demand Water Heater, Propane Tank
Heating, cooling and services
- Heating
- Forced Air, Electric
- Air conditioning
- Central Air
- Water and sewer
- Sewer
Building and exterior
- Exterior
- Vinyl Siding
- Roof
- Asphalt Shingle
- Foundation
- Post & Pad
- Faces
- North
- Pool
- Community, Outdoor, Salt
- Outdoor
- Garden Shed, Gazebo, Playground
Parking
- Total parking
- 2
- Driveway and parking
- Front Yard Parking
More
- Possession
- flexible closing anytime before 10/31/2026
- Nearby
- Electric Car Charger, Greenbelt/Conservation, Lake Access, Park, Waterfront, Wooded/Treed
- Cross street
- Line 8 Road & Niagara River Parkway
Rooms
| Room | Level | Size | Features |
|---|---|---|---|
| Living Room | Flat | 3.51 × 5.94 m (11'6" × 19'6") | Combined w/Dining |
| Kitchen | Flat | 6.71 × 2.13 m (22' × 7') | |
| Foyer | Flat | 2.44 × 0.91 m (8' × 3') | |
| Primary Bedroom | Flat | 3.05 × 2.84 m (10' × 9'4") | 3 Pc Ensuite |
| Bedroom 2 | Flat | 2.59 × 1.83 m (8'6" × 6') | |
| Bedroom 3 | Flat | 2.57 × 1.68 m (8'5" × 5'6") | |
| Bathroom | Flat | 2.13 × 1.37 m (7' × 4'6") | 3 Pc Bath, Separate Shower |
| Bathroom | Flat | 2.9 × 1.37 m (9'6" × 4'6") | 4 Pc Bath, Soaking Tub |
History of this address
2 earlier listings at this address, with sold and leased prices. Create a free account or sign in to see them.
Location
Location is approximate. See nearby homes on the map
Recent sales nearby
See what similar homes within 1 km sold for in the last year. Create a free account or sign in to see them.
The neighbourhood
Getting around Car-dependent
No subway, LRT or GO station within a short trip.
Within a 10-minute walk: no grocery stores, 0 cafés and restaurants, 0 parks.
Who lives here postal area L0S
- Owners / renters
- 87% / 13%
- Median household income
- $95,000
- Average age
- 48
- Children under 15
- 13%
- Homes
- 83% detached, 1% high-rise
- Commute by transit
- 0%
- Population
- 60,409
Languages spoken most at home besides English: Spanish 0.4%, Mandarin 0.4%, German 0.4%, Polish 0.2%.
Flood and conservation No mapped hazard
Not inside a mapped flood plain or regulated area in Niagara Peninsula Conservation’s mapping.
Screening maps only. Ask the conservation authority for a property inquiry before relying on this.
Safety
Crime Severity Index for Niagara Region (St. Catharines) police: 54 vs 57 for Ontario (2025).
Police-reported figures for the whole police service area, not this street. Rates use the area’s resident population.
Distances are approximate. Places © OpenStreetMap contributors. Neighbourhood figures: Statistics Canada, 2021 Census. Flood and regulation mapping: Niagara Peninsula Conservation open data. Crime Severity Index: Statistics Canada.
Living here
Commute
To Union Station (downtown Toronto): 58 km. Transit times · Driving times
Noise Nothing major nearby
No highway within 500 m, rail line within 300 m, or airport flight path nearby.
Distances from the map, not noise measurements. Visit at rush hour to judge for yourself.
Internet High-speed
50/10 Mbps or faster available here by cable, fibre or DSL (the federal high-speed target).
From the federal broadband map. Check exact speeds and providers for the address.
Roads, rail, airports and planned stations © OpenStreetMap contributors. Internet: Innovation, Science and Economic Development Canada, National Broadband Data.
Listed by REMAX YOUR COMMUNITY REALTY.
Listing information provided by PropTx Innovations Inc. and TRREB; deemed reliable but not guaranteed accurate by PropTx.
Similar homes nearby
See more in Niagara-on-the-Lake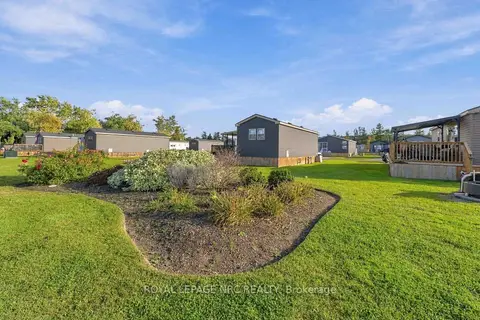
$125,000
3 bd1 ba2 pk700-1100 ft²
1501 Line 8 Road 310
106 - Queenston, Niagara-on-the-Lake
MobileTrailer · MLS® X13881544 · ROYAL LEPAGE NRC REALTY
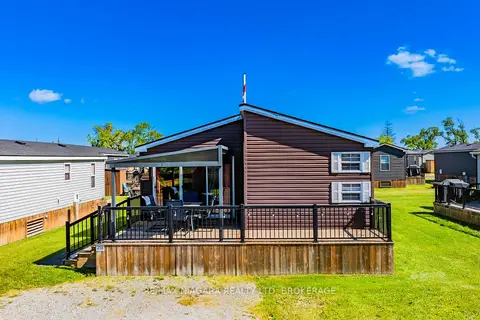
$134,990
Reduced $5,010
3 bd2 ba2 pk700-1100 ft²
1501 Line 8 Road 218
106 - Queenston, Niagara-on-the-Lake
MobileTrailer · MLS® X13418168 · RE/MAX NIAGARA REALTY LTD, BROKERAGE