150 Robson Court 2C
9007 - Kanata - Kanata Lakes/Heritage Hills, Kanata, K2K 2W1
$749,900
Reduced $70,000 from $819,900
- 3 bedrooms
- 2 bathrooms
- 2 parking
- 2000-2249 sq ft
Listed 130 days ago · MLS® X13438170
About this home
Spacious 2100+ sf 2-level 3 bedroom condo located on a quiet cul-de-sac in Kanata Lakes. This is a rare opportunity for space & privacy-especially if you're downsizing from a multi-bedroom home w/yard. No need to squeeze into a typical two-bedroom condo. Always-present beautiful views from large windows. The building is elevated & high above Greenspace (still owned by Clublink) well-used for dogs and kite flying. Or look across to the Gatineau Hills. Enjoy the same views from the private balcony. Create shade by extending the motorized awning. No city sounds although so close to everything you would need. Enter suite by stepping into open concept custom kitchen with 15-ft quartz island, tile backsplash, more cabinets extending through eating area - much-appreciated additional storage so rare for a condo. Recessed lights and under the counter lighting. S/S appliances. Never miss a golf score or a playoff goal on the 75" TV - even during dinner preparation. This open layout uses almost every square foot of space. Hardwood throughout both levels - tile in both bathrooms. No carpet anywhere. Vaulted ceiling in primary bedroom. Large ensuite with more storage cabinets on the wall opposite the walk in closet. 2nd bedroom can be office or bedroom. Loft could be separate private living quarters. Nook with oversized closet & overhead skylight is 3rd bedroom - or this space could be used as private office. Loft has a marble gas fireplace, extra storage behind the furnace room - and large window that offers the same gorgeous views as the main floor. Lock and leave. 2 owned underground parking spaces. Two visitor parking spaces beside building. Non-smoking building. Steps to Goldridge Park, Jim Malone Park, Kanata Centrum, Signature Centre and more. Minutes to access the 417 at Terry Fox or Castlefrank Drive.
Details
- Type
- Condo Apartment
- Style
- 2-Storey
- Size
- 2000-2249 sq ft
- Basement
- None
- Garage
- Underground
- Kitchens
- 1
- Property tax
- $5,579 (2026)
- Maintenance fee
- $803/month
- Neighbourhood
- 9007 - Kanata - Kanata Lakes/Heritage Hills
- Municipality
- Kanata
- Price per sq ft
- $353 (about the same as condo apartments in Kanata)
- Fee per sq ft
- $0.38/month
Interior
- Bedrooms
- 3 above ground
- Bathrooms
- 1 × 4-piece (main), 1 × 3-piece (main)
- Rooms
- 16 above ground
- Family room or den
- Yes
- Fireplace
- Natural Gas
- Laundry
- In-Suite Laundry, Ensuite
- Features
- Carpet Free
Heating, cooling and services
- Heating
- Forced Air, Gas
- Air conditioning
- Central Air
Building and exterior
- Style
- 2-Storey
- Exterior
- Brick
- Roof
- Asphalt Shingle
- Foundation
- Concrete
- Outdoor
- Awnings
Parking
- Garage spaces
- 2
- Total parking
- 2
- Driveway and parking
- Underground
Condo
- Monthly fee
- $803
- Fee includes
- Common Elements Included, Condo Taxes Included, Building Insurance Included, Water Included
- Amenities
- Elevator, Visitor Parking
- Locker
- Exclusive
- Balcony
- Open
- Exposure
- South West
- View
- Hills, Trees/Woods
- Pets
- Yes-with Restrictions
- Property manager
- Self Managed
More
- Possession
- Immediate
- Cross street
- Kanata Avenue
Rooms
| Room | Level | Size | Features |
|---|---|---|---|
| Living Room | Main | 4.66 × 8.29 m (15'3" × 27'2") | |
| Kitchen | Main | 2.61 × 4.05 m (8'7" × 13'3") | |
| Dining Room | Main | 3.11 × 2.9 m (10'2" × 9'6") | |
| Bathroom | Main | 1.51 × 2.58 m (4'11" × 8'6") | |
| Primary Bedroom | Main | 3.47 × 5.47 m (11'5" × 17'11") | |
| Living Room | Main | 2.05 × 1.01 m (6'9" × 3'4") | B/I Bar |
| Bathroom | Main | 2.81 × 4.33 m (9'3" × 14'2") | 3 Pc Ensuite |
| Bedroom 2 | Main | 2.77 × 3.71 m (9'1" × 12'2") | |
| Family Room | Second | 3.67 × 7.57 m (12' × 24'10") | |
| Exercise Room | Second | 5.7 × 3.74 m (18'8" × 12'3") | |
| Office | Second | 3.02 × 3.24 m (9'11" × 10'8") | |
| Furnace Room | Second | 0.98 × 2.38 m (3'2" × 7'10") | |
| Utility Room | Second | 3.08 × 2.16 m (10'1" × 7'1") |
History of this address
3 earlier listings at this address, with sold and leased prices. Create a free account or sign in to see them.
Location
Location is approximate. See nearby homes on the map
Recent sales nearby
See what similar homes within 1 km sold for in the last year. Create a free account or sign in to see them.
The neighbourhood
Getting around Walkable
No subway, LRT or GO station within a short trip.
Within a 10-minute walk: 2 grocery stores, 28 cafés and restaurants, 7 parks, 1 pharmacy. Nearest grocery: Loblaws (800 m). Nearest park: Jim Malone Park (400 m).
Schools nearby
Elementary
- École élémentaire catholique Saint-Rémi Catholic · French
EQAO: Gr 6 reading 95%, math 68%1.2 km - Stephen Leacock Public School
EQAO: Gr 6 reading 98%, math 83%1.3 km - St. Gabriel School Catholic
EQAO: Gr 6 reading 100%, math 92%1.4 km - W. Erskine Johnston Public School
EQAO: Gr 6 reading 96%, math 86%1.8 km
Secondary
- All Saints High School Catholic
EQAO: Gr 9 math 73%, literacy test 94%12 min walk - Holy Trinity Catholic High School Catholic
EQAO: Gr 9 math 66%, literacy test 88%1.5 km - Earl of March Secondary School
EQAO: Gr 9 math 78%, literacy test 95%1.7 km
EQAO: share of students meeting the provincial standard (2024–25). Ontario average: Gr 6 reading 86%, math 51%; Gr 9 math 55%; literacy test 83%.
Closest schools, not school zones. Check which school serves this address with the school board before relying on it.
Who lives here postal area K2K
- Owners / renters
- 70% / 30%
- Median household income
- $116,000
- Average age
- 44
- Children under 15
- 16%
- Homes
- 41% detached, 16% high-rise
- Commute by transit
- 7%
- Population
- 24,922
Languages spoken most at home besides English: Mandarin 3.8%, Arabic 1.9%, Russian 1.1%, Yue (Cantonese) 0.8%.
Distances are approximate. Places © OpenStreetMap contributors. Neighbourhood figures: Statistics Canada, 2021 Census. School results: EQAO via Ontario Data Catalogue (Open Government Licence – Ontario).
Living here
Commute
To downtown Ottawa: 21 km. Transit times · Driving times
Coming transit
- 🚧 Terry Fox O-Train1.2 km · planned
- 🚧 Didsbury O-Train1.3 km · planned
- 🚧 Kanata Town Centre O-Train1.5 km · planned
Stations under construction or approved. Opening dates are the latest public estimates and often move.
Noise Nothing major nearby
No highway within 500 m, rail line within 300 m, or airport flight path nearby.
Distances from the map, not noise measurements. Visit at rush hour to judge for yourself.
Internet High-speed
50/10 Mbps or faster available here by cable, fibre or DSL (the federal high-speed target).
From the federal broadband map. Check exact speeds and providers for the address.
Short-term rentals
Only in your principal residence (whole home or part of it), with a City host permit. Rural cottage rentals have a separate permit.
Roads, rail, airports and planned stations © OpenStreetMap contributors. Internet: Innovation, Science and Economic Development Canada, National Broadband Data.
Listed by INNOVATION REALTY LTD..
Listing information provided by PropTx Innovations Inc. and TRREB; deemed reliable but not guaranteed accurate by PropTx.
Similar homes nearby
See more in Kanata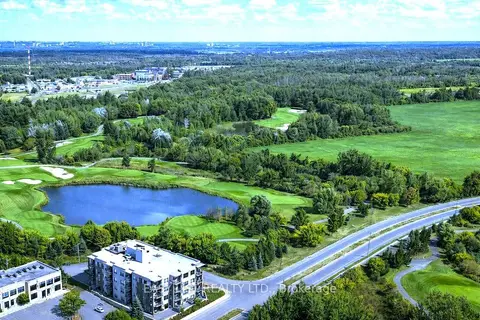
$629,000
1 bd1 ba1 pk800-899 ft²
280 Herzberg Road 404
9008 - Kanata - Morgan's Grant/South March, Kanata
Condo Apartment · MLS® X13119480 · EASY LIST REALTY LTD.