150 Queen Street S 401
Kitchener, N2G 4T7 · More in this building
$2,200/mo
- 2 bedrooms
- 2 bathrooms
- 1 parking
- 1000-1199 sq ft
Listed today · MLS® X14097460
About this home
Bright, spacious and freshly painted, this 2-bedroom, 2-bathroom condo is calling your name! Welcome to Suite 401 at 150 Queen St S, where a practical layout meets generous living space in the heart of Kitchener. The large, separate living room offers plenty of room to unwind, while the kitchen with breakfast bar and dedicated dining room make everyday meals and entertaining a breeze. The light-filled solarium offers endless possibilities - think home office, cozy sitting room, plant-filled retreat or whatever suits your lifestyle. Parking and a locker add everyday convenience. Close to Victoria Park with easy access to the Iron Horse Trail? Check! Downtown energy with restaurants, cafés and shops just steps away? Check! All this while enjoying a tucked-away setting just off the downtown bustle. With Kitchener Market, the Central Library and public transit nearby, you can spend less time driving and more time enjoying your neighbourhood. Space, versatility and urban convenience. Come see it for yourself!
Details
- Type
- Condo Apartment
- Style
- Apartment
- Size
- 1000-1199 sq ft
- Basement
- None
- Garage
- Underground
- Kitchens
- 1
- Municipality
- Kitchener
- Rent increase limit
- Depends on when the unit was first lived in: before Nov. 15, 2018 it’s covered by Ontario’s yearly limit (2.1% in 2026); after, there’s no cap.
Interior
- Bedrooms
- 2 above ground
- Bathrooms
- 1 × 4-piece (flat), 1 × 2-piece (flat)
- Rooms
- 8 above ground
- Family room or den
- No
- Fireplace
- No
- Laundry
- Ensuite
- Features
- Carpet Free
- Furnished
- Unfurnished
Heating, cooling and services
- Heating
- Forced Air, Gas
- Air conditioning
- Central Air
Building and exterior
- Style
- Apartment
- Exterior
- Brick
Parking
- Garage spaces
- 1
- Total parking
- 1
Condo
- Building
- Queen's Place Condominiums
- Amenities
- Party Room/Meeting Room, Rooftop Deck/Garden, Visitor Parking
- Locker
- Exclusive
- Exposure
- North West
- View
- City
- Pets
- Yes-with Restrictions
- Property manager
- CPM
Rental terms
- Rent includes
- Heat, Parking, Water
More
- Possession
- VACANT
- Cross street
- JOSEPH ST & QUEEN ST S
Rooms
| Room | Level | Size | Features |
|---|---|---|---|
| Primary Bedroom | Flat | 4.42 × 3.35 m (14'6" × 11') | 4 Pc Ensuite, Closet, Window |
| Bedroom 2 | Flat | 3.35 × 3.61 m (11' × 11'10") | Closet, Window |
| Bathroom | Flat | 3.43 × 1.57 m (11'3" × 5'2") | 4 Pc Ensuite, Tile Floor |
| Bathroom | Flat | 1.63 × 1 m (5'4" × 3'3") | 2 Pc Bath, Tile Floor |
| Living Room | Flat | 4.7 × 3.66 m (15'5" × 12') | W/O To Sunroom |
| Dining Room | Flat | 3.07 × 3.38 m (10'1" × 11'1") | B/I Shelves, Window |
| Kitchen | Flat | 3.15 × 3.23 m (10'4" × 10'7") | Breakfast Bar, Tile Floor, Window |
| Solarium | Flat | 3.1 × 1.83 m (10'2" × 6') | Window |
Location
Location is approximate. See nearby homes on the map
The neighbourhood
Getting around Very walkable
- 🚇 Queen LRT2 min walk
- 🚇 Victoria Park LRT5 min walk
Within a 10-minute walk: 9 grocery stores, 94 cafés and restaurants, 19 parks, 8 pharmacies. Nearest grocery: Eastern Prince (100 m). Nearest park: Oktoberfest Platz (250 m).
Schools nearby
Elementary
- Suddaby Public School
EQAO: Gr 6 reading 90%, math 58%13 min walk - King Edward Public School
EQAO: Gr 6 reading 77%, math 30%1.4 km - J.F. Carmichael Public School
EQAO: Gr 6 reading 70%, math 33%1.4 km - St. John Catholic Elementary School Catholic
EQAO: Gr 6 reading 63%, math 43%1.5 km
Secondary
- St. Louis Education Centre - St. Mary's Campus Catholic8 min walk
- St. Louis Education Centre - Main Campus Catholic9 min walk
- Courtland Avenue Public School10 min walk
EQAO: share of students meeting the provincial standard (2024–25). Ontario average: Gr 6 reading 86%, math 51%; Gr 9 math 55%; literacy test 83%.
Closest schools, not school zones. Check which school serves this address with the school board before relying on it.
Who lives here postal area N2G
- Owners / renters
- 31% / 69%
- Median household income
- $62,400
- Average age
- 42
- Children under 15
- 10%
- Homes
- 22% detached, 41% high-rise
- Commute by transit
- 11%
- Population
- 14,580
Languages spoken most at home besides English: Arabic 1.1%, Portuguese 1%, Spanish 1%, Mandarin 0.9%.
Safety
Crime Severity Index for Waterloo Region (Kitchener) police: 67 vs 57 for Ontario (2025).
Police-reported figures for the whole police service area, not this street. Rates use the area’s resident population.
Distances are approximate. Places © OpenStreetMap contributors. Neighbourhood figures: Statistics Canada, 2021 Census. School results: EQAO via Ontario Data Catalogue (Open Government Licence – Ontario). Crime Severity Index: Statistics Canada.
Living here
Commute
Noise Nothing major nearby
No highway within 500 m, rail line within 300 m, or airport flight path nearby.
Distances from the map, not noise measurements. Visit at rush hour to judge for yourself.
Internet High-speed
50/10 Mbps or faster available here by cable, fibre or DSL (the federal high-speed target).
From the federal broadband map. Check exact speeds and providers for the address.
Roads, rail, airports and planned stations © OpenStreetMap contributors. Internet: Innovation, Science and Economic Development Canada, National Broadband Data.
Listed by ROYAL LEPAGE SIGNATURE REALTY.
Listing information provided by PropTx Innovations Inc. and TRREB; deemed reliable but not guaranteed accurate by PropTx.
Similar homes nearby
See more in Kitchener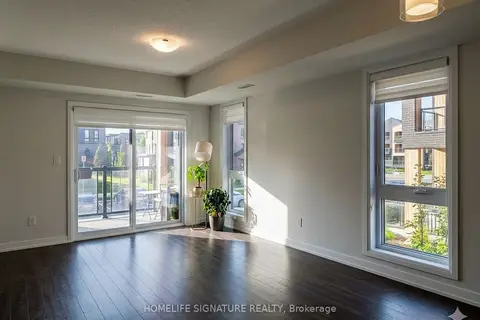
$2,200/mo
Reduced $100
2 bd3 ba1 pk1200-1399 ft²
16 URBANE Boulevard
Kitchener
Condo Townhouse · MLS® X13628166 · HOMELIFE SIGNATURE REALTY
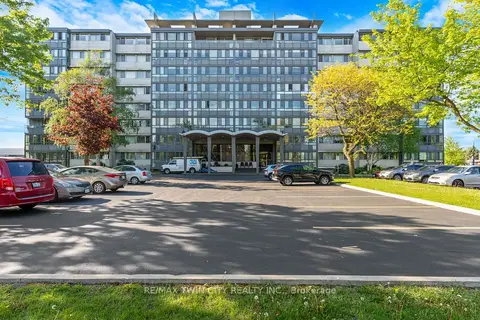
$2,200/mo
Reduced $200
3 bd2 ba2 pk1200-1399 ft²
24 Midland Drive 306
Kitchener
Condo Apartment · MLS® X13737392 · RE/MAX TWIN CITY REALTY INC.
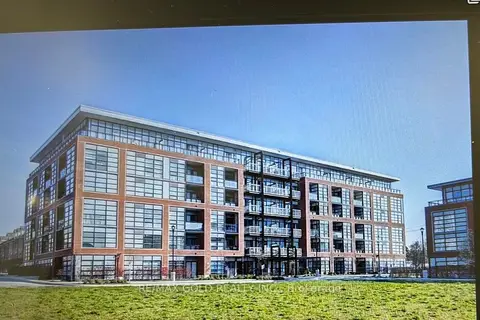
$2,200/mo
Reduced $100
2 bd2 ba1 pk1000-1199 ft²
15 Prince Albert Boulevard 113
Kitchener
Condo Apartment · MLS® X13756536 · RE/MAX GOLD REALTY INC.
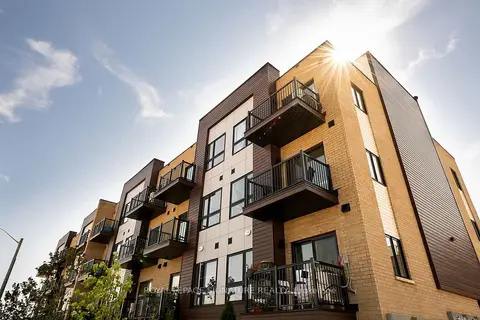
$2,200/mo
2 bd3 ba1 pk1000-1199 ft²
40 Palace Street L6
Kitchener
Condo Townhouse · MLS® X13780564 · ROYAL LEPAGE SIGNATURE REALTY
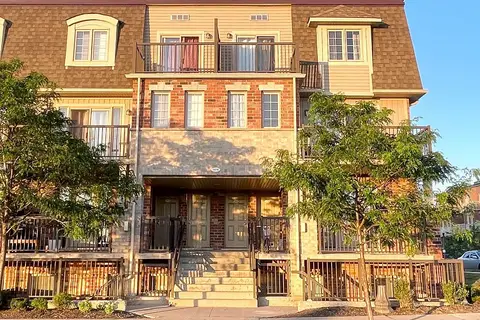
$2,200/mo
2 bd2 ba1 pk900-999 ft²
1676 Fischer Hallman Road C
Kitchener
Condo Townhouse · MLS® X13797192 · CITYSCAPE REAL ESTATE LTD.
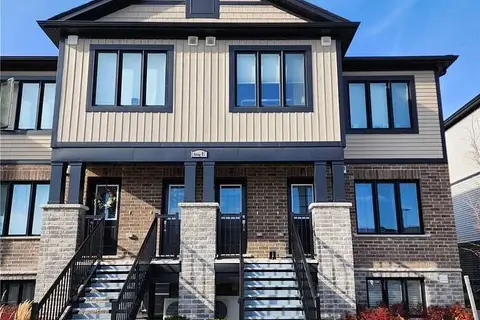
$2,200/mo
2 bd2 ba1 pk1000-1199 ft²
160 Rochefort Street E8
Kitchener
Condo Townhouse · MLS® X13829550 · CITYSCAPE REAL ESTATE LTD.

$2,200/mo
2 bd2 ba1 pk600-699 ft²
30 Francis Street 4111
Kitchener
Condo Apartment · MLS® X13853474 · FIRST CLASS REALTY INC.

$2,200/mo
2 bd2 ba1 pk600-699 ft²
30 Francis Street 4211
Kitchener
Condo Apartment · MLS® X13853566 · FIRST CLASS REALTY INC.