150 Main Street N
705 - Chesterville, North Dundas, K0C 1H0
$449,900
Reduced $75,100 from $525,000
- 3 bedrooms
- 1 bathrooms
- 5 parking
- 1100-1500 sq ft
Listed 118 days ago · MLS® X13481940
About this home
Charming and cozy bungalow in the heart of Chesterville! This home is perfect for first-time buyers, downsizers, or anyone looking for small-town living with a generous outdoor space. Inside, you'll find a bright and functional layout with comfortable living areas and plenty of natural light. Outside, the large fully fenced yard offers endless possibilities - ideal for kids, pets, gardening, entertaining, or simply enjoying your own private outdoor retreat. Located in a friendly community close to local amenities, parks, and schools, this property is a fantastic opportunity to enjoy affordable living in a peaceful setting.
Details
- Type
- Detached
- Style
- Bungalow
- Age
- 0-5 years
- Size
- 1100-1500 sq ft
- Lot
- 64.99 × 192.33 ft
- Basement
- Full, Unfinished
- Garage
- None
- Kitchens
- 1
- Property tax
- $3,436 (2026)
- Neighbourhood
- 705 - Chesterville
- Municipality
- North Dundas
- Price per sq ft
- $346 (about the same as detached houses in 705 - Chesterville)
Interior
- Bedrooms
- 3 above ground
- Bathrooms
- 1 × 4-piece (main)
- Rooms
- 6 above ground
- Family room or den
- No
- Fireplace
- No
Heating, cooling and services
- Heating
- Forced Air, Gas
- Air conditioning
- Central Air
- Water and sewer
- Septic
Building and exterior
- Style
- Bungalow
- Exterior
- Vinyl Siding
- Roof
- Fibreglass Shingle
- Foundation
- Concrete
- Age
- 0-5 years
- Faces
- East
Parking
- Total parking
- 5
Lot
- Size
- 64.99 × 192.33 ft
More
- Possession
- 60-89 days
- Cross street
- Road 9
Rooms
| Room | Level | Size | Features |
|---|---|---|---|
| Living Room | Main | 3.81 × 5 m (12'6" × 16'5") | |
| Kitchen | Main | 4.2 × 5 m (13'9" × 16'5") | |
| Bathroom | Main | 4.11 × 2.28 m (13'6" × 7'6") | |
| Bedroom | Main | 2.59 × 2.91 m (8'6" × 9'7") | |
| Bedroom 2 | Main | 2.59 × 2.5 m (8'6" × 8'2") | |
| Bedroom 3 | Main | 4.11 × 3.16 m (13'6" × 10'4") | |
| Other | Basement | 11.43 × 7.77 m (37'6" × 25'6") |
Listed by EXP REALTY.
Listing information provided by PropTx Innovations Inc. and TRREB; deemed reliable but not guaranteed accurate by PropTx.
Similar homes nearby
See more in North Dundas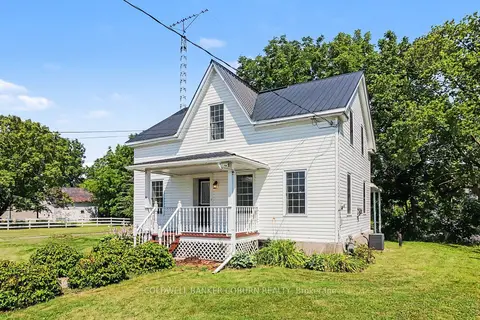
$469,900
4 bd3 ba3 pk1500-2000 ft²
25 Mill Street
705 - Chesterville, North Dundas
Detached · MLS® X14079984 · COLDWELL BANKER COBURN REALTY
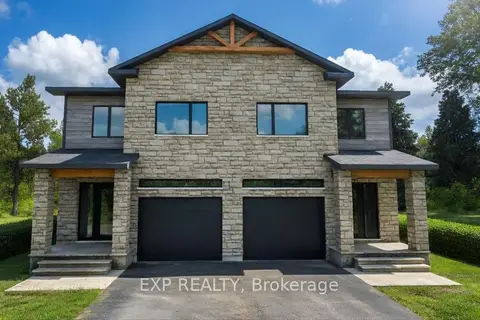
$499,900
3 bd3 ba3 pk1500-2000 ft²
134 Elizabeth Street
705 - Chesterville, North Dundas
Att/Row/Townhouse · MLS® X12972452 · EXP REALTY
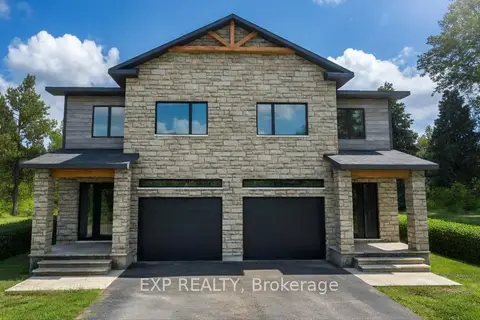
$499,900
3 bd3 ba3 pk1500-2000 ft²
136 Elizabeth Street Street
705 - Chesterville, North Dundas
Att/Row/Townhouse · MLS® X12972502 · EXP REALTY
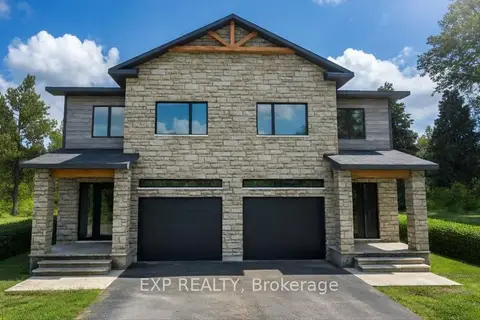
$499,900
3 bd3 ba3 pk1500-2000 ft²
144 Elizabeth Street
705 - Chesterville, North Dundas
Att/Row/Townhouse · MLS® X13101426 · EXP REALTY
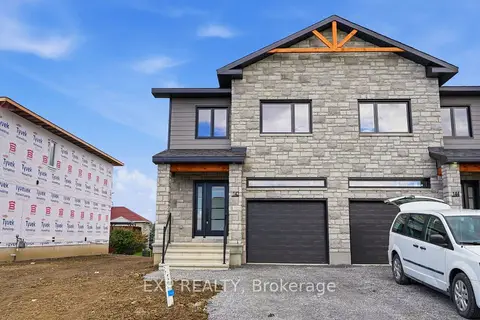
$499,900
3 bd3 ba3 pk1500-2000 ft²
142 Elizabeth Street
705 - Chesterville, North Dundas
Att/Row/Townhouse · MLS® X13868652 · EXP REALTY
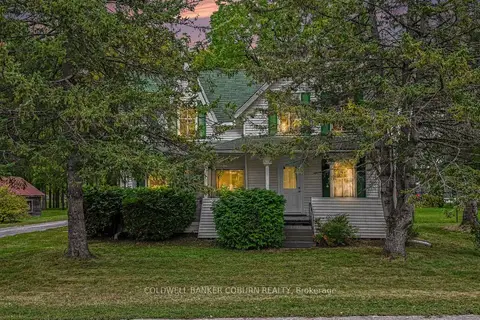 New
$399,000
3 bd2 ba1 pk1100-1500 ft²
69 Main Street S
705 - Chesterville, North Dundas
Detached · MLS® X14092338 · COLDWELL BANKER COBURN REALTY
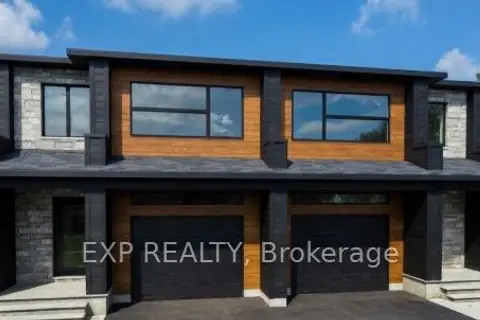
$529,900
3 bd3 ba3 pk1500-2000 ft²
138 Elizabeth Street
705 - Chesterville, North Dundas
Semi-Detached · MLS® X12972556 · EXP REALTY
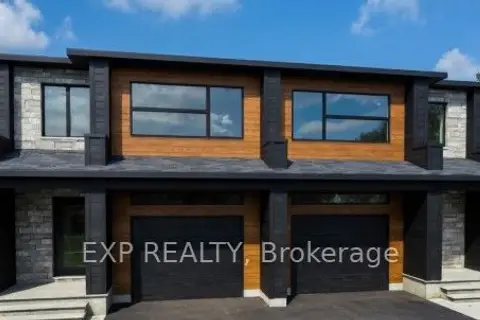
$529,900
3 bd3 ba3 pk1500-2000 ft²
140 Elizabeth Crescent
705 - Chesterville, North Dundas
Semi-Detached · MLS® X12972606 · EXP REALTY