15 Wellington Street 1814
Kitchener, N2G 0E3
$1,995/mo
- 1 bedrooms
- 1 bathrooms
- 1 parking
- 500-599 sq ft
Listed 67 days ago · MLS® X13676906
About this home
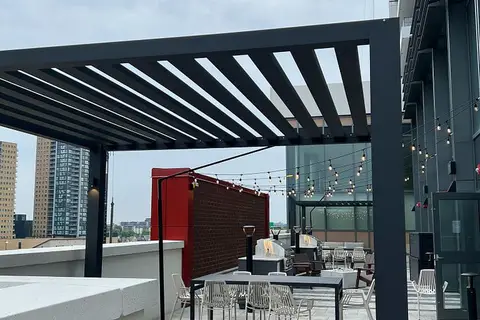
Beautiful & Spacious Upgraded end-unit With Parking & Locker in Station Park. Unit Upgrades Include Kitchen With Soft Close Doors/Drawers, Extended 39" Cabinets, Upgraded Vinyl Flooring Throughout, Shower Glass & Tile Upgrade And Outfitted With The Technology Package Throughout. Centrally Located In The Innovation District, Station Park Contains The Best Building Amenities Including A Dog Park, An Amphitheatre, Outdoor Work Stations, The Circuit, Bowling Alley, Arcade & Jam Room, Private Dining Area, Fitness Centre & Peloton Room. Close To Transit, Schools, Grocery Store, Restaurants, A Snaile Mail: A Smart Parcel Locker System For Secure Parcel And Food Delivery Service, Across From Google & More.
Details
- Type
- Condo Apartment
- Style
- Apartment
- Size
- 500-599 sq ft
- Basement
- None
- Garage
- Underground
- Kitchens
- 1
- Municipality
- Kitchener
- Rent increase limit
- Depends on when the unit was first lived in: before Nov. 15, 2018 it’s covered by Ontario’s yearly limit (2.1% in 2026); after, there’s no cap.
Interior
- Bedrooms
- 1 above ground
- Bathrooms
- 1 × 3-piece (main)
- Rooms
- 3 above ground
- Family room or den
- No
- Fireplace
- No
- Laundry
- Ensuite
- Features
- Carpet Free, Separate Hydro Meter, Storage Area Lockers
- Furnished
- Unfurnished
Heating, cooling and services
- Heating
- Forced Air, Gas
- Air conditioning
- Central Air
Building and exterior
- Style
- Apartment
- Exterior
- Brick
Parking
- Garage spaces
- 1
- Total parking
- 1
- Driveway and parking
- Underground
Condo
- Locker
- Owned
- Balcony
- Open
- Exposure
- North East
- Pets
- Yes-with Restrictions
- Property manager
- Wilson Blanchard Management
Rental terms
- Rent includes
- Central Air Conditioning, Heat, Parking
More
- Possession
- Flexible
- Nearby
- Hospital, Park, Public Transit, School
- Cross street
- King & Wellington
Rooms
| Room | Level | Size | Features |
|---|---|---|---|
| Kitchen | Main | 3.23 × 3.38 m (10'7" × 11'1") | Stainless Steel Appl, Plank, Open Concept |
| Living Room | Main | 3.23 × 2.44 m (10'7" × 8') | Balcony, Plank, Open Concept |
| Primary Bedroom | Main | 2.93 × 3.38 m (9'7" × 11'1") | Double Closet, Plank, Large Window |
History of this address
3 earlier listings at this address, with sold and leased prices. Create a free account or sign in to see them.
Listed by RIGHT AT HOME REALTY.
Listing information provided by PropTx Innovations Inc. and TRREB; deemed reliable but not guaranteed accurate by PropTx.
Similar homes nearby
See more in Kitchener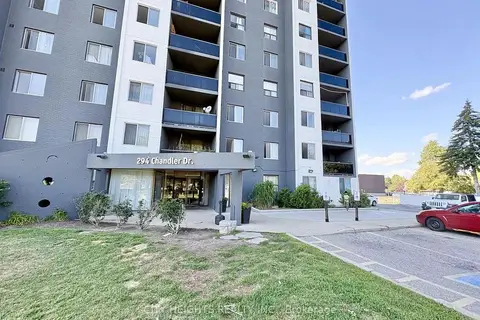
$1,999/mo
3 bd1 ba900-999 ft²
294 Chandler Drive 1006
Kitchener
Condo Apartment · MLS® X13857096 · CITY HEIGHTS REALTY INC.
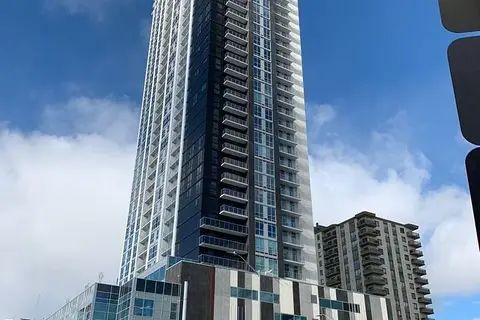
$2,000/mo
1+1 bd1 ba1 pk500-599 ft²
60 Frederick Street E 3403
Kitchener
Condo Apartment · MLS® X13600668 · RE/MAX EXPERTS
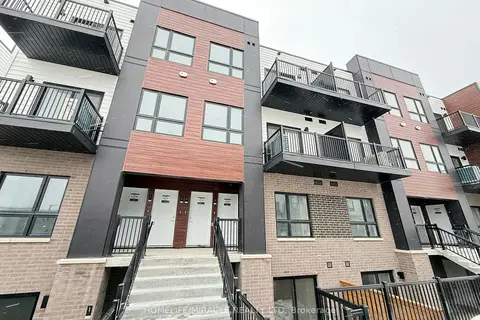
$2,000/mo
Reduced $50
2 bd2 ba1 pk1000-1199 ft²
40 Palace Street L8
Kitchener
Condo Townhouse · MLS® X13604148 · HOMELIFE/MIRACLE REALTY LTD

$2,000/mo
2 bd2 ba600-699 ft²
60 Frederick Street 2714
Kitchener
Condo Apartment · MLS® X13653990 · EXPRESS REALTY INC.
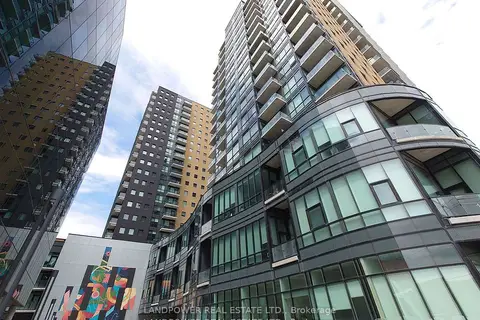
$2,000/mo
1+1 bd1 ba1 pk700-799 ft²
104 Garment Street 910
Kitchener
Condo Apartment · MLS® X13697912 · LANDPOWER REAL ESTATE LTD.
$2,000/mo
1+1 bd1 ba1 pk600-699 ft²
15 WELLINGTON Street S 2808
Kitchener
Condo Apartment · MLS® X13767916 · LUXE HOME TOWN REALTY INC.
$2,000/mo
2 bd1 ba1 pk900-999 ft²
243 Rachel Crescent G
Kitchener
Condo Apartment · MLS® X13795610 · PANORAMA R.E. LIMITED

$2,000/mo
1 bd1 ba1 pk600-699 ft²
60 Charles Street 2309
Kitchener
Condo Apartment · MLS® X13800366 · RE/MAX REALTY ENTERPRISES INC.